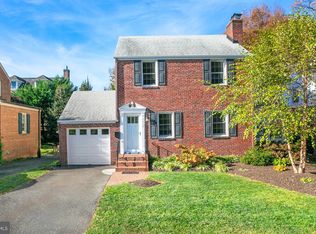
WELCOME HOME! This home welcomes you with a blend of comfort, character and thoughtful updates in the highly desirable Lacey Forest in North Arlington. The main level offers both living and dining areas with plenty of space to relax and entertain. The kitchen stands out with its 10-foot ceiling, granite counter-tops and matching backsplash, a generous island with seating and storage. The appliances are high-end including a sub-zero refrigerator. A first floor 2-story den (4th bedroom) which includes pocketed French doors and a full modern bath with built-ins. This is ideal for hosting visitors or adapting to changing needs. The main level also offers a dedicated office with a custom built-in workspace for an optional home office and a spacious dining room with built-in China cabinets. The living room features a wood burning fireplace and plenty of room for entertaining. Upstairs has three very spacious and comfortable bedrooms. The primary includes a walk-in closet plus an additional expanded closet. The 3rd bedroom has a built-in bed with 2 closets. The hall bathroom has been thoughtfully updated including a linen closet. There are stairs to an expansive attic which could be a finished 4th floor or storage. The lower level includes a family room with a gas fireplace, TV with surround sound, built-ins for storage, utility room with newer furnace and hot water heater, laundry room and half bath with plumbing for a shower. Outdoors, the spacious yard is designed for enjoyment with a two-tier deck, trellis with built-in seating and a stone grilling pad. An irrigation system keeps the lawn and landscaping lush with minimal effort. The home features a one car garage with a dedicated interior outlet for EV charging and shelving for additional storage. With close proximity to schools, shopping, parks, Custis bike trail (3 blocks) & Ballston Metro, this home offers the perfect balance of comfort, convenience and community.
Sold for $1,472,656
$1,472,656
1114 N Inglewood St, Arlington, VA 22205
4beds
2,187sqft
Single Family Residence
Built in 1941
5,438 Square Feet Lot
$1,472,600 Zestimate®
$673/sqft
$4,659 Estimated rent
Home value
$1,472,600
$1.40M - $1.55M
$4,659/mo
Zestimate® history
Owner options
List your home for rent
$4,659/mo
Rent Zestimate®
Find your next renter with Zillow Rental Manager. Plus, with online applications, you can quickly screen prospective tenants – for free.
$4,659/mo
Rent Zestimate®
Refinance and save
$9,109/mo
Est. payment
Refinancing to a lower rate could help reduce your monthly payments and save thousands over the life of the loan.
$9,109/mo
Est. payment
Explore your selling options
Work with a Zillow partner agent
Leverage their expertise and Zillow's premium Showcase listings to get your home seen by more buyers.
Get startedList with your own agent
Get your home in front of millions of buyers by listing it on Zillow.
Learn how to do itSell it yourself
Take full control of how buyers see your home on Zillow by listing For Sale by Owner (FSBO).
List your homeWhat's special
Stone grilling padTrellis with built-in seatingTwo-tier deck
Zillow last checked:
Listing updated:
Listed by:
Sherry Schaffer 703-402-9113,
Long & Foster Real Estate, Inc.
Bought with:
Blake Davenport, 0225222211
TTR Sotheby's International Realty
Source: Bright MLS,MLS#: VAAR2072594
Facts & features
Interior
Bedrooms & bathrooms
- Bedrooms: 4
- Bathrooms: 3
- Full bathrooms: 2
- 1/2 bathrooms: 1
- Main level bathrooms: 1
- Main level bedrooms: 1
Rooms
- Room types: Living Room, Dining Room, Primary Bedroom, Bedroom 2, Bedroom 3, Bedroom 4, Kitchen, Family Room, Breakfast Room, Laundry, Office, Utility Room, Bathroom 1, Bathroom 2
Primary bedroom
- Features: Flooring - HardWood, Window Treatments, Walk-In Closet(s), Ceiling Fan(s)
- Level: Upper
- Area: 247 Square Feet
- Dimensions: 13 X 19
Bedroom 2
- Features: Window Treatments, Flooring - Carpet, Ceiling Fan(s)
- Level: Upper
- Area: 154 Square Feet
- Dimensions: 11 X 14
Bedroom 3
- Features: Built-in Features, Window Treatments, Flooring - Carpet, Ceiling Fan(s)
- Level: Upper
- Area: 242 Square Feet
- Dimensions: 11 X 22
Bedroom 4
- Features: Bathroom - Walk-In Shower, Flooring - HardWood, Ceiling Fan(s)
- Level: Main
- Area: 121 Square Feet
- Dimensions: 11 X 11
Bathroom 1
- Features: Built-in Features, Flooring - Ceramic Tile
- Level: Main
- Area: 121 Square Feet
- Dimensions: 11 X 11
Bathroom 2
- Features: Bathroom - Tub Shower, Flooring - Ceramic Tile, Window Treatments
- Level: Upper
- Area: 56 Square Feet
- Dimensions: 7 X 8
Breakfast room
- Features: Flooring - HardWood, Pantry
- Level: Main
- Area: 99 Square Feet
- Dimensions: 9 X 11
Dining room
- Features: Flooring - HardWood, Built-in Features
- Level: Main
- Area: 165 Square Feet
- Dimensions: 11 X 15
Family room
- Features: Built-in Features, Fireplace - Gas, Flooring - Carpet
- Level: Lower
- Area: 247 Square Feet
- Dimensions: 13 X 19
Kitchen
- Features: Breakfast Bar, Breakfast Room, Flooring - HardWood, Kitchen - Gas Cooking, Lighting - Ceiling, Granite Counters, Recessed Lighting
- Level: Main
- Area: 168 Square Feet
- Dimensions: 12 X 14
Laundry
- Features: Attached Bathroom, Flooring - Concrete
- Level: Lower
- Area: 77 Square Feet
- Dimensions: 7 X 11
Living room
- Features: Fireplace - Gas, Flooring - HardWood
- Level: Main
- Area: 216 Square Feet
- Dimensions: 12 X 18
Office
- Features: Countertop(s) - Solid Surface, Flooring - Carpet
- Level: Main
- Area: 98 Square Feet
- Dimensions: 7 X 14
Utility room
- Features: Flooring - Concrete
- Level: Lower
- Area: 176 Square Feet
- Dimensions: 11 X 16
Heating
- Forced Air, Natural Gas
Cooling
- Central Air, Electric
Appliances
- Included: Microwave, Cooktop, Disposal, Dryer, Energy Efficient Appliances, Ice Maker, Oven, Washer, Gas Water Heater
- Laundry: In Basement, Laundry Room
Features
- Attic, Bathroom - Walk-In Shower, Built-in Features, Crown Molding, Entry Level Bedroom, Family Room Off Kitchen, Formal/Separate Dining Room, Kitchen - Gourmet, Kitchen - Table Space, Upgraded Countertops, Walk-In Closet(s), Wine Storage, Ceiling Fan(s), Recessed Lighting
- Flooring: Hardwood, Concrete, Carpet
- Windows: Double Pane Windows, Double Hung, Window Treatments
- Basement: Full,Connecting Stairway
- Number of fireplaces: 2
- Fireplace features: Glass Doors, Gas/Propane, Mantel(s), Screen
Interior area
- Total structure area: 2,739
- Total interior livable area: 2,187 sqft
- Finished area above ground: 1,687
- Finished area below ground: 500
Property
Parking
- Total spaces: 3
- Parking features: Garage Faces Front, Storage, Concrete, Attached, Driveway, On Street
- Attached garage spaces: 1
- Uncovered spaces: 2
Accessibility
- Accessibility features: Accessible Entrance
Features
- Levels: Four
- Stories: 4
- Patio & porch: Deck
- Exterior features: Barbecue, Underground Lawn Sprinkler
- Pool features: None
Lot
- Size: 5,438 Square Feet
- Features: Landscaped, Rear Yard, Middle Of Block
Details
- Additional structures: Above Grade, Below Grade
- Parcel number: 09059005
- Zoning: R-6
- Zoning description: R-6
- Special conditions: Standard
Construction
Type & style
- Home type: SingleFamily
- Architectural style: Colonial
- Property subtype: Single Family Residence
Materials
- Brick
- Foundation: Block
- Roof: Architectural Shingle
Condition
- Excellent
- New construction: No
- Year built: 1941
Details
- Builder model: Beautiful Colonial
Utilities & green energy
- Electric: 150 Amps
- Sewer: Public Sewer
- Water: Public
- Utilities for property: DSL
Community & HOA
Community
- Security: Smoke Detector(s)
- Subdivision: Lacey Forest
HOA
- Has HOA: No
Location
- Region: Arlington
Financial & listing details
- Price per square foot: $673/sqft
- Tax assessed value: $1,007,100
- Annual tax amount: $10,403
- Date on market: 5/7/2026
- Listing agreement: Exclusive Right To Sell
- Listing terms: Cash,Conventional,FHA,VA Loan
- Inclusions: Tv In Basement, Surround Sound, Fireplace Screen And Tools, Wine Refrigerator, Irrigation System
- Exclusions: Mirror Over Fireplace, Speakers In Basement, Electric Vehicle Charging Station
- Ownership: Fee Simple
Price history
| Date | Event | Price |
|---|---|---|
| 6/23/2026 | Sold | $1,472,656+6.3%$673/sqft |
Source:  Bright MLS #VAAR2072594 Report a problem Bright MLS #VAAR2072594 Report a problem | ||
| 5/13/2026 | Pending sale | $1,385,000$633/sqft |
Source: Bright MLS #VAAR2072594 Report a problem | ||
| 5/7/2026 | Listed for sale | $1,385,000$633/sqft |
Source: Bright MLS #VAAR2072594 Report a problem | ||
Public tax history
| Year | Property taxes | Tax assessment |
|---|---|---|
| 2025 | $10,403 +2.3% | $1,007,100 +2.3% |
| 2024 | $10,171 +4.9% | $984,600 +4.6% |
| 2023 | $9,691 +1.2% | $940,900 +1.2% |
| 2022 | $9,580 +7.9% | $930,100 +7.9% |
| 2021 | $8,880 +4.3% | $862,100 +3.9% |
| 2020 | $8,512 +3.1% | $829,600 +3.1% |
| 2019 | $8,258 +2.6% | $804,900 +0.6% |
| 2018 | $8,052 +5.6% | $800,400 +5.6% |
| 2017 | $7,626 +1.2% | $758,100 -0.3% |
| 2016 | $7,534 +3.5% | $760,200 +4.1% |
| 2015 | $7,276 +2.8% | $730,500 +2.8% |
| 2014 | $7,079 +4.5% | $710,700 +5.6% |
| 2013 | $6,773 +3.6% | $673,300 |
| 2012 | $6,538 +1.4% | -- |
| 2011 | $6,450 | -- |
| 2009 | -- | -- |
| 2008 | -- | -- |
| 2007 | -- | -- |
| 2006 | -- | -- |
| 2005 | -- | -- |
| 2004 | -- | -- |
| 2003 | -- | -- |
| 2002 | -- | -- |
| 2001 | -- | $355,900 |
Find assessor info on the county website
Neighborhood: Bluemont
Nearby homes
- $1,298,5003 bd3 ba1.9k sqft1118 N Inglewood St, Arlington, VA 22205Off Market
- $1,136,1103 bd2 ba1.7k sqft1110 N Inglewood St, Arlington, VA 22205Sold
- $2,539,9005 bd6 ba5k sqft5536 11th Rd N, Arlington, VA 22205Off Market
- $1,227,0004 bd3 ba2k sqft1106 N Inglewood St, Arlington, VA 22205Sold
- $1,086,6003 bd3 ba1.5k sqft1115 N Inglewood St, Arlington, VA 22205Off Market
- $1,285,2003 bd2 ba2.1k sqft1111 N Inglewood St, Arlington, VA 22205Off Market
- $1,412,9004 bd3 ba2.6k sqft1119 N Inglewood St, Arlington, VA 22205Off Market
- $1,368,0005 bd3 ba2.6k sqft1130 N Inglewood St, Arlington, VA 22205Off Market
Nearby schools
GreatSchools rating
- 10/10Cardinal Elementary SchoolGrades: PK-5Distance: 0.7 mi
- 8/10Swanson Middle SchoolGrades: 6-8Distance: 0.4 mi
- 7/10Washington Liberty High SchoolGrades: 9-12Distance: 1.2 mi
Schools provided by the listing agent
- Elementary: Cardinal
- Middle: Swanson
- High: Washington-liberty
- District: Arlington County Public Schools
Source: Bright MLS. This data may not be complete. We recommend contacting the local school district to confirm school assignments for this home.
Get a cash offer in 3 minutes
Find out how much your home could sell for in as little as 3 minutes with a no-obligation cash offer.
Estimated market value
$1,472,600
Get a cash offer in 3 minutes
Find out how much your home could sell for in as little as 3 minutes with a no-obligation cash offer.
Estimated market value
$1,472,600
- Virginia
- Arlington County
- Arlington
- 22205
- Bluemont
- 1114 N Inglewood St
Nearby cities
Nearby neighborhoods
Nearby zip codes
Other Arlington Topics
