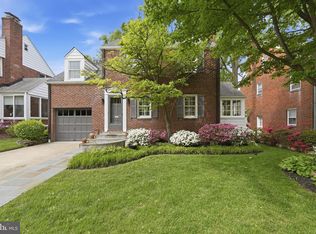
***Offer deadline of Monday, January 20th at 11am** Welcome to 1110 N Inglewood. This 3-bedroom, 2-bathroom classic colonial is sited on a tree lined street in a prime North Arlington location, walkable to the shops at Westover. This home has been lovingly and meticulously tended, with mature and verdant landscaping in the front and backyard. The home features a serene flow with a wood burning fireplace in the living room and a dining area and kitchen with an adjacent three-season sunroom for reading or dining looking out at the lush backyard. There are three bedrooms upstairs with a full hall bath that was fully remodeled in 2020. The fully finished basement offers a warm and relaxing recreation area with an additional fireplace and built-in surround speakers as well as a recently updated additional full bathroom. Noteworthy improvements include full upper bathroom remodel in 2020, renovation of basement in 2012, and a full fence and a new decorative concrete patio in the backyard. Additional updates were made to the chimneys in 2018, double hung Anderson windows installed throughout in 2002, a full kitchen remodel in 1998, and a large walk-in attic with newly installed baffles and wool insulation in 2024. This home’s prime location offers easy access to a vibrant mix of restaurants, shopping, coffee shops, farmers markets, and tranquil local parks. Outdoor enthusiasts will enjoy the nearby running and biking trails, including the W&OD Trail and Custis Trail. This classic N Arlington home is a gem that exudes warmth and serenity and is sure to delight its new owners.
Sold for $1,136,110
$1,136,110
1110 N Inglewood St, Arlington, VA 22205
3beds
1,710sqft
Single Family Residence
Built in 1941
5,438 Square Feet Lot
$1,144,200 Zestimate®
$664/sqft
$3,897 Estimated rent
Home value
$1,144,200
$1.05M - $1.24M
$3,897/mo
Zestimate® history
Owner options
List your home for rent
$3,897/mo
Rent Zestimate®
Find your next renter with Zillow Rental Manager. Plus, with online applications, you can quickly screen prospective tenants – for free.
$3,897/mo
Rent Zestimate®
Refinance and save
$7,098/mo
Est. payment
Refinancing to a lower rate could help reduce your monthly payments and save thousands over the life of the loan.
$7,098/mo
Est. payment
Explore your selling options
Work with a Zillow partner agent
Leverage their expertise and Zillow's premium Showcase listings to get your home seen by more buyers.
Get startedList with your own agent
Get your home in front of millions of buyers by listing it on Zillow.
Learn how to do itSell it yourself
Take full control of how buyers see your home on Zillow by listing For Sale by Owner (FSBO).
List your homeWhat's special
Wood burning fireplaceFull fenceAdditional fireplaceFully finished basementTree lined streetAdjacent three-season sunroomMature and verdant landscaping
Zillow last checked:
Listing updated:
Listed by:
Lauren Longshore 571-482-0666,
Compass,
Co-Listing Agent: Cassidy Ginivan 703-623-8823,
Compass
Bought with:
Sarah Brown, 0225233315
Bidwell Properties
Source: Bright MLS,MLS#: VAAR2051736
Facts & features
Interior
Bedrooms & bathrooms
- Bedrooms: 3
- Bathrooms: 2
- Full bathrooms: 2
Basement
- Area: 510
Heating
- Forced Air, Natural Gas
Cooling
- Central Air, Electric
Appliances
- Included: Dryer, Disposal, Dishwasher, Microwave, Refrigerator, Washer, Oven/Range - Gas, Gas Water Heater
- Laundry: Dryer In Unit, Washer In Unit
Features
- Breakfast Area, Ceiling Fan(s), Combination Kitchen/Dining, Eat-in Kitchen
- Flooring: Hardwood, Carpet
- Basement: Partially Finished,Walk-Out Access
- Number of fireplaces: 2
- Fireplace features: Wood Burning
Interior area
- Total structure area: 1,710
- Total interior livable area: 1,710 sqft
- Finished area above ground: 1,200
- Finished area below ground: 510
Property
Parking
- Total spaces: 2
- Parking features: Inside Entrance, Attached, Driveway
- Attached garage spaces: 1
- Uncovered spaces: 1
Accessibility
- Accessibility features: None
Features
- Levels: Three and One Half
- Stories: 3.5
- Patio & porch: Patio
- Pool features: None
Lot
- Size: 5,438 Square Feet
- Features: Landscaped, Rear Yard
Details
- Additional structures: Above Grade, Below Grade
- Parcel number: 09059006
- Zoning: R-6
- Special conditions: Standard
Construction
Type & style
- Home type: SingleFamily
- Architectural style: Colonial
- Property subtype: Single Family Residence
Materials
- Brick
- Foundation: Brick/Mortar
Condition
- New construction: No
- Year built: 1941
Utilities & green energy
- Sewer: Public Sewer
- Water: Public
- Utilities for property: Cable Available, Electricity Available, Natural Gas Available, Water Available, Sewer Available
Community & HOA
Community
- Subdivision: Lacey Forest
HOA
- Has HOA: No
Location
- Region: Arlington
Financial & listing details
- Price per square foot: $664/sqft
- Tax assessed value: $896,700
- Annual tax amount: $9,263
- Date on market: 1/16/2025
- Listing agreement: Exclusive Right To Sell
- Inclusions: Shelving In The Lower Level Around The Fireplaces And The Tops That Go With It (found In The Utility Room), Surround Speakers In Lower Level, Outdoor Shed
- Ownership: Fee Simple
Price history
| Date | Event | Price |
|---|---|---|
| 1/31/2025 | Sold | $1,136,110+14.9%$664/sqft |
Source:  Bright MLS #VAAR2051736 Report a problem Bright MLS #VAAR2051736 Report a problem | ||
| 1/20/2025 | Pending sale | $989,000$578/sqft |
Source: Bright MLS #VAAR2051736 Report a problem | ||
| 1/16/2025 | Listed for sale | $989,000$578/sqft |
Source: Bright MLS #VAAR2051736 Report a problem | ||
Public tax history
| Year | Property taxes | Tax assessment |
|---|---|---|
| 2025 | $9,387 +1.3% | $908,700 +1.3% |
| 2024 | $9,263 +4.7% | $896,700 +4.4% |
| 2023 | $8,849 +2.6% | $859,100 +2.6% |
| 2022 | $8,625 +8.7% | $837,400 +8.7% |
| 2021 | $7,933 +4.8% | $770,200 +4.4% |
| 2020 | $7,569 +3.5% | $737,700 +3.5% |
| 2019 | $7,315 +0.5% | $713,000 -1.4% |
| 2018 | $7,275 +5.7% | $723,200 +5.7% |
| 2017 | $6,881 +1.3% | $684,000 -0.2% |
| 2016 | $6,793 +4% | $685,500 +4.5% |
| 2015 | $6,532 +3.1% | $655,800 +3.1% |
| 2014 | $6,335 +5.3% | $636,000 +6.4% |
| 2013 | $6,016 +4.1% | $598,000 |
| 2012 | $5,777 +1.4% | -- |
| 2011 | $5,700 | -- |
| 2009 | -- | -- |
| 2008 | -- | -- |
| 2007 | -- | -- |
| 2006 | -- | -- |
| 2005 | -- | -- |
| 2004 | -- | -- |
| 2003 | -- | -- |
| 2002 | -- | -- |
| 2001 | -- | $292,700 |
Find assessor info on the county website
Neighborhood: Bluemont
Nearby homes
- $1,227,0004 bd3 ba2k sqft1106 N Inglewood St, Arlington, VA 22205Sold
- $1,472,6564 bd3 ba2.1k sqft1114 N Inglewood St, Arlington, VA 22205Sold
- $1,336,9003 bd2 ba1.6k sqft1100 N Inglewood St, Arlington, VA 22205Off Market
- $1,279,5003 bd3 ba1.9k sqft1118 N Inglewood St, Arlington, VA 22205Off Market
- $1,279,5003 bd2 ba2.1k sqft1111 N Inglewood St, Arlington, VA 22205Off Market
- $2,212,2005 bd5 ba3.7k sqft5535 11th St N, Arlington, VA 22205Off Market
- $2,528,8005 bd6 ba5k sqft5536 11th Rd N, Arlington, VA 22205Off Market
- $1,082,5003 bd3 ba1.5k sqft1107 N Inglewood St, Arlington, VA 22205Off Market
Nearby schools
GreatSchools rating
- 10/10Cardinal Elementary SchoolGrades: PK-5Distance: 0.7 mi
- 8/10Swanson Middle SchoolGrades: 6-8Distance: 0.4 mi
- 7/10Washington Liberty High SchoolGrades: 9-12Distance: 1.2 mi
Schools provided by the listing agent
- Elementary: Cardinal
- Middle: Swanson
- High: Washington-liberty
- District: Arlington County Public Schools
Source: Bright MLS. This data may not be complete. We recommend contacting the local school district to confirm school assignments for this home.


Get pre-qualified for a loan
At Zillow Home Loans, we can pre-qualify you in as little as 5 minutes with no impact to your credit score.An equal housing lender. NMLS #10287.
- Virginia
- Arlington County
- Arlington
- 22205
- Bluemont
- 1110 N Inglewood St
Nearby cities
Nearby neighborhoods
Nearby zip codes
Other Arlington Topics
