Location! Welcome to a breathtaking custom coastal retreat nestled just a short stroll from the famous Surfside Jetty Park and only moments from the sandy shoreline! Wake up to the sound of crashing waves, soak in the salty ocean breeze, and enjoy unforgettable sunsets from the expansive 500+ SqFt covered porch designed for relaxing and entertaining. Step inside to the soaring 14-foot ceilings, abundant natural light, and open-concept design that perfectly captures the essence of luxury beach living. The stunning kitchen is the heart of the home, featuring quartz countertops, a sleek ceramic tile backsplash, under-cabinet lighting, and a spacious custom butler’s pantry offering both beauty and functionality. Thoughtfully designed, this home also includes a whole-home reverse osmosis water filtration system, outdoor shower for rinsing off after beach days, and a downstairs 220V outlet ideal for an RV or electric vehicle hookup. This coastal gem delivers the ultimate beach lifestyle!
New construction
Price cut: $100 (8/28)
$554,800
1106 White Cap Dr, Surfside Beach, TX 77541
3beds
1,344sqft
Single Family Residence
Built in 2026
4,578 Square Feet Lot
$538,200 Zestimate®
$413/sqft
$-- HOA
What's special
Abundant natural lightQuartz countertopsStunning kitchenUnder-cabinet lightingOpen-concept designSleek ceramic tile backsplash
- 125 days
- 108
- 4
Zillow last checked:
Listing updated:
Listed by:
Kobie Moody TREC #0779230 346-240-5410,
Mega Realty
Source: HAR,MLS#: 84703453
Facts & features
Interior
Bedrooms & bathrooms
- Bedrooms: 3
- Bathrooms: 2
- Full bathrooms: 2
Rooms
- Room types: Utility Room
Primary bedroom
- Level: First
- Area: 168
- Dimensions: 14X12
Bedroom
- Level: First
- Area: 132
- Dimensions: 11X12
Bedroom
- Level: First
- Area: 132
- Dimensions: 11X12
Heating
- Electric
Cooling
- Ceiling Fan(s), Electric
Appliances
- Included: ENERGY STAR Qualified Appliances, Disposal, Electric Oven, Microwave, Electric Range, Dishwasher
- Laundry: Electric Dryer Hookup, Washer Hookup
Features
- High Ceilings, En-Suite Bath, Walk-In Closet(s)
- Flooring: Laminate
- Doors: Insulated Doors
- Windows: Insulated/Low-E windows, Storm Window(s)
Interior area
- Total structure area: 1,344
- Total interior livable area: 1,344 sqft
Property
Features
- Stories: 1
- Patio & porch: Patio/Deck
- Exterior features: Balcony, Side Yard
- Has view: Yes
- View description: Beach, Water
- Has water view: Yes
- Water view: Water
Lot
- Size: 4,578 Square Feet
- Features: Build Line Restricted, 0 Up To 1/4 Acre
Details
- Parcel number: 80720010000
Construction
Type & style
- Home type: SingleFamily
- Property subtype: Single Family Residence
Materials
- Batts Insulation, Cement Siding, Wood Siding
- Foundation: Raised
- Roof: Composition
Condition
- New construction: Yes
- Year built: 2026
Details
- Builder name: Coastal Home Builders LLC
Utilities & green energy
- Sewer: Public Sewer
- Water: Public
Green energy
- Energy efficient items: Thermostat, Lighting, HVAC
Community & HOA
Community
- Subdivision: S/D Tr J9 White Caps Sub
Location
- Region: Surfside Beach
Financial & listing details
- Price per square foot: $413/sqft
- Tax assessed value: $116,690
- Annual tax amount: $2,162
- Date on market: 5/8/2026
- Listing terms: Cash,Conventional,FHA,VA Loan
Estimated market value
$538,200
$511,000 - $565,000
$2,450/mo
Price history
| Date | Event | Price |
|---|---|---|
| 8/28/2026 | Price change | $554,8000%$413/sqft |
Source:  HAR #84703453 Report a problem HAR #84703453 Report a problem | ||
| 8/6/2026 | Price change | $554,900-1.8%$413/sqft |
Source: HAR #84703453 Report a problem | ||
| 5/8/2026 | Listed for sale | $564,900+351.9%$420/sqft |
Source: HAR #84703453 Report a problem | ||
| 8/29/2025 | Listing removed | $125,000$93/sqft |
Source: HAR #30368197 Report a problem | ||
| 8/6/2025 | Pending sale | $125,000$93/sqft |
Source: HAR #30368197 Report a problem | ||
| 7/30/2025 | Listed for sale | $125,000$93/sqft |
Source: HAR #30368197 Report a problem | ||
Public tax history
| Year | Property taxes | Tax assessment |
|---|---|---|
| 2025 | $2,162 -51.5% | $116,690 -50.9% |
| 2024 | $4,454 +0.4% | $237,728 +1.6% |
| 2023 | $4,437 +0.2% | $233,900 +16.5% |
| 2022 | $4,427 +27.5% | $200,850 +35% |
| 2021 | $3,472 | $148,820 +6.6% |
| 2020 | -- | $139,640 +6.2% |
| 2019 | $3,128 +5.6% | $131,490 +10.2% |
| 2018 | $2,964 | $119,340 |
| 2017 | $2,964 +23.7% | $119,340 |
| 2016 | $2,396 | $119,340 +12.6% |
| 2015 | $2,396 | $106,010 +13.9% |
| 2014 | $2,396 | $93,040 -1.9% |
| 2012 | -- | $94,870 +34.2% |
| 2011 | -- | $70,670 |
| 2010 | -- | $70,670 +10.9% |
| 2009 | -- | $63,700 -11.9% |
| 2008 | -- | $72,300 +18.4% |
| 2006 | -- | $61,050 +1.5% |
| 2005 | -- | $60,150 +49% |
| 2004 | -- | $40,380 |
| 2003 | -- | $40,380 +29.5% |
| 2002 | -- | $31,170 +6.6% |
| 2001 | -- | $29,230 |
Find assessor info on the county website
Monthly payment
Est. payment
Payment breakdown
Explore the cost of this home by adjusting the details. Changes won't be saved.Climate risks
Neighborhood: 77541
Nearby schools
Schools provided by the listing agent
- Elementary: Freeport Elementary
- Middle: O'hara Lanier Middle
- High: Brazosport High School
Source: HAR. This data may not be complete. We recommend contacting the local school district to confirm school assignments for this home.

Similar homes

- $499,9003 bd2 ba1.2k sqft814 Beach Dr, Surfside Beach, TX 77541For Sale
 MLS ID #38298308, Suzan Zachariah, The Local Agents Real Estate LLC. HAR
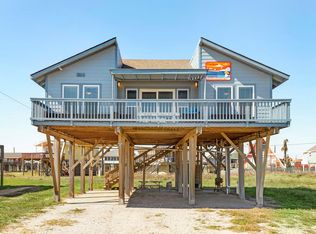
 - $474,0003 bd2 ba1k sqft307 Angel Wing St, Surfside Beach, TX 77541For Sale
 MLS ID #15830985, Deborah Dimenna, Heinen Realty Group. HAR
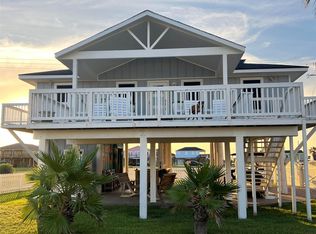
 - $599,0005 bd3 ba1.8k sqft510 Point Lookout, Surfside Beach, TX 77541For Sale
 MLS ID #75261862, Sherrie Bass, Bluewater Realty. HAR
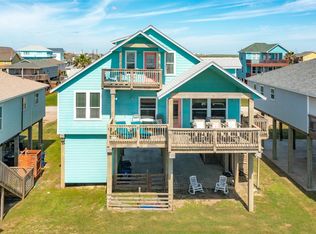
 - $399,0003 bd2 ba1.2k sqft414 Thunder Rd, Surfside Beach, TX 77541For Sale
 MLS ID #84549003, Karina Cruz, Douglas Elliman Real Estate. HAR
