Unwind in style in this stunning Reunion home!!!! This beautifully updated retreat boasts an open floor plan, perfect for entertaining. The heart of the home is the gourmet kitchen, featuring a massive quartz island with seating, designer lighting, upgraded cabinetry with hardware, and top-of-the-line stainless steel appliances. Create lasting memories in the generous dining area, conveniently located next to the kitchen. This inviting space is perfect for family meals and festive dinner parties. Flooded with natural light, the family room features expansive picture windows that create a seamless connection to the secluded backyard bordering on serene open space, with a large covered patio for enjoying the outdoors year-round and a generous grassy area for versatile use. Head upstairs to discover a flexible loft space, perfect for a family room, home theater, or play area. You'll also find the primary suite, complete with a luxurious 5 piece ensuite bathroom and a spacious walk-in closet. Two additional bedrooms and another full bathroom provide comfortable accommodation for family or guests. The unfinished basement in this contemporary ranch home is your blank canvas for creating the perfect space to suit your lifestyle! In addition to the inviting living space, you'll find an oversized two-car garage. This provides ample room for parking multiple vehicles, storing bikes, tools, or lawn equipment, or even creating a dedicated workshop area. Reunion offers a true resort-like atmosphere with parks, playgrounds, walking trails, walking distance to the local school and a sparkling community pool, and a vibrant downtown area nearby with shops and restaurants. This is your chance to live in a beautiful home and become part of a thriving community!!!
Sold for $530,000
$530,000
11062 Telluride St, Commerce City, CO 80022
3beds
2,381sqft
Single Family Residence
Built in 2016
6,559 Square Feet Lot
$510,900 Zestimate®
$223/sqft
$3,261 Estimated rent
Home value
$510,900
$485,000 - $536,000
$3,261/mo
Zestimate® history
Owner options
List your home for rent
$3,261/mo
Rent Zestimate®
Find your next renter with Zillow Rental Manager. Plus, with online applications, you can quickly screen prospective tenants – for free.
$3,261/mo
Rent Zestimate®
Refinance and save
$3,222/mo
Est. payment
Refinancing to a lower rate could help reduce your monthly payments and save thousands over the life of the loan.
$3,222/mo
Est. payment
Explore your selling options
Work with a Zillow partner agent
Leverage their expertise and Zillow's premium Showcase listings to get your home seen by more buyers.
Get startedList with your own agent
Get your home in front of millions of buyers by listing it on Zillow.
Learn how to do itSell it yourself
Take full control of how buyers see your home on Zillow by listing For Sale by Owner (FSBO).
List your homeWhat's special
Zillow last checked:
Listing updated:
Listed by:
Laura Baer 303-733-5335,
Porchlight Real Estate Group
Bought with:
Arlene Castro
i Go Realty
Source: IRES as distributed by MLS GRID,MLS#: 1013604
Facts & features
Interior
Bedrooms & bathrooms
- Bedrooms: 3
- Bathrooms: 3
- Full bathrooms: 1
- 3/4 bathrooms: 1
- 1/2 bathrooms: 1
- Main level bathrooms: 1
Rooms
- Room types: Loft
Primary bedroom
- Description: Carpet
- Features: 3/4 Primary Bath
- Level: Upper
- Area: 221 Square Feet
- Dimensions: 17 x 13
Bedroom 2
- Description: Carpet
- Level: Upper
- Area: 100 Square Feet
- Dimensions: 10 x 10
Bedroom 3
- Description: Carpet
- Level: Upper
- Area: 100 Square Feet
- Dimensions: 10 x 10
Dining room
- Description: Vinyl
- Level: Main
- Area: 169 Square Feet
- Dimensions: 13 x 13
Kitchen
- Description: Vinyl
- Level: Main
- Area: 140 Square Feet
- Dimensions: 14 x 10
Living room
- Description: Vinyl
- Level: Main
- Area: 238 Square Feet
- Dimensions: 14 x 17
Recreation room
- Description: Vinyl
- Level: Upper
- Area: 143 Square Feet
- Dimensions: 13 x 11
Heating
- Forced Air
Appliances
- Included: Electric Range, Dishwasher, Refrigerator, Washer, Dryer, Microwave, Disposal
- Laundry: Washer/Dryer Hookup
Features
- Eat-in Kitchen, Separate Dining Room, Open Floorplan, Pantry, Walk-In Closet(s), Kitchen Island
- Windows: Window Coverings
- Basement: Unfinished
Interior area
- Total structure area: 1,839
- Total interior livable area: 2,381 sqft
- Finished area above ground: 1,839
Property
Parking
- Total spaces: 2
- Parking features: Garage Door Opener, Oversized
- Attached garage spaces: 2
- Details: Attached
Features
- Levels: Two
- Stories: 2
- Patio & porch: Patio
- Exterior features: Sprinkler System
- Fencing: Fenced
Lot
- Size: 6,559 Square Feet
- Features: Abuts Public Open Space, Paved, Curbs, Gutters, Sidewalks, Street Light
Details
- Parcel number: R0184132
- Zoning: R-1
- Special conditions: Private Owner
Construction
Type & style
- Home type: SingleFamily
- Architectural style: Contemporary
- Property subtype: Single Family Residence
Materials
- Frame
- Roof: Composition
Condition
- New construction: No
- Year built: 2016
Utilities & green energy
- Water: City
- Utilities for property: Natural Gas Available
Community & HOA
Community
- Features: Clubhouse, Pool, Playground, Park, Trail(s)
- Security: Fire Alarm
- Subdivision: Reunion
HOA
- Has HOA: Yes
- Services included: Common Amenities, Trash, Snow Removal
- HOA fee: $110 quarterly
- HOA name: Reunion
- HOA phone: 303-420-3200
Location
- Region: Commerce City
Financial & listing details
- Price per square foot: $223/sqft
- Tax assessed value: $513,000
- Annual tax amount: $6,917
- Date on market: 7/5/2024
- Listing terms: Cash,Conventional,FHA,VA Loan
- Exclusions: Staging items
Price history
| Date | Event | Price |
|---|---|---|
| 9/13/2024 | Sold | $530,000$223/sqft |
Source:  IRES as distributed by MLS GRID #1013604 Report a problem IRES as distributed by MLS GRID #1013604 Report a problem | ||
| 8/25/2024 | Pending sale | $530,000$223/sqft |
Source:  REcolorado as distributed by MLS GRID #5822098 Report a problem REcolorado as distributed by MLS GRID #5822098 Report a problem | ||
| 8/15/2024 | Price change | $530,000-3.5%$223/sqft |
Source: REcolorado as distributed by MLS GRID #5822098 Report a problem | ||
| 7/24/2024 | Price change | $549,000-2.8%$231/sqft |
Source: REcolorado as distributed by MLS GRID #5822098 Report a problem | ||
| 7/5/2024 | Price change | $565,000-1.7%$237/sqft |
Source: REcolorado as distributed by MLS GRID #5822098 Report a problem | ||
| 6/15/2024 | Listed for sale | $575,000+55.4%$241/sqft |
Source: REcolorado as distributed by MLS GRID #5822098 Report a problem | ||
| 10/4/2022 | Listing removed | -- |
Source: Zillow Rental Manager Report a problem | ||
| 9/29/2022 | Listed for rent | $2,950+13.5%$1/sqft |
Source: Zillow Rental Manager Report a problem | ||
| 8/8/2022 | Listing removed | -- |
Source: Zillow Rental Manager Report a problem | ||
| 8/4/2022 | Listed for rent | $2,600+4.2%$1/sqft |
Source: Zillow Rental Manager Report a problem | ||
| 3/24/2021 | Listing removed | -- |
Source: Owner Report a problem | ||
| 9/7/2019 | Listing removed | $2,495$1/sqft |
Source: Owner Report a problem | ||
| 9/3/2019 | Listed for rent | $2,495$1/sqft |
Source: Owner Report a problem | ||
| 1/2/2019 | Sold | $370,000-3.9%$155/sqft |
Source: Public Record Report a problem | ||
| 11/16/2018 | Pending sale | $385,000$162/sqft |
Source: The Creed Group #9378688 Report a problem | ||
| 11/8/2018 | Listed for sale | $385,000+22.3%$162/sqft |
Source: Keller Williams DTC #9378688 Report a problem | ||
| 7/13/2016 | Sold | $314,904$132/sqft |
Source: Public Record Report a problem | ||
Public tax history
| Year | Property taxes | Tax assessment |
|---|---|---|
| 2025 | $6,939 +0.3% | $32,070 -12% |
| 2024 | $6,917 +16.6% | $36,460 |
| 2023 | $5,933 +2.2% | $36,460 +35.5% |
| 2022 | $5,807 | $26,900 -2.8% |
| 2021 | -- | $27,670 +9.1% |
| 2020 | $5,273 | $25,360 -0.2% |
| 2019 | $5,273 +0.7% | $25,410 +5% |
| 2018 | $5,239 | $24,200 |
| 2017 | $5,239 | $24,200 +332.1% |
| 2016 | -- | $5,600 |
| 2015 | $1,140 | $5,600 |
Find assessor info on the county website
Neighborhood: 80022
Nearby homes
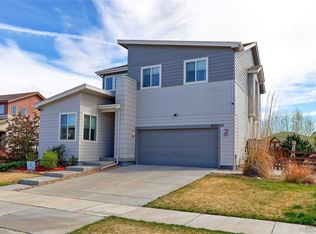
- $534,8004 bd4 ba2.9k sqft11072 Telluride St, Commerce City, CO 80022Sold
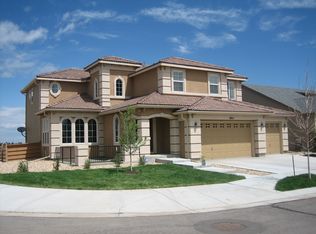
- $702,6005 bd3 ba3.9k sqft10951 Unity Pkwy, Commerce City, CO 80022Off Market
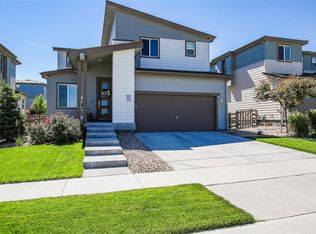
- $475,1003 bd3 ba2.2k sqft10810 Richfield Cir, Commerce City, CO 80022Off Market
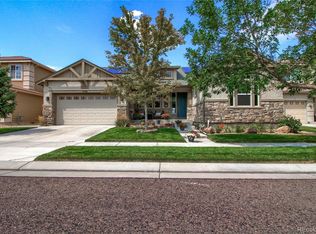
- $705,5005 bd4 ba5.1k sqft10961 Unity Pkwy, Commerce City, CO 80022Off Market
- $490,1004 bd3 ba1.9k sqft11121 Richfield Cir, Commerce City, CO 80022Off Market
- $650,4005 bd4 ba3.2k sqft10971 Unity Pkwy, Commerce City, CO 80022Off Market
- $535,7003 bd3 ba2.9k sqft11048 Salida St, Commerce City, CO 80022Off Market
- $540,0004 bd3 ba2.7k sqft11111 Richfield Cir, Commerce City, CO 80022Sold
Nearby schools
GreatSchools rating
- 5/10Reunion Elementary SchoolGrades: PK-5Distance: 0.3 mi
- 1/10Otho E Stuart Middle SchoolGrades: 6-8Distance: 1.4 mi
- 5/10Prairie View High SchoolGrades: 9-12Distance: 3.4 mi
Schools provided by the listing agent
- Elementary: Turnberry
- Middle: Otho Stuart
- High: Prairie View
Source: IRES as distributed by MLS GRID. This data may not be complete. We recommend contacting the local school district to confirm school assignments for this home.
Get a cash offer in 3 minutes
Find out how much your home could sell for in as little as 3 minutes with a no-obligation cash offer.
Estimated market value
$510,900
Get a cash offer in 3 minutes
Find out how much your home could sell for in as little as 3 minutes with a no-obligation cash offer.
Estimated market value
$510,900
- Colorado
- Adams County
- Commerce City
- 80022
- 11062 Telluride St
Nearby cities
Nearby zip codes
Other Commerce City Topics
