This lovingly cared for one owner home is exactly what you have been looking for. The incredible kitchen will blow your socks off! Gourmet designed kitchen for serious cooking & entertaining, extensive counter space, cabinet space & huge center island perfect for gatherings with family & friends. The open modern design of this home provides bright & sunny space with numerous areas of living space to meet everyones needs. Main level bedroom & 3/4 bath or perfect home office, large upper loft is a terrific versital space for play area, den/library or TV viewing + finished basement featuring large rec room & 3/4 bath + plentiful storage. "Bonus Location"- backs open space w/community trail system! Delight in a private backyard & patio with no neighbors behind. Enjoy the vibrant Reunion community with SO many activities; parks, lakes, trail system, rec center, pools, coffee house, amphitheater, schools & more with nearby shopping & minutes to DIA. This home & community offers the "life-style" you have been looking for all in one convenient location.
Sold for $534,800
$534,800
11072 Telluride Street, Commerce City, CO 80022
4beds
2,944sqft
Single Family Residence
Built in 2016
6,509 Square Feet Lot
$526,100 Zestimate®
$182/sqft
$3,221 Estimated rent
Home value
$526,100
$495,000 - $563,000
$3,221/mo
Zestimate® history
Owner options
List your home for rent
$3,221/mo
Rent Zestimate®
Find your next renter with Zillow Rental Manager. Plus, with online applications, you can quickly screen prospective tenants – for free.
$3,221/mo
Rent Zestimate®
Refinance and save
$3,538/mo
Est. payment
Refinancing to a lower rate could help reduce your monthly payments and save thousands over the life of the loan.
$3,538/mo
Est. payment
Explore your selling options
Work with a Zillow partner agent
Leverage their expertise and Zillow's premium Showcase listings to get your home seen by more buyers.
Get startedList with your own agent
Get your home in front of millions of buyers by listing it on Zillow.
Learn how to do itSell it yourself
Take full control of how buyers see your home on Zillow by listing For Sale by Owner (FSBO).
List your homeWhat's special
Open modern designCabinet spaceExtensive counter spaceBright and sunny spaceGourmet designed kitchenPlentiful storage
Zillow last checked:
Listing updated:
Listed by:
Toni Thieman 303-888-1555 tonithieman@aol.com,
RE/MAX Northwest Inc
Bought with:
McKenna Mau, 100087891
Berkshire Hathaway HomeServices Colorado Real Estate, LLC – Erie
Source: REcolorado as distributed by MLS GRID,MLS#: 2692213
Facts & features
Interior
Bedrooms & bathrooms
- Bedrooms: 4
- Bathrooms: 4
- Full bathrooms: 1
- 3/4 bathrooms: 3
- Main level bathrooms: 1
- Main level bedrooms: 1
Bedroom
- Description: Perfect Guest Room Next To Bath, Great Location For Home Office
- Level: Main
- Area: 108 Square Feet
- Dimensions: 9 x 12
Bedroom
- Description: Spacious Master Suite With Private 4 Piece Bath
- Features: Primary Suite
- Level: Upper
- Area: 238 Square Feet
- Dimensions: 17 x 14
Bedroom
- Level: Upper
- Area: 110 Square Feet
- Dimensions: 11 x 10
Bedroom
- Level: Upper
- Area: 110 Square Feet
- Dimensions: 11 x 10
Bathroom
- Description: Double Sink Vanity, Large Shower, Walk-In Closet
- Features: Primary Suite
- Level: Upper
Bathroom
- Description: Double Sink Vanity
- Level: Upper
Bathroom
- Level: Basement
Bathroom
- Level: Main
Dining room
- Description: Flex Space, Open To Kitchen, Could Be Used To Increase Space For Living Room
- Level: Main
- Area: 110 Square Feet
- Dimensions: 11 x 10
Family room
- Description: Large, Open Room With Versatile Uses
- Level: Basement
- Area: 240 Square Feet
- Dimensions: 20 x 12
Kitchen
- Description: Remodeled Stunning Kitchen, High End Appliances, Massive Island Is Approx 8x5
- Level: Main
- Area: 294 Square Feet
- Dimensions: 14 x 21
Laundry
- Level: Upper
Living room
- Description: Open To Kitchen & Dining Room, Views Of Open Space, Light & Bright
- Level: Main
- Area: 156 Square Feet
- Dimensions: 12 x 13
Loft
- Description: Happy Space For Many Uses Including Play Area For Kids
- Level: Upper
- Area: 187 Square Feet
- Dimensions: 17 x 11
Heating
- Forced Air
Cooling
- Central Air
Appliances
- Included: Cooktop, Dishwasher, Disposal, Gas Water Heater, Microwave, Oven, Range Hood
- Laundry: Laundry Closet
Features
- Ceiling Fan(s), Central Vacuum, Eat-in Kitchen, Entrance Foyer, High Ceilings, High Speed Internet, Kitchen Island, Open Floorplan, Primary Suite, Quartz Counters, Smoke Free, Walk-In Closet(s)
- Flooring: Carpet, Laminate
- Windows: Double Pane Windows
- Basement: Crawl Space,Finished,Partial
Interior area
- Total structure area: 2,944
- Total interior livable area: 2,944 sqft
- Finished area above ground: 2,147
- Finished area below ground: 717
Property
Parking
- Total spaces: 2
- Parking features: Garage - Attached
- Attached garage spaces: 2
Features
- Levels: Two
- Stories: 2
- Patio & porch: Patio
- Exterior features: Private Yard
- Fencing: Full
Lot
- Size: 6,509 Square Feet
- Features: Greenbelt, Landscaped, Level, Open Space, Sprinklers In Front, Sprinklers In Rear
Details
- Parcel number: R0184131
- Zoning: PUD
- Special conditions: Standard
Construction
Type & style
- Home type: SingleFamily
- Architectural style: Contemporary
- Property subtype: Single Family Residence
Materials
- Frame
- Foundation: Slab
- Roof: Composition
Condition
- Year built: 2016
Details
- Builder name: Shea Homes
Utilities & green energy
- Sewer: Public Sewer
- Water: Public
- Utilities for property: Electricity Connected, Internet Access (Wired), Natural Gas Connected
Community & HOA
Community
- Security: Carbon Monoxide Detector(s), Smoke Detector(s)
- Subdivision: Reunion
HOA
- Has HOA: Yes
- Amenities included: Fitness Center, Park, Playground, Pool, Trail(s)
- HOA fee: $137 quarterly
- HOA name: Reunion Metro, MSI
- HOA phone: 303-420-4433
Location
- Region: Commerce City
Financial & listing details
- Price per square foot: $182/sqft
- Tax assessed value: $529,000
- Annual tax amount: $7,311
- Date on market: 4/17/2026
- Listing terms: Cash,Conventional,FHA,VA Loan
- Exclusions: Seller's Personal Property, Spare Refrigerator And/Or Freezer That May Be In Garage Or Basement, Kitchen Refrigerator.
- Ownership: Individual
- Electric utility on property: Yes
- Road surface type: Paved
Price history
| Date | Event | Price |
|---|---|---|
| 6/12/2026 | Sold | $534,800$182/sqft |
Source:  REcolorado as distributed by MLS GRID #2692213 Report a problem REcolorado as distributed by MLS GRID #2692213 Report a problem | ||
| 4/21/2026 | Pending sale | $534,800$182/sqft |
Source: REcolorado as distributed by MLS GRID #2692213 Report a problem | ||
| 4/17/2026 | Listed for sale | $534,800+62%$182/sqft |
Source: REcolorado as distributed by MLS GRID #2692213 Report a problem | ||
| 7/20/2016 | Sold | $330,107$112/sqft |
Source: Public Record Report a problem | ||
Public tax history
| Year | Property taxes | Tax assessment |
|---|---|---|
| 2025 | $7,254 +0.3% | $33,070 -12.9% |
| 2024 | $7,231 +14.4% | $37,950 |
| 2023 | $6,319 +2.1% | $37,950 +32.5% |
| 2022 | $6,187 | $28,650 -2.8% |
| 2021 | -- | $29,480 +4.8% |
| 2020 | $5,850 | $28,140 -0.2% |
| 2019 | $5,850 +6.6% | $28,190 +11.2% |
| 2018 | $5,486 | $25,340 |
| 2017 | $5,486 | $25,340 +352.5% |
| 2016 | -- | $5,600 |
| 2015 | $1,140 | $5,600 |
Find assessor info on the county website
Neighborhood: 80022
Nearby homes
- $530,0003 bd3 ba2.3k sqft11062 Telluride St, Commerce City, CO 80022Sold
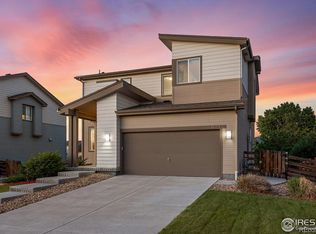
- $477,0004 bd3 ba1.9k sqft11121 Richfield Cir, Commerce City, CO 80022Off Market
- $462,3003 bd3 ba2.2k sqft10810 Richfield Cir, Commerce City, CO 80022Off Market
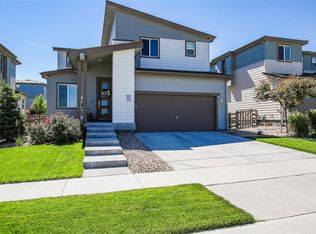
- $521,3003 bd3 ba2.9k sqft11048 Salida St, Commerce City, CO 80022Off Market

- $495,9004 bd2 ba1.9k sqft11111 Richfield Cir, Commerce City, CO 80022Off Market
- $685,0005 bd3 ba3.9k sqft10951 Unity Pkwy, Commerce City, CO 80022Off Market
- $688,6005 bd4 ba5.1k sqft10961 Unity Pkwy, Commerce City, CO 80022Off Market
- $463,8004 bd3 ba1.8k sqft11101 Richfield Cir, Commerce City, CO 80022Off Market
Nearby schools
GreatSchools rating
- 7/10Reunion Elementary SchoolGrades: PK-5Distance: 0.3 mi
- 2/10Otho E Stuart Middle SchoolGrades: 6-8Distance: 1.4 mi
- 3/10Prairie View High SchoolGrades: 9-12Distance: 3.4 mi
Schools provided by the listing agent
- Elementary: Reunion
- Middle: Otho Stuart
- High: Prairie View
- District: School District 27-J
Source: REcolorado as distributed by MLS GRID. This data may not be complete. We recommend contacting the local school district to confirm school assignments for this home.
Get a cash offer in 3 minutes
Find out how much your home could sell for in as little as 3 minutes with a no-obligation cash offer.
Estimated market value
$526,100
Get a cash offer in 3 minutes
Find out how much your home could sell for in as little as 3 minutes with a no-obligation cash offer.
Estimated market value
$526,100
- Colorado
- Adams County
- Commerce City
- 80022
- 11072 Telluride Street
