This gorgeous 2-Story move-in ready home is located right in the highly sought-after Reunion community. The main floor features open floor plan concept for maximum enjoyable living. The office with adjacent half bathroom is perfect for guest bedroom. The upgraded gourmet kitchen features high-end granite countertop, tastefully designed backsplash, dark cabinets and stainless steel appliances. The dining room with rain-drop chandelier is connected to wrap-around deck and professionally landscaped backyard for enjoyable outdoor living: watching the sunset while holding your glass of wine. This beautiful home features breathtaking mountain views and private greenbelt with no neighbor in the back. The upper level features spacious and luxurious primary bedroom with elegant finishes and 5-piece bathroom with double sinks ensuite. The additional bright and light 2 bedrooms are complimented with a full bathroom for everyone's living. The pre-insulated unfinished basement with 9ft ceilings and egress windows presents an excellent opportunity for expansion and customization to make this home truly your own. The insulated and dry-walled 2-car garage offers parking for your vehicles while keeping the electricity bill low. The home's convenient access to E-470 and DIA, as well as its proximity to various parks, restaurants, and shops, make it the perfect blend of luxury and convenience. The Reunion Metro District offer various amenities, including Recreation and Fitness Center with access to the pool. This is truly a rare gem built by Shea Homes. Do not miss this opportunity to call it your home today! Schedule your showing soon as this will not last long. Additional photos, videos, 360 tour, and aerial view of the property is available on https://11111richfieldcircle.com/ *Motivated Sellers"
Sold for $540,000
$540,000
11111 Richfield Circle, Commerce City, CO 80022
4beds
2,734sqft
Single Family Residence
Built in 2015
4,919 Square Feet Lot
$517,600 Zestimate®
$198/sqft
$3,247 Estimated rent
Home value
$517,600
$492,000 - $543,000
$3,247/mo
Zestimate® history
Owner options
List your home for rent
$3,247/mo
Rent Zestimate®
Find your next renter with Zillow Rental Manager. Plus, with online applications, you can quickly screen prospective tenants – for free.
$3,247/mo
Rent Zestimate®
Refinance and save
$3,346/mo
Est. payment
Refinancing to a lower rate could help reduce your monthly payments and save thousands over the life of the loan.
$3,346/mo
Est. payment
Explore your selling options
Work with a Zillow partner agent
Leverage their expertise and Zillow's premium Showcase listings to get your home seen by more buyers.
Get startedList with your own agent
Get your home in front of millions of buyers by listing it on Zillow.
Learn how to do itSell it yourself
Take full control of how buyers see your home on Zillow by listing For Sale by Owner (FSBO).
List your homeWhat's special
Professionally landscaped backyardBreathtaking mountain viewsPrivate greenbeltEgress windowsOpen floor plan conceptUpgraded gourmet kitchenDark cabinets
Zillow last checked:
Listing updated:
Listed by:
Nhan Tran 720-935-6426 nhanforhomes@gmail.com,
Brokers Guild Homes
Bought with:
Mary Smith, 100080567
Keller Williams Avenues Realty
Trevor Kohlhepp, 100056620
Keller Williams Avenues Realty
Source: REcolorado as distributed by MLS GRID,MLS#: 9184076
Facts & features
Interior
Bedrooms & bathrooms
- Bedrooms: 4
- Bathrooms: 3
- Full bathrooms: 2
- 1/2 bathrooms: 1
- Main level bathrooms: 1
- Main level bedrooms: 1
Primary bedroom
- Level: Upper
- Area: 210 Square Feet
- Dimensions: 14 x 15
Bedroom
- Level: Main
- Area: 170 Square Feet
- Dimensions: 17 x 10
Bedroom
- Level: Upper
- Area: 121 Square Feet
- Dimensions: 11 x 11
Bedroom
- Level: Upper
- Area: 121 Square Feet
- Dimensions: 11 x 11
Primary bathroom
- Level: Upper
- Area: 108 Square Feet
- Dimensions: 9 x 12
Bathroom
- Level: Main
- Area: 45 Square Feet
- Dimensions: 9 x 5
Bathroom
- Level: Upper
- Area: 45 Square Feet
- Dimensions: 5 x 9
Dining room
- Level: Main
- Area: 338 Square Feet
- Dimensions: 26 x 13
Kitchen
- Level: Main
- Area: 338 Square Feet
- Dimensions: 26 x 13
Laundry
- Level: Main
Living room
- Level: Main
- Area: 308 Square Feet
- Dimensions: 14 x 22
Heating
- Forced Air
Cooling
- Central Air
Appliances
- Included: Convection Oven, Dishwasher, Disposal, Dryer, Gas Water Heater, Microwave, Range, Washer
- Laundry: Laundry Closet
Features
- Ceiling Fan(s), Eat-in Kitchen, Five Piece Bath, Granite Counters, High Ceilings, High Speed Internet, Kitchen Island, Open Floorplan, Pantry, Primary Suite, Smoke Free, Walk-In Closet(s)
- Flooring: Carpet, Laminate, Tile
- Windows: Double Pane Windows, Window Coverings
- Basement: Exterior Entry,Full,Interior Entry,Unfinished
Interior area
- Total structure area: 2,734
- Total interior livable area: 2,734 sqft
- Finished area above ground: 1,926
- Finished area below ground: 0
Property
Parking
- Total spaces: 2
- Parking features: Concrete, Dry Walled, Insulated Garage
- Attached garage spaces: 2
Features
- Levels: Two
- Stories: 2
Lot
- Size: 4,919 Square Feet
Details
- Parcel number: R0184129
- Special conditions: Standard
Construction
Type & style
- Home type: SingleFamily
- Property subtype: Single Family Residence
Materials
- Frame
- Foundation: Slab
- Roof: Composition
Condition
- Updated/Remodeled
- Year built: 2015
Utilities & green energy
- Sewer: Public Sewer
Community & HOA
Community
- Security: Carbon Monoxide Detector(s), Smart Cameras, Smoke Detector(s), Video Doorbell
- Subdivision: Reunion
HOA
- Has HOA: Yes
- Amenities included: Clubhouse, Fitness Center, Park, Playground, Pool
- HOA fee: $110 quarterly
- HOA name: Reunion Metro District
- HOA phone: 303-288-5431
Location
- Region: Commerce City
Financial & listing details
- Price per square foot: $198/sqft
- Tax assessed value: $503,000
- Annual tax amount: $6,128
- Date on market: 6/2/2023
- Listing terms: Cash,Conventional,FHA,VA Loan
- Exclusions: Sellers' Personal Property
- Ownership: Individual
Price history
| Date | Event | Price |
|---|---|---|
| 9/22/2023 | Sold | $540,000-1.8%$198/sqft |
Source:  REcolorado as distributed by MLS GRID #9184076 Report a problem REcolorado as distributed by MLS GRID #9184076 Report a problem | ||
| 6/3/2023 | Listed for sale | $549,900-3.2%$201/sqft |
Source:  IRES as distributed by MLS GRID #989179 Report a problem IRES as distributed by MLS GRID #989179 Report a problem | ||
| 5/3/2022 | Sold | $568,000+84.6%$208/sqft |
Source: Public Record Report a problem | ||
| 7/27/2016 | Sold | $307,742$113/sqft |
Source: Public Record Report a problem | ||
Public tax history
| Year | Property taxes | Tax assessment |
|---|---|---|
| 2025 | $6,924 +0.3% | $31,440 -13.6% |
| 2024 | $6,902 +12.6% | $36,390 |
| 2023 | $6,128 +2.2% | $36,390 +31% |
| 2022 | $5,998 | $27,780 -2.8% |
| 2021 | -- | $28,580 +9.2% |
| 2020 | $5,443 | $26,170 -0.2% |
| 2019 | $5,443 +5.1% | $26,220 +9.6% |
| 2018 | $5,178 | $23,920 |
| 2017 | $5,178 | $23,920 +327.1% |
| 2016 | -- | $5,600 |
| 2015 | $1,140 | $5,600 |
Find assessor info on the county website
Neighborhood: 80022
Nearby homes
- $487,0004 bd3 ba1.9k sqft11121 Richfield Cir, Commerce City, CO 80022Off Market
- $473,0004 bd3 ba1.8k sqft11101 Richfield Cir, Commerce City, CO 80022Off Market
- $540,3005 bd3 ba2.9k sqft11091 Richfield Cir, Commerce City, CO 80022Off Market
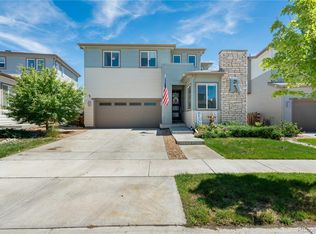
- $534,8004 bd4 ba2.9k sqft11072 Telluride St, Commerce City, CO 80022Sold
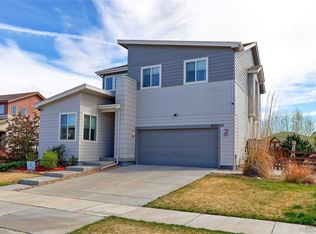
- $481,2003 bd2 ba1.8k sqft11070 Richfield Cir, Commerce City, CO 80022Off Market
- $530,0003 bd3 ba2.3k sqft11062 Telluride St, Commerce City, CO 80022Sold
- $520,0004 bd4 ba2.7k sqft11081 Richfield Cir, Commerce City, CO 80022Sold
- $419,9903 bd3 ba2.3k sqft11060 Richfield Cir, Commerce City, CO 80022Pending
Nearby schools
GreatSchools rating
- 5/10Reunion Elementary SchoolGrades: PK-5Distance: 0.2 mi
- 1/10Otho E Stuart Middle SchoolGrades: 6-8Distance: 1.4 mi
- 5/10Prairie View High SchoolGrades: 9-12Distance: 3.4 mi
Schools provided by the listing agent
- Elementary: Turnberry
- Middle: Otho Stuart
- High: Prairie View
- District: School District 27-J
Source: REcolorado as distributed by MLS GRID. This data may not be complete. We recommend contacting the local school district to confirm school assignments for this home.
Get a cash offer in 3 minutes
Find out how much your home could sell for in as little as 3 minutes with a no-obligation cash offer.
Estimated market value
$517,600
Get a cash offer in 3 minutes
Find out how much your home could sell for in as little as 3 minutes with a no-obligation cash offer.
Estimated market value
$517,600
- Colorado
- Adams County
- Commerce City
- 80022
- 11111 Richfield Circle
Nearby cities
Nearby zip codes
Other Commerce City Topics
