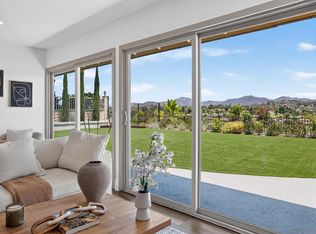
The infinity pool lines up perfectly with the horizon, and from this lot, the horizon delivers: unobstructed mountain and city views from nearly every window in the house, with sunrises that make it hard to leave the backyard. On the Fourth of July, you can watch three separate fireworks shows without moving from your patio. The outdoor space is the star, but the infrastructure behind it is just as compelling. New roof, new plumbing, new insulation, newer HVAC, whole-home solar, and a water monitoring system mean the big-ticket items are already handled. The garage has newly epoxied floors adding to the functionality of a three car garage. There’s even a storage shed tucked into the mature, producing grounds: lemon, mandarin, grapefruit, and grape vines included. Inside, the layout works for real life. A full bath and office or bedroom on the main level handles guests or multi-generational living without compromise. The kitchen features a walk-in pantry and a built-in aquarium that stops every visitor cold. California Closets built-ins are in every room, ceiling lighting throughout, and the extended primary balcony was hot-mopped and sealed, a proper outdoor retreat that lives up to the view it overlooks. Westwood Club membership is available with the home, giving residents access to an Olympic-size pool, tennis and pickleball courts, basketball, fitness center, mini golf, baseball field, beach volleyball, day camps, and one of the most active community social calendars in the 92127. This is the kind of home that takes years to find and longer to leave.
Pending
Price cut: $101K (7/1)
$1,998,888
11064 Ipai Ct, San Diego, CA 92127
4beds
2,848sqft
:
Get pre-qualified$12,531/mo
Single Family Residence
Built in 1990
9,147 Square Feet Lot
$1,955,900 Zestimate®
$702/sqft
$130/mo HOA
What's special
Three car garageCeiling lighting throughout
- 54 days |
- 346 |
- 4 |
Likely to sell faster than
Zillow last checked:
Listing updated:
Listed by:
Michel Goldstein DRE #01754344 858-295-0558,
eXp Realty of California, Inc.
Source: SDMLS,MLS#: 260014128 Originating MLS: SDMLS
Originating MLS: SDMLSFacts & features
Interior
Bedrooms & bathrooms
- Bedrooms: 4
- Bathrooms: 3
- Full bathrooms: 3
Heating
- Forced Air Unit
Cooling
- Central Forced Air
Appliances
- Included: Solar Panels, Solar
- Laundry: Gas & Electric Dryer HU
Features
- Beamed Ceilings, Crown Moldings, Kitchen Island, Recessed Lighting, Kitchen Open to Family Rm
- Number of fireplaces: 2
- Fireplace features: FP in Living Room, FP in Primary BR
Interior area
- Total structure area: 2,848
- Total interior livable area: 2,848 sqft
Video & virtual tour
Property
Parking
- Total spaces: 5
- Parking features: Attached, Garage
- Garage spaces: 3
Features
- Levels: 2 Story
- Patio & porch: Balcony
- Pool features: Private
- Has spa: Yes
- Spa features: Yes, Private
- Fencing: Full
- Has view: Yes
- View description: Mountains/Hills
Lot
- Size: 9,147 Square Feet
Details
- Parcel number: 6783101200
- Zoning: R-1:SINGLE
- Zoning description: R-1:SINGLE
Construction
Type & style
- Home type: SingleFamily
- Property subtype: Single Family Residence
Materials
- Stucco
- Roof: Tile/Clay
Condition
- Year built: 1990
Utilities & green energy
- Sewer: Other/Remarks
- Water: N/K
Community & HOA
Community
- Subdivision: RANCHO BERNARDO
HOA
- Services included: Common Area Maintenance, Other/Remarks
- HOA fee: $130 monthly
- HOA name: Westwood Valley HOA
Location
- Region: San Diego
Financial & listing details
- Price per square foot: $702/sqft
- Tax assessed value: $738,846
- Annual tax amount: $8,354
- Date on market: 6/11/2026
- Listing terms: Cash,Conventional
Estimated market value
$1,955,900
$1.86M - $2.05M
$7,110/mo
Price history
| Date | Event | Price |
|---|---|---|
| 7/7/2026 | Pending sale | $1,998,888$702/sqft |
Source: eXp Realty #260014128SD Report a problem | ||
| 7/1/2026 | Price change | $1,998,888-4.8%$702/sqft |
Source:  SDMLS #260014128 Report a problem SDMLS #260014128 Report a problem | ||
| 6/11/2026 | Listed for sale | $2,099,900+356.5%$737/sqft |
Source: SDMLS #260014128 Report a problem | ||
| 11/30/1999 | Sold | $460,000$162/sqft |
Source: Public Record Report a problem | ||
Public tax history
| Year | Property taxes | Tax assessment |
|---|---|---|
| 2025 | $8,354 +8.9% | $738,846 +2% |
| 2024 | $7,671 +2.2% | $724,360 +2% |
| 2023 | $7,505 +1.5% | $710,158 +2% |
| 2022 | $7,392 +1.9% | $696,235 +2% |
| 2021 | $7,256 +1.1% | $682,584 +1% |
| 2020 | $7,179 +3.4% | $675,585 +2% |
| 2019 | $6,941 +2.1% | $662,340 +2% |
| 2018 | $6,802 +2.1% | $649,354 +2% |
| 2017 | $6,665 +2.1% | $636,622 +2% |
| 2016 | $6,529 +1.5% | $624,141 +1.5% |
| 2015 | $6,431 +2.5% | $614,767 +2% |
| 2014 | $6,277 | $602,726 +0.5% |
| 2013 | -- | $600,003 +2% |
| 2012 | -- | $588,239 +2% |
| 2011 | -- | $576,706 +0.8% |
| 2010 | -- | $572,397 -0.2% |
| 2009 | -- | $573,758 +2% |
| 2008 | -- | $562,509 +2% |
| 2007 | -- | $551,480 +2% |
| 2006 | -- | $540,668 +2% |
| 2005 | -- | $530,068 +2% |
| 2004 | -- | $519,676 +1.9% |
| 2003 | -- | $510,153 +6.6% |
| 2002 | -- | $478,582 +2% |
| 2001 | -- | $469,199 |
Find assessor info on the county website
Monthly payment
Est. payment
Payment breakdown
Explore the cost of this home by adjusting the details. Changes won't be saved.Climate risks
Neighborhood: Rancho Bernardo
Nearby schools
GreatSchools rating
- 8/10Westwood Elementary SchoolGrades: K-5Distance: 0.4 mi
- 8/10Bernardo Heights Middle SchoolGrades: 6-8Distance: 2.8 mi
- 9/10Rancho Bernardo High SchoolGrades: 9-12Distance: 3 mi
Schools provided by the listing agent
- District: Poway Unified School District
Source: SDMLS. This data may not be complete. We recommend contacting the local school district to confirm school assignments for this home.
- $1,602,0004 bd3 ba2.5k sqft11056 Ipai Ct, San Diego, CA 92127Off Market
- $1,416,3003 bd3 ba2k sqft11048 Ipai Ct, San Diego, CA 92127Off Market
- $1,319,0003 bd3 ba2k sqft11053 Ipai Ct, San Diego, CA 92127Off Market
- $1,757,9005 bd3 ba2.8k sqft11088 Ipai Ct, San Diego, CA 92127Off Market
- $1,701,0005 bd3 ba2.6k sqft11080 Ipai Ct, San Diego, CA 92127Off Market
- $1,386,1004 bd3 ba2.5k sqft11067 Ipai Ct, San Diego, CA 92127Off Market
- $2,285,2000.28 Acres11072 Ipai Ct, San Diego, CA 92127Off Market
- $1,732,1004 bd4 ba3k sqft11040 Ipai Ct, San Diego, CA 92127Off Market
A local agent can set up tours, give advice and negotiate with sellers.
Similar homes
- $1,925,0004 bd4 ba2.7k sqft16840 Silver Crest Dr, San Diego, CA 92127For Sale
 MLS ID #260018179, Jennifer W Reynolds, Compass. SDMLS
 - $1,245,0004 bd3 ba1.8k sqftY, San Diego, CA 92127For Sale
 MLS ID #260018733, Rebecca Zhao, Sunrise Investment Internation. SDMLS
 - $1,979,0004 bd4 ba2.8k sqftDel Sur, San Diego, CA 92127For Sale
 MLS ID #260014153, Min Sun, Sun & Company Inc. SDMLS
 - $1,795,0004 bd2 ba2.2k sqft17287 Regalo Ln, San Diego, CA 92128For Sale
 MLS ID #260015914, Kimberly A Koll, Heritage Homes San Diego. SDMLS
 - $1,499,9004 bd3 ba2.3k sqft11198 Amalia Ct, San Diego, CA 92129For SaleMLS ID #260018584, Dan Christensen, Keller Williams Realty. SDMLS
- $1,950,0004 bd3 ba3k sqft10829 Charbono Point, San Diego, CA 92131For SaleMLS ID #260017712, Pascale Mercier, San Diego Castles Realty. SDMLS
- $2,485,0005 bd5 ba3.7k sqft17035 Sienna Ridge Dr, San Diego, CA 92127For SaleMLS ID #260015978, Lisa B Herndon, RE/MAX Connections. SDMLS
- $1,600,0004 bd3 ba3.2k sqft1290 Daxi Ln, Escondido, CA 92029For SaleMLS ID #260018200, Brian Williams, The Broker Network. SDMLS
- $1,925,0004 bd4 ba2.7k sqft11473 McDowell Ct, San Diego, CA 92131For SaleMLS ID #260018374, Nancee Nayab, Realty Source, Inc.. SDMLS
- $1,995,0003 bd3 ba3.1k sqft7781 Rocio St, Carlsbad, CA 92009For SaleMLS ID #260018549, Oleksandra Galanis, Redfin Corporation. SDMLS
- $1,999,9996 bd3 ba2.8k sqft11086 Cedarcrest Way, San Diego, CA 92121For SaleMLS ID #NDP2607016, Debbie Lawes, Palisade Realty Inc.. CRMLS
- $2,349,0004 bd4 ba3.7k sqft17505 Corte Lomas Verdes, Poway, CA 92064For SaleMLS ID #260017984, Mark M Marquez, Compass. SDMLS
- $1,580,0004 bd3 ba2.8k sqftMontelena, San Diego, CA 92128For SaleMLS ID #260009780, Laleh Monshizadeh, Coldwell Banker Realty. SDMLS
- $1,849,0005 bd4 ba3.4k sqft12227 Briar Knoll Way, San Diego, CA 92128For SaleMLS ID #260015635, Bridget Potterton, Keller Williams San Diego Metro. SDMLS
- $2,199,0005 bd4 ba3.9k sqft13319 Pacer Ln, Poway, CA 92064For SaleMLS ID #NDP2605124, Janicke Swanson, Berkshire Hathaway HomeService. CRMLS
- $2,225,0005 bd4 ba3.1k sqft1101 Sierra Linda Dr, Escondido, CA 92025For SaleMLS ID #260017814, Linda C Lederer, Compass. SDMLS
- $1,499,9004 bd3 ba2.4k sqftRoyal St. George's, San Diego, CA 92128For SaleMLS ID #260014553, Melissa M Pascual, Keller Williams Realty. SDMLS
- $2,400,0004 bd4 ba3.6k sqft11656 Sweet Willow Way, San Diego, CA 92131For SaleMLS ID #260019000, Lauren Livingston, LPT Realty, Inc. SDMLS
- $2,195,0005 bd5 ba3.7k sqft15943 Ranch Hollow Rd, Poway, CA 92064For SaleMLS ID #260016030, Peter J Heines, Compass. SDMLS
- $1,498,0003 bd3 ba2.3k sqft11711 Boulton Ave, San Diego, CA 92128For SaleMLS ID #260018168, Scott A Waid, Berkshire Hathaway HomeService. SDMLS
Local buyer's agents are ready to help
