Wake up to breathtaking sunrises and unwind by the water in this artfully reimagined home, tucked away on a quiet cul-de-sac in Peñasquitos Glens. Offering nearly 2,400 sq. ft. of thoughtfully updated living space, this home captures panoramic easterly views and features newer windows, a newer roof, paid solar, and durable, hypoallergenic luxury vinyl plank flooring throughout. Step outside to your private backyard retreat, complete with a freshly replastered pool and spa, where peaceful mornings and relaxing evenings become part of everyday life. Extensively renovated inside and out, this move-in-ready home blends modern comfort, energy efficiency, and timeless style—so you can spend less time maintaining and more time enjoying everything it has to offer. Take a look at the video then come this weekend! Home Highlights: No HOA. No Mello-Roos. Quiet cul-de-sac location in Peñasquitos Glens. Panoramic easterly views from nearly every room. Sparkling saltwater pool. Newer vinyl windows. Paid solar. Mature grapefruit, pear, and apple trees. Property line extends to the lower fence. Conveniently located near I-15, shopping, restaurants, and major employers. Recent Upgrades: Back patio refreshed (2026). Front yard landscaping refreshed (2026). Pool resurfaced (2026). New asphalt shingle roof with warranty (2025). Exterior stucco patched, resealed, and painted, including pergola, outdoor bar, upstairs balcony, and north gate stairs (2025). Both fireplaces updated (2025). Pool pump replaced (2025). Luxury vinyl plank flooring installed throughout with leveled entry flooring (2024). Downstairs bathroom remodeled (2024). Upstairs hall bathroom remodeled (2023). Gas pool heater replaced (2024). Tankless water heater (2017). Paid solar installed (2014) with Enphase monitoring. Primary bathroom remodeled (2015). Kitchen remodeled (2008) with Miele dishwasher added (2018). Saltwater pool installed (2017) with filter replaced (2019) and salt conversion completed (2020). Sprinkler solenoid updated (2026). Custom murals in the primary bedroom (2021) and downstairs bathroom (2025). Flexible Living: The laundry room was relocated from the garage to a convenient location adjacent to the primary suite. Buyers preferring a traditional layout can easily return the laundry to the garage. The upstairs loft also offers the potential to be enclosed, creating an additional bedroom or private office. Schools: Located within the award-winning Poway Unified School District, serving Rolling Hills Elementary, Black Mountain Middle School, and Mt. Carmel High School.
For sale
$1,499,900
11198 Amalia Ct, San Diego, CA 92129
4beds
2,374sqft
:
Get pre-qualified$9,306/mo
Single Family Residence
Built in 1976
0.31 Acres Lot
$1,519,400 Zestimate®
$632/sqft
$-- HOA
What's special
Sparkling saltwater poolPool resurfacedSaltwater pool installedUpstairs balconyPrivate backyard retreatGas pool heater replacedPrimary bathroom remodeled
- 10 days |
- 4,190 |
- 319 |
Likely to sell faster than
Zillow last checked:
Listing updated:
Listed by:
Dan Christensen DRE #01325046 858-705-2431,
Keller Williams Realty
Source: SDMLS,MLS#: 260018584 Originating MLS: SDMLS
Originating MLS: SDMLSFacts & features
Interior
Bedrooms & bathrooms
- Bedrooms: 4
- Bathrooms: 3
- Full bathrooms: 2
- 1/2 bathrooms: 1
Heating
- Forced Air Unit
Cooling
- Central Forced Air
Appliances
- Included: Dishwasher, Disposal, Microwave, Pool/Spa/Equipment, Refrigerator, Solar Panels, Electric Range, Free Standing Range, Tankless Water Heater
- Laundry: Electric, Gas
Features
- Balcony, Ceiling Fan, Granite Counters, Recessed Lighting, Remodeled Kitchen, Shower, Cathedral-Vaulted Ceiling, Kitchen Open to Family Rm
- Flooring: Linoleum/Vinyl
- Number of fireplaces: 2
- Fireplace features: FP in Living Room, Den
Interior area
- Total structure area: 2,374
- Total interior livable area: 2,374 sqft
Video & virtual tour
Property
Parking
- Total spaces: 4
- Parking features: Attached
- Garage spaces: 2
Features
- Levels: 2 Story
- Patio & porch: Concrete
- Pool features: Below Ground, Private, Heated with Gas, Solar Heat, Heated, Saltwater
- Has spa: Yes
- Spa features: Private w/Pool, Yes, Solar Heated
- Fencing: Partial
- Has view: Yes
- View description: Evening Lights, Mountains/Hills, Panoramic
Lot
- Size: 0.31 Acres
Details
- Parcel number: 3132242200
- Zoning: R-1:SINGLE
- Zoning description: R-1:SINGLE
Construction
Type & style
- Home type: SingleFamily
- Property subtype: Single Family Residence
Materials
- Stucco
- Roof: Asphalt
Condition
- Turnkey
- Year built: 1976
Utilities & green energy
- Sewer: Public Sewer
- Water: Public
- Utilities for property: Cable Available, Electricity Connected, Natural Gas Connected, Phone Available, Underground Utilities, Sewer Connected, Water Connected
Community & HOA
Community
- Security: N/K
- Subdivision: RANCHO PENASQUITOS
HOA
- Services included: N/K
Location
- Region: San Diego
Financial & listing details
- Price per square foot: $632/sqft
- Tax assessed value: $703,375
- Annual tax amount: $8,476
- Date on market: 7/30/2026
- Listing terms: Cash,Conventional,VA
- Electric utility on property: Yes
Estimated market value
$1,519,400
$1.44M - $1.60M
$5,847/mo
Price history
| Date | Event | Price |
|---|---|---|
| 7/30/2026 | Listed for sale | $1,499,900+167.8%$632/sqft |
Source:  SDMLS #260018584 Report a problem SDMLS #260018584 Report a problem | ||
| 2/15/2012 | Sold | $560,000-2.6%$236/sqft |
Source: Public Record Report a problem | ||
| 9/13/2011 | Price change | $575,000-0.8%$242/sqft |
Source: ERA Eagle Estates Realty #1100044397 Report a problem | ||
| 8/23/2011 | Price change | $579,900-5.7%$244/sqft |
Source: ERA Eagle Estates Realty #1100044397 Report a problem | ||
| 8/5/2011 | Listed for sale | $615,000$259/sqft |
Source: ERA Eagle Estates Realty #1100044397 Report a problem | ||
Public tax history
| Year | Property taxes | Tax assessment |
|---|---|---|
| 2025 | $8,476 +9.5% | $703,375 +2% |
| 2024 | $7,742 +2.2% | $689,585 +2% |
| 2023 | $7,576 +1.7% | $676,065 +2% |
| 2022 | $7,447 +1.4% | $662,810 +2% |
| 2021 | $7,347 +1.4% | $649,815 +1% |
| 2020 | $7,247 +3.5% | $643,153 +2% |
| 2019 | $7,004 +2.1% | $630,543 +2% |
| 2018 | $6,857 +2.8% | $618,180 +2% |
| 2017 | $6,672 +2.1% | $606,060 +2% |
| 2016 | $6,534 +1.5% | $594,178 +1.5% |
| 2015 | $6,436 +2.4% | $585,254 +2% |
| 2014 | $6,282 | $573,791 +0.5% |
| 2013 | -- | $571,199 +264.5% |
| 2012 | -- | $156,694 +2% |
| 2011 | -- | $153,622 +0.8% |
| 2010 | -- | $152,475 -0.2% |
| 2009 | -- | $152,838 +2% |
| 2008 | -- | $149,842 +2% |
| 2007 | -- | $146,905 +2% |
| 2006 | -- | $144,026 +2% |
| 2005 | -- | $141,203 +2% |
| 2004 | -- | $138,435 +1.9% |
| 2003 | -- | $135,899 +2% |
| 2002 | -- | $133,235 +2% |
| 2001 | -- | $130,623 |
Find assessor info on the county website
Monthly payment
Est. payment
Payment breakdown
Explore the cost of this home by adjusting the details. Changes won't be saved.Climate risks
Neighborhood: Rancho Penasquitos
Nearby schools
GreatSchools rating
- 10/10Rolling Hills Elementary SchoolGrades: K-5Distance: 0.3 mi
- 7/10Black Mountain Middle SchoolGrades: 6-8Distance: 2.6 mi
- 10/10Mt. Carmel High SchoolGrades: 9-12Distance: 2.5 mi
Schools provided by the listing agent
- District: Poway Unified School District
Source: SDMLS. This data may not be complete. We recommend contacting the local school district to confirm school assignments for this home.
- $1,064,8003 bd2 ba1.3k sqft11195 Amalia Ct, San Diego, CA 92129Off Market
- $1,296,7004 bd2 ba1.8k sqft11184 Amalia Ct, San Diego, CA 92129Off Market
- $1,307,9004 bd2 ba1.9k sqft11185 Amalia Ct, San Diego, CA 92129Off Market
- $1,584,2004 bd3 ba2.2k sqft11194 Amalia Ct, San Diego, CA 92129Off Market
- $1,301,3004 bd2 ba2.1k sqft11175 Amalia Ct, San Diego, CA 92129Off Market
- $1,233,6003 bd2 ba2.1k sqft11174 Amalia Ct, San Diego, CA 92129Off Market
- $1,113,4004 bd2 ba1.6k sqft15072 Andorra Way, San Diego, CA 92129Off Market
- $1,171,9003 bd2 ba1.7k sqft15086 Andorra Way, San Diego, CA 92129Off Market
A local agent can set up tours, give advice and negotiate with sellers.
Similar homes
- $1,499,9004 bd3 ba2.4k sqftRoyal St. George's, San Diego, CA 92128For Sale
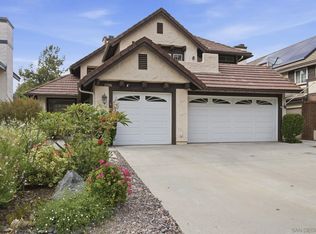 MLS ID #260014553, Melissa M Pascual, Keller Williams Realty. SDMLS
 - $1,149,9003 bd2 ba1.2k sqft15333 Calle Juanito, San Diego, CA 92129For Sale
 MLS ID #260018605, LJ Woodard, One Percent Listing Group, Inc. SDMLS
 - $1,399,0004 bd3 ba1.9k sqft13035 Old West Ave, San Diego, CA 92129For Sale
 MLS ID #260015503, Joel Blumenfeld, Compass. SDMLS
 - $1,799,9004 bd3 ba2.5k sqft12298 Mannix Rd, San Diego, CA 92129For Sale
 MLS ID #260019145, Dan Christensen, Keller Williams Realty. SDMLS
 - $1,449,0003 bd3 ba2.3k sqft11711 Boulton Ave, San Diego, CA 92128For SaleMLS ID #260018168, Scott A Waid, Berkshire Hathaway HomeService. SDMLS
- $1,349,0004 bd2 ba1.4k sqft13263 Russet Leaf Ln, San Diego, CA 92129For SaleMLS ID #260018040, John Antinone, Antinone Real Estate. SDMLS
- $1,449,9003 bd3 ba1.7k sqft16561 Martincoit Rd, Poway, CA 92064For SaleMLS ID #260018517, Mike Blair, LPT Realty, Inc. SDMLS
- $1,460,0003 bd2 ba2.1k sqft16504 Calle Pulido, San Diego, CA 92128For SaleMLS ID #260009698, Grant Fisher, Watkins Realty Group. SDMLS
- $1,199,0004 bd3 ba2.1k sqft7676 Andasol St, San Diego, CA 92126For SaleMLS ID #260019252, Janice A Fernando, Keller Williams Realty. SDMLS
- $1,795,0004 bd2 ba2.2k sqft17287 Regalo Ln, San Diego, CA 92128For SaleMLS ID #260015914, Kimberly A Koll, Heritage Homes San Diego. SDMLS
- $1,250,0003 bd2 ba1.7k sqftRoyal St. George's, San Diego, CA 92128For SaleMLS ID #260015357, Melissa Goldstein Tucci, Melissa Goldstein Tucci. SDMLS
- $1,300,0004 bd3 ba2.7k sqft16527 N Woodson Dr, Ramona, CA 92065For SaleMLS ID #260018969, Chad Basinger, eXp Realty of Southern CA. SDMLS
- $1,299,0004 bd2 ba2k sqft8065 El Extenso Ct, San Diego, CA 92119For SaleMLS ID #260019365, James E Hawkins II, Single Fin Realty. SDMLS
- $1,499,0004 bd2 ba2.5k sqft7046 Murray Park Dr, San Diego, CA 92119For SaleMLS ID #260016507, Sarah E Ward, Fine & Coastal Real Estate. SDMLS
- $1,395,0005 bd5 ba3k sqft3554 Ryan Dr, Escondido, CA 92025For SaleMLS ID #PTP2604751, Jim O'Donnell, United Real Estate San Diego. CRMLS
- $1,950,0004 bd3 ba3k sqft10829 Charbono Point, San Diego, CA 92131For SaleMLS ID #260017712, Pascale Mercier, San Diego Castles Realty. SDMLS
- $1,050,0003 bd2 ba1.9k sqft16172 Selva Dr, San Diego, CA 92128For SaleMLS ID #260014126, Jennifer Marie Harty, Halcyon. SDMLS
- $1,499,0004 bd4 ba2.8k sqft8959 Hightail Dr, Santee, CA 92071For SaleMLS ID #260012699, Kyndal Dejurnett, Douglas Elliman of California, Inc.. SDMLS
- $1,845,0004 bd4 ba2.8k sqft9956 Cummins Pl, San Diego, CA 92131For SaleMLS ID #260014679, Emma Lefkowitz, Real Broker. SDMLS
- $1,499,9004 bd3 ba2.5k sqft1847 Lawndale Rd, El Cajon, CA 92019For SaleMLS ID #260018122, Melvina Selfani, Century 21 Affiliated. SDMLS
Local buyer's agents are ready to help
