Skip main navigation
Closed
  • $602,000

    1107 E 36th St, Charlotte, NC 28205

    3beds
    1,437sqft
    Single Family Residence
    Built in 1928
    0.28 Acres Lot
    $608,300 Zestimate®
    $419/sqft
    $2,313 Estimated rent

    Home value

    $608,300

    $560,000 - $663,000

    $2,313/mo

    Zestimate® history
    Loading
    Loading...

    Owner options

    List your home for rent

    $2,313/mo

    Rent Zestimate®

    Find your next renter with Zillow Rental Manager. Plus, with online applications, you can quickly screen prospective tenants – for free.

    Learn more

    $2,313/mo

    Rent Zestimate®

    Refinance and save

    $3,562/mo

    Est. payment

    Refinancing to a lower rate could help reduce your monthly payments and save thousands over the life of the loan.

    See today's rates

    $3,562/mo

    Est. payment

    Explore your selling options

    Work with a Zillow partner agent

    Leverage their expertise and Zillow's premium Showcase listings to get your home seen by more buyers.

    Get started

    List with your own agent

    Get your home in front of millions of buyers by listing it on Zillow.

    Learn how to do it

    Sell it yourself

    Take full control of how buyers see your home on Zillow by listing For Sale by Owner (FSBO).

    List your home

    What's special

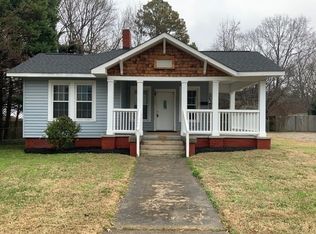
    Charming wrap-around front porchPrivate backyardOpen-concept layoutRemodeled bathroomsUpdated kitchenNew hardwood floorsTile floors
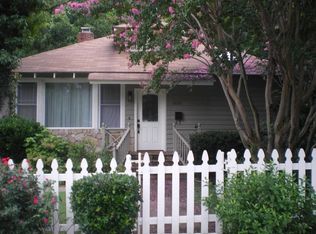
    This charming bungalow is located at 1107 East 36th Street in "The Arts District," within walking distance to the NoDa light rail station, bodegas, restaurants, coffee shops, an upcoming new supermarket, and music venues. The home features: 3 bedrooms, 1.5 bathrooms, 1,437 square feet of living space, and it's situated on a 0.28-acre lot in the heart of NoDa. Inside, you'll find a stylish interior with new hardwood floors, tile floors, and fresh paint throughout. The remodeled bathrooms and updated kitchen add a touch of elegance. The open-concept layout seamlessly connects the living spaces, creating an inviting atmosphere for relaxation and entertaining. Outside, a charming wrap-around front porch offers the perfect spot to unwind and enjoy the fresh air. The driveway provides convenient parking, and the private backyard is ideal for outdoor activities and gatherings. This house has potential for commercial zoning approval.

    Zillow last checked:

    Listing updated:

    Listed by:

    Robbie Tickel 917-653-2562,

    EXP Realty LLC Ballantyne

    Bought with:

    Tania Cogdill

    RE/MAX Executive

    Source: Canopy MLS as distributed by MLS GRID,MLS#: 4159173MLS Logo

    Facts & features

    Interior

    Bedrooms & bathrooms
    • Bedrooms: 3
    • Bathrooms: 2
    • Full bathrooms: 1
    • 1/2 bathrooms: 1
    • Main level bedrooms: 3
    Primary bedroom
    • Features: Walk-In Closet(s)
    • Level: Main
    Bedroom s
    • Level: Main
    Bedroom s
    • Level: Main
    Bathroom full
    • Level: Main
    Bathroom half
    • Level: Main
    Dining area
    • Level: Main
    Kitchen
    • Level: Main
    Living room
    • Level: Main
    Heating
    • Heat Pump
    Cooling
    • Central Air, Electric
    Appliances
    • Included: Dishwasher, Disposal, Dryer, Electric Range, Microwave, Refrigerator, Tankless Water Heater, Washer
    • Laundry: Laundry Room
    Features
    • Walk-In Closet(s)
    • Flooring: Tile, Wood
    • Windows: Insulated Windows
    • Has basement: No
    • Fireplace features: Den, Other - See Remarks
    Interior area
    • Total structure area: 1,437
    • Total interior livable area: 1,437 sqft
    • Finished area above ground: 1,437
    • Finished area below ground: 0

    Property

    Parking
    • Parking features: Driveway, On Street
    • Has uncovered spaces: Yes
    Features
    • Levels: One
    • Stories: 1
    • Patio & porch: Covered, Front Porch, Wrap Around
    • Fencing: Back Yard,Fenced
    Lot
    • Size: 0.28 Acres
    • Features: Level, Wooded
    Details
    • Additional structures: Shed(s)
    • Parcel number: 09109107
    • Zoning: R-5
    • Special conditions: Standard

    Construction

    Type & style
    • Home type: SingleFamily
    • Property subtype: Single Family Residence
    Materials
    • Hardboard Siding
    • Foundation: Crawl Space
    • Roof: Shingle
    Condition
    • New construction: No
    • Year built: 1928

    Utilities & green energy

    • Sewer: Public Sewer
    • Water: City
    • Utilities for property: Electricity Connected

    Community & HOA

    Community
    • Features: Sidewalks, Street Lights
    • Security: Smoke Detector(s)
    • Subdivision: The Arts District
    Location
    • Region: Charlotte

    Financial & listing details

    • Price per square foot: $419/sqft
    • Tax assessed value: $627,100
    • Annual tax amount: $4,983
    • Date on market: 7/24/2024
    • Cumulative days on market: 119 days
    • Listing terms: Cash,Conventional
    • Electric utility on property: Yes
    • Road surface type: Dirt, Gravel, Paved

    Price history

    DateEventPrice
    12/30/2024Sold$602,000-13.9%$419/sqft
    Source: Canopy MLS as distributed by MLS GRID #4159173 Report a problem
    10/28/2024Listed for sale$699,000$486/sqft
    Source: Canopy MLS as distributed by MLS GRID #4159173 Report a problem
    10/12/2024Listing removed$699,000$486/sqft
    Source: Canopy MLS as distributed by MLS GRID #4159173 Report a problem
    10/2/2024Price change$699,000-4.2%$486/sqft
    Source: Canopy MLS as distributed by MLS GRID #4159173 Report a problem
    8/3/2024Price change$730,000-2%$508/sqft
    Source: Canopy MLS as distributed by MLS GRID #4159173 Report a problem
    7/24/2024Listed for sale$745,000+226.8%$518/sqft
    Source: Canopy MLS as distributed by MLS GRID #4159173 Report a problem
    1/23/2015Sold$228,000+56.2%$159/sqft
    Source: Canopy MLS as distributed by MLS GRID #3028918 Report a problem
    2/7/2014Sold$146,000$102/sqft
    Source: Canopy MLS as distributed by MLS GRID #2204360 Report a problem

    Public tax history

    YearProperty taxesTax assessment
    2025$4,983 +1.7%$627,100
    2024$4,902 +3.4%$627,100
    2023$4,739 +13.7%$627,100 +49.7%
    2022$4,168 +0.3%$418,900
    2021$4,157 +0.2%$418,900
    2020$4,150 +0.4%$418,900
    2019$4,134 +59.3%$418,900 +118%
    2018$2,595 +2.1%$192,200
    2017$2,541 $192,200
    2016$2,541 $192,200 +36.1%
    2015$2,541 +18.7%$141,200
    2014$2,141 --
    2013-- $162,100 -0.9%
    2012-- $163,600 -13.9%
    2011-- $190,100 +141.9%
    2010-- $78,600
    2009-- $78,600
    2008-- $78,600
    2007-- $78,600
    2006-- $78,600
    2005-- $78,600
    2004-- $78,600
    2003-- $78,600 +43.2%
    2002-- $54,890
    2001-- $54,890
    2000-- $54,890
    Find assessor info on the county website

    Neighborhood: North Charlotte

    Nearby schools

    GreatSchools rating
    Schools provided by the listing agent
    • Elementary: Villa Heights
    • Middle: Eastway
    • High: Garinger

    Source: Canopy MLS as distributed by MLS GRID. This data may not be complete. We recommend contacting the local school district to confirm school assignments for this home.

    Get a cash offer in 3 minutes
    Find out how much your home could sell for in as little as 3 minutes with a no-obligation cash offer.
    Estimated market value
    $608,300
    Get a cash offer in 3 minutes
    Find out how much your home could sell for in as little as 3 minutes with a no-obligation cash offer.
    Estimated market value
    $608,300