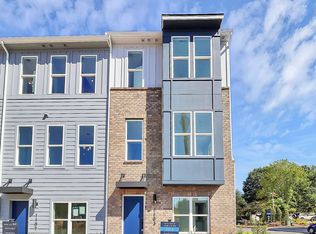
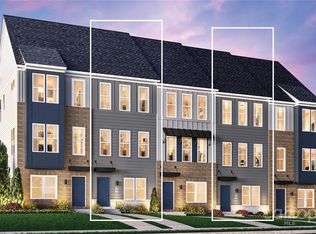
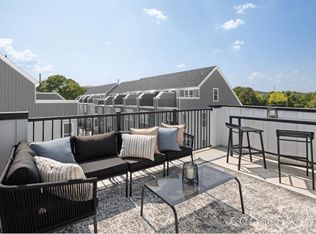
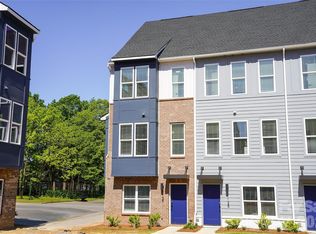
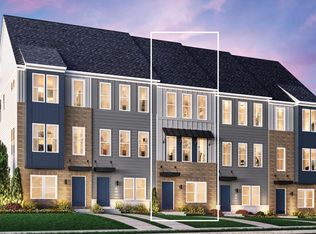
Brand new 4 story townhome with a private rooftop terrace and 2 car garage. Closing costs paid or interest rate buy-downs available. 2 miles from BOA Stadium, minutes from Optimist Hall, and less than a mile from the AvidXchange music factory. Iron Creek is a luxury townhome community with an exquisite selection of four-story townhome designs featuring rooftop terraces and 2-car garages. Finance incentives available.
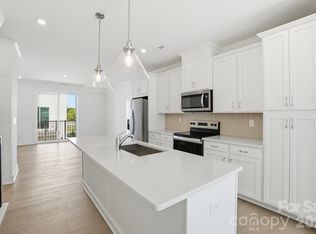
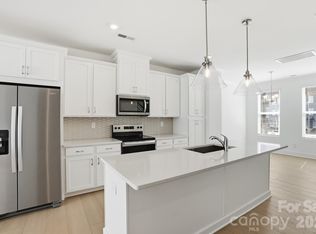
This Dunhill floorplan showcases versatile living spaces designed with your city lifestyle in mind. The main living area is highlighted by a spacious great room, casual dining area, a well-crafted kitchen with access to the outdoor, rear balcony. On the third level, the primary suite is enhanced by a large walk-in closet and a lavish private bath featuring dual vanities and a luxe shower with a bench seat. Adjacent, the guest bedroom features an en-suite bath and roomy closet. The fourth floor has another bedroom perfect for an office with great views from the stunning, rooftop terrace.
Active
$424,000
1107 Kokomo Ln, Charlotte, NC 28206
3beds
1,610sqft
:
Get pre-qualified$2,736/mo
Townhouse
Built in 2025
0.02 Acres Lot
$420,600 Zestimate®
$263/sqft
$215/mo HOA
What's special
- 147 days |
- 65 |
- 8 |
Zillow last checked:
Listing updated:
Listed by:
Carl Talarico ctalarico@tollbrothers.com,
Toll Brothers Real Estate Inc,
Kelley Cosbodillo,
Toll Brothers Real Estate Inc
Source: Canopy MLS as distributed by MLS GRID,MLS#: 4352220
Facts & features
Interior
Bedrooms & bathrooms
- Bedrooms: 3
- Bathrooms: 4
- Full bathrooms: 3
- 1/2 bathrooms: 1
Primary bedroom
- Features: Walk-In Closet(s)
- Level: Third
- Area: 164.09 Square Feet
- Dimensions: 11' 7" X 14' 2"
Bedroom s
- Features: Walk-In Closet(s)
- Level: Third
- Area: 112.91 Square Feet
- Dimensions: 9' 9" X 11' 7"
Bedroom s
- Features: Walk-In Closet(s)
- Level: Upper
- Area: 148.57 Square Feet
- Dimensions: 11' 7" X 12' 10"
Breakfast
- Level: Main
- Area: 91.85 Square Feet
- Dimensions: 9' 9" X 9' 5"
Family room
- Level: Main
- Area: 187.29 Square Feet
- Dimensions: 15' 1" X 12' 5"
Kitchen
- Level: Main
- Area: 175.67 Square Feet
- Dimensions: 15' 2" X 11' 7"
Heating
- Electric, Forced Air, Heat Pump
Cooling
- Central Air, Electric, Heat Pump, Zoned
Appliances
- Included: Dishwasher, Disposal, Electric Range, Electric Water Heater, Exhaust Fan, Filtration System, Microwave, Plumbed For Ice Maker
- Laundry: Third Level
Features
- Kitchen Island, Open Floorplan, Pantry, Walk-In Closet(s)
- Flooring: Carpet, Tile, Vinyl
- Doors: Sliding Doors
- Windows: Insulated Windows
- Has basement: No
- Attic: Finished
Interior area
- Total structure area: 970
- Total interior livable area: 1,610 sqft
- Finished area above ground: 1,610
- Finished area below ground: 0
Property
Parking
- Total spaces: 2
- Parking features: Attached Garage, Garage Door Opener, Garage Faces Rear, Tandem
- Attached garage spaces: 2
Features
- Levels: Four
- Stories: 4
- Entry location: Main
- Patio & porch: Balcony, Deck, Terrace
- Exterior features: Lawn Maintenance, Rooftop Terrace
- Has view: Yes
- View description: City
Lot
- Size: 0.02 Acres
- Dimensions: 16' x 56'
- Features: Views
Living quarters
- Secondary features: None
Details
- Parcel number: 07845558
- Zoning: UR-2(CD)
- Special conditions: Standard
- Other equipment: Network Ready
- Horse amenities: None
Construction
Type & style
- Home type: Townhouse
- Architectural style: Contemporary,Modern,Transitional
- Property subtype: Townhouse
Materials
- Brick Partial, Hardboard Siding
- Foundation: Slab
Condition
- New construction: Yes
- Year built: 2025
Details
- Builder model: Dunhill Modern
- Builder name: Toll Brothers
Utilities & green energy
- Sewer: Public Sewer
- Water: City
- Utilities for property: Cable Available, Electricity Connected, Fiber Optics, Phone Connected, Underground Power Lines, Underground Utilities, Wired Internet Available
Green energy
- Construction elements: Advanced Framing, Engineered Wood Products, Low VOC Coatings
Community & HOA
Community
- Features: Rooftop Terrace, Sidewalks, Street Lights
- Security: Carbon Monoxide Detector(s), Smoke Detector(s)
- Subdivision: Iron Creek
HOA
- Has HOA: Yes
- HOA fee: $215 monthly
- HOA name: CAMS
Location
- Region: Charlotte
Financial & listing details
- Price per square foot: $263/sqft
- Tax assessed value: $424,000
- Date on market: 3/2/2026
- Cumulative days on market: 147 days
- Listing terms: Cash,Conventional,FHA,VA Loan
- Electric utility on property: Yes
- Road surface type: Concrete, Paved
Estimated market value
$420,600
$400,000 - $442,000
$2,454/mo
Price history
| Date | Event | Price |
|---|---|---|
| 4/16/2026 | Price change | $424,000-5.6%$263/sqft |
Source:  Canopy MLS as distributed by MLS GRID #4352220 Report a problem Canopy MLS as distributed by MLS GRID #4352220 Report a problem | ||
| 3/18/2026 | Price change | $449,000-3.4%$279/sqft |
Source: Canopy MLS as distributed by MLS GRID #4352220 Report a problem | ||
| 3/4/2026 | Price change | $465,000-3.9%$289/sqft |
Source: Canopy MLS as distributed by MLS GRID #4352220 Report a problem | ||
| 3/2/2026 | Listed for sale | $484,000$301/sqft |
Source: Canopy MLS as distributed by MLS GRID #4352220 Report a problem | ||
Public tax history
| Year | Property taxes | Tax assessment |
|---|---|---|
| 2025 | -- | $254,400 +218% |
| 2024 | -- | $80,000 |
| 2023 | -- | -- |
Find assessor info on the county website
Monthly payment
Est. payment
Payment breakdown
Explore the cost of this home by adjusting the details. Changes won't be saved.Climate risks
Neighborhood: Greenville
Getting around
45 / 100
Some TransitNearby schools
GreatSchools rating
- 5/10Walter G Byers Elementary SchoolGrades: PK-8Distance: 0.1 mi
- 5/10West Charlotte HighGrades: 9-12Distance: 1.8 mi
Schools provided by the listing agent
- Elementary: Walter G Byers
- Middle: Walter G Byers
- High: West Charlotte
Source: Canopy MLS as distributed by MLS GRID. This data may not be complete. We recommend contacting the local school district to confirm school assignments for this home.
- $594,0004 bd5 ba2.1k sqft1103 Kokomo Ln, Charlotte, NC 28206Sold
- $460,0003 bd4 ba1.6k sqft1111 Kokomo Ln #42, Charlotte, NC 28206Sold
- $585,0004 bd5 ba2k sqft1115 Kokomo Ln #43, Charlotte, NC 28206Sold

- $444,0003 bd4 ba1.6k sqft1350 Hamilton St, Charlotte, NC 28206Sold
- $425,0003 bd4 ba1.6k sqft1344 Hamilton St, Charlotte, NC 28206Sold
- $480,0003 bd4 ba1.6k sqft2043 Clarksdale Dr, Charlotte, NC 28206Sold
- $476,500-- bd-- ba-- sqft1124 Kokomo Ln, Charlotte, NC 28206Sold
- $454,0003 bd4 ba1.6k sqft1120 Kokomo Ln, Charlotte, NC 28206New Construction
A local agent can set up tours, give advice and negotiate with sellers.
Similar homes
- $429,0003 bd4 ba1.6k sqftIron Creek, Charlotte, NC 28206New Construction
 Canopy MLS as distributed by MLS GRID
 - $434,0003 bd4 ba1.6k sqftIron Creek, Charlotte, NC 28206New Construction
 Canopy MLS as distributed by MLS GRID
 - $459,0003 bd4 ba1.6k sqftIron Creek, Charlotte, NC 28206New Construction
 Canopy MLS as distributed by MLS GRID
 - $424,0003 bd4 ba1.6k sqft1107 Kokomo Ln #41, Charlotte, NC 28206New Construction
 Toll Brothers Inc.
 - $454,0003 bd4 ba1.6k sqft1136 Kokomo Ln, Charlotte, NC 28206New ConstructionToll Brothers Inc.
- $414,9003 bd3 ba1.8k sqft3023 Pointe Town Dr, Charlotte, NC 28208New ConstructionDRB Homes
- $405,9903 bd3 ba1.8k sqft3015 Pointe Town Dr, Charlotte, NC 28208New ConstructionDRB Homes
- from $389,9903 bd3 ba1.8k sqftLandon Plan, Greenway Overlook, Charlotte, NC 28208New ConstructionDRB Homes
- $394,0003 bd3 ba1.8k sqft3102 Finchborough Ct, Charlotte, NC 28269New ConstructionToll Brothers Inc.
- $399,3773 bd3 ba1.7k sqft6067 White Aster Ln, Charlotte, NC 28216New ConstructionCanopy MLS as distributed by MLS GRID
- $387,7073 bd3 ba1.7k sqftWestwood Reserve, Charlotte, NC 28216New ConstructionCanopy MLS as distributed by MLS GRID
- $387,5873 bd3 ba1.7k sqft6565 Fire Lily Ln, Charlotte, NC 28216New ConstructionCanopy MLS as distributed by MLS GRID
- $534,0003 bd4 ba1.6k sqft4058 Sophia Dr, Charlotte, NC 28217New ConstructionToll Brothers Inc.
- $404,0004 bd4 ba2.3k sqft3119 Finchborough Ct, Charlotte, NC 28269New ConstructionCanopy MLS as distributed by MLS GRID
- $489,0002 bd3 ba1.3k sqft203 Grandin Rd #2, Charlotte, NC 28208For SaleMLS ID #4380108, Abigail Hines, The Agency - Charlotte. Canopy MLS as distributed by MLS GRID
- $349,9993 bd3 ba1.7k sqft6059 White Aster Ln, Charlotte, NC 28216New ConstructionCanopy MLS as distributed by MLS GRID
- $459,9003 bd4 ba1.9k sqft12315 Bryton Ridge Pkwy, Huntersville, NC 28078New ConstructionCanopy MLS as distributed by MLS GRID
- $360,6053 bd3 ba1.7k sqft6539 Fire Lily Ln, Charlotte, NC 28216New ConstructionCanopy MLS as distributed by MLS GRID
- $614,0004 bd5 ba2k sqft3700 S Tryon St, Charlotte, NC 28217New ConstructionCanopy MLS as distributed by MLS GRID
- $387,6993 bd3 ba1.7k sqft6617 Fire Lily Ln, Charlotte, NC 28216New ConstructionDavid Weekley Homes
