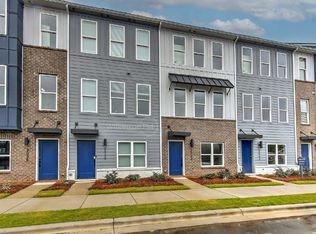
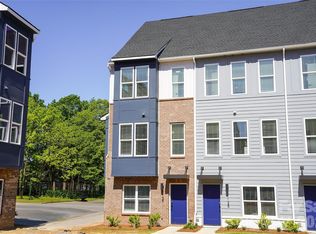
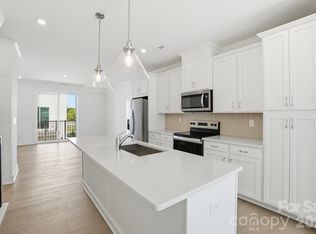
Brand new 4 story townhome. End-unit with a private rooftop terrace and 2 car garage. Closing costs paid, all appliances and window blinds included. Over 1,600 Sq. Ft. thoughtfully planned out and designed to optimize your living and entertaining lifestyle. A spacious kitchen with countertop seating, a casual dining area, and a nicely sized family room with sliding glass doors to your private balcony. Upstairs, all 3 Bedrooms have their own en-suite bath and as always, we have expertly equipped this home with designer appointed features and finishes. Iron Creek is a new, luxury townhome community conveniently located in North End Charlotte. Minutes from Optimist Hall, less than a mile from the AvidXchange music factory, and only 2 miles from BOA Stadium.
Active
$454,000
1120 Kokomo Ln, Charlotte, NC 28206
3beds
1,648sqft
:
Get pre-qualified$2,886/mo
Townhouse
Built in 2026
0.03 Acres Lot
$449,800 Zestimate®
$275/sqft
$215/mo HOA
What's special
Private rooftop terraceCasual dining area
- 80 days |
- 13 |
- 5 |
Zillow last checked:
Listing updated:
Listed by:
Carl Talarico ctalarico@tollbrothers.com,
Toll Brothers Real Estate Inc,
Kelley Cosbodillo,
Toll Brothers Real Estate Inc
Source: Canopy MLS as distributed by MLS GRID,MLS#: 4377235
Facts & features
Interior
Bedrooms & bathrooms
- Bedrooms: 3
- Bathrooms: 4
- Full bathrooms: 3
- 1/2 bathrooms: 1
Primary bedroom
- Features: Split BR Plan, Walk-In Closet(s)
- Level: Third
- Area: 164.09 Square Feet
- Dimensions: 11' 7" X 14' 2"
Bedroom s
- Features: Split BR Plan, Walk-In Closet(s)
- Level: Third
- Area: 112.91 Square Feet
- Dimensions: 9' 9" X 11' 7"
Bedroom s
- Level: Upper
- Area: 148.57 Square Feet
- Dimensions: 11' 7" X 12' 10"
Bathroom half
- Level: Main
Bathroom full
- Level: Third
Bathroom full
- Level: Third
Bathroom full
- Level: Upper
Dining area
- Features: Open Floorplan
- Level: Main
- Area: 91.85 Square Feet
- Dimensions: 9' 9" X 9' 5"
Great room
- Features: Open Floorplan
- Level: Main
- Area: 187.29 Square Feet
- Dimensions: 15' 1" X 12' 5"
Kitchen
- Features: Breakfast Bar, Kitchen Island, Open Floorplan
- Level: Main
- Area: 175.67 Square Feet
- Dimensions: 15' 2" X 11' 7"
Heating
- Forced Air, Heat Pump
Cooling
- Central Air, Electric, Heat Pump, Zoned
Appliances
- Included: Dishwasher, Disposal, Electric Range, Electric Water Heater, Microwave, Plumbed For Ice Maker
- Laundry: Electric Dryer Hookup, In Hall, Third Level
Features
- Breakfast Bar, Kitchen Island, Open Floorplan, Pantry, Walk-In Closet(s)
- Flooring: Carpet, Tile, Vinyl
- Doors: Sliding Doors
- Windows: Insulated Windows
- Has basement: No
- Attic: Finished
Interior area
- Total structure area: 992
- Total interior livable area: 1,648 sqft
- Finished area above ground: 1,648
- Finished area below ground: 0
Property
Parking
- Total spaces: 2
- Parking features: Attached Garage, Garage Door Opener, Garage Faces Rear, Tandem
- Attached garage spaces: 2
Features
- Levels: Four
- Stories: 4
- Entry location: Main
- Patio & porch: Balcony, Deck, Terrace
- Exterior features: Lawn Maintenance, Rooftop Terrace
- Has view: Yes
- View description: City
Lot
- Size: 0.03 Acres
- Dimensions: 16' x 56'
- Features: End Unit, Wooded, Views
Details
- Parcel number: 07845549
- Zoning: UR-2(CD)
- Special conditions: Standard
- Other equipment: Network Ready
- Horse amenities: None
Construction
Type & style
- Home type: Townhouse
- Architectural style: Contemporary,Modern,Transitional
- Property subtype: Townhouse
Materials
- Brick Partial, Fiber Cement, Hardboard Siding
- Foundation: Slab
Condition
- New construction: Yes
- Year built: 2026
Details
- Builder model: Dunhill Elite
- Builder name: Toll Brothers
Utilities & green energy
- Sewer: Public Sewer
- Water: City
- Utilities for property: Cable Available, Electricity Connected, Fiber Optics, Phone Connected, Underground Power Lines, Underground Utilities, Wired Internet Available
Green energy
- Construction elements: Advanced Framing, Engineered Wood Products, Low VOC Coatings
Community & HOA
Community
- Features: Rooftop Terrace, Sidewalks, Street Lights
- Security: Carbon Monoxide Detector(s), Smoke Detector(s)
- Subdivision: Iron Creek
HOA
- Has HOA: Yes
- HOA fee: $215 monthly
- HOA name: CAMS
Location
- Region: Charlotte
Financial & listing details
- Price per square foot: $275/sqft
- Tax assessed value: $454,000
- Date on market: 5/16/2026
- Cumulative days on market: 80 days
- Listing terms: Cash,Conventional,FHA,VA Loan
- Electric utility on property: Yes
- Road surface type: Concrete, Paved
Estimated market value
$449,800
$427,000 - $472,000
$2,518/mo
Price history
| Date | Event | Price |
|---|---|---|
| 5/16/2026 | Listed for sale | $454,000$275/sqft |
Source:  Canopy MLS as distributed by MLS GRID #4377235 Report a problem Canopy MLS as distributed by MLS GRID #4377235 Report a problem | ||
Public tax history
| Year | Property taxes | Tax assessment |
|---|---|---|
| 2025 | -- | $80,000 |
| 2024 | -- | $80,000 |
| 2023 | -- | -- |
Find assessor info on the county website
Monthly payment
Est. payment
Payment breakdown
Explore the cost of this home by adjusting the details. Changes won't be saved.Climate risks
Neighborhood: Greenville
Nearby schools
GreatSchools rating
- 5/10Walter G Byers Elementary SchoolGrades: PK-8Distance: 0.1 mi
- 5/10West Charlotte HighGrades: 9-12Distance: 1.8 mi
Schools provided by the listing agent
- Elementary: Walter G Byers
- Middle: Walter G Byers
- High: West Charlotte
Source: Canopy MLS as distributed by MLS GRID. This data may not be complete. We recommend contacting the local school district to confirm school assignments for this home.
- $480,0003 bd4 ba1.6k sqft2043 Clarksdale Dr, Charlotte, NC 28206Sold
- $495,0003 bd4 ba1.6k sqft1424 Hamilton St, Charlotte, NC 28206Sold

- $80,000-- bd-- ba-- sqft1406 Hamilton St, Charlotte, NC 28206Off Market
- $465,0003 bd4 ba1.6k sqft1428 Hamilton St, Charlotte, NC 28206Sold

- $80,000-- bd-- ba-- sqft1410 Hamilton St, Charlotte, NC 28206Off Market
- $80,000-- bd-- ba-- sqft1414 Hamilton St, Charlotte, NC 28206Off Market
- $444,0003 bd4 ba1.6k sqft1350 Hamilton St, Charlotte, NC 28206Sold
- $459,0003 bd4 ba1.6k sqft2009 Clarksdale Dr #39, Charlotte, NC 28206Sold
A local agent can set up tours, give advice and negotiate with sellers.
Similar homes
- $450,0003 bd4 ba1.6k sqft3019 Jolene Ct, Charlotte, NC 28206For Sale

 MLS ID #4399234, Matt Sarver, Keller Williams Lake Norman. Canopy MLS as distributed by MLS GRID
 - $459,0003 bd4 ba1.6k sqftIron Creek, Charlotte, NC 28206New Construction
 Canopy MLS as distributed by MLS GRID
 - $454,0003 bd4 ba1.6k sqft1136 Kokomo Ln, Charlotte, NC 28206New Construction
 Toll Brothers Inc.
 - $429,0003 bd4 ba1.6k sqftIron Creek, Charlotte, NC 28206New Construction
 Canopy MLS as distributed by MLS GRID
 - $434,0003 bd4 ba1.6k sqftIron Creek, Charlotte, NC 28206New ConstructionCanopy MLS as distributed by MLS GRID
- $434,0003 bd4 ba1.6k sqftIron Creek, Charlotte, NC 28206New ConstructionCanopy MLS as distributed by MLS GRID
- $500,0003 bd4 ba1.6k sqft3023 Jolene Ct, Charlotte, NC 28206For SaleMLS ID #4399179, Matt Sarver, Keller Williams Lake Norman. Canopy MLS as distributed by MLS GRID
- $443,9003 bd4 ba1.7k sqftEquinox, Charlotte, NC 28206New ConstructionCanopy MLS as distributed by MLS GRID
- $430,0003 bd3 ba1.5k sqftBrightWalk, Charlotte, NC 28206For SaleMLS ID #4373391, Shivam Patel, Patel Standard realty. Canopy MLS as distributed by MLS GRID
- $424,0003 bd4 ba1.6k sqftIron Creek, Charlotte, NC 28206New ConstructionMLS ID #4352220, Carl Talarico, Toll Brothers Real Estate Inc. Canopy MLS as distributed by MLS GRID
- $443,9003 bd5 ba1.7k sqftEquinox, Charlotte, NC 28206New ConstructionCanopy MLS as distributed by MLS GRID
- $409,9003 bd3 ba1.4k sqft1450 Winding Stream Rd, Charlotte, NC 28206For SaleMLS ID #4399168, Mike Hege, COMPASS. Canopy MLS as distributed by MLS GRID
- $449,9003 bd5 ba1.7k sqftEquinox, Charlotte, NC 28206New ConstructionCanopy MLS as distributed by MLS GRID
- $443,9003 bd4 ba1.7k sqftEquinox, Charlotte, NC 28206New ConstructionCanopy MLS as distributed by MLS GRID
- $443,9003 bd4 ba1.7k sqftEquinox, Charlotte, NC 28206New ConstructionCanopy MLS as distributed by MLS GRID
- $433,9003 bd3 ba1.5k sqftEquinox, Charlotte, NC 28206New ConstructionCanopy MLS as distributed by MLS GRID
- from $508,4003 bd4 ba1.6k sqftThe Northend - End Plan, North End Terraces, Charlotte, NC 28206New ConstructionHopper Communities
- $443,9003 bd5 ba1.7k sqftEquinox, Charlotte, NC 28206New ConstructionCanopy MLS as distributed by MLS GRID
- $439,9003 bd4 ba1.7k sqftEquinox, Charlotte, NC 28206New ConstructionCanopy MLS as distributed by MLS GRID
- $439,9004 bd4 ba2.2k sqft1017 Druid Cir, Charlotte, NC 28206For SaleMLS ID #4405229, Jean Cronkhite, Jason Mitchell Real Estate. Canopy MLS as distributed by MLS GRID
