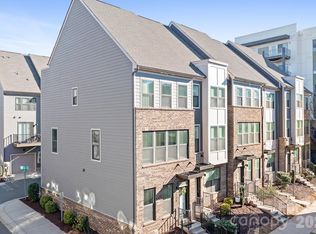
Experience modern urban living in this stunning four-level townhome located in the heart of Charlotte. Thoughtfully designed with contemporary finishes and an open-concept floor plan, this 3-bedroom, 3.5-bath home offers the perfect blend of style, comfort, and functionality. The spacious main living area is ideal for entertaining, featuring a beautifully appointed kitchen with sleek cabinetry, stainless steel appliances, generous counter space, and seamless flow into the dining and living areas. Each bedroom offers privacy and comfort with its own well-designed layout, while the multiple levels provide flexible living spaces to fit your lifestyle. The top floor is a true highlight, featuring a private rooftop terrace - perfect for slow coffee mornings, outdoor dining, or unwinding after a long week under the Carolina sky. Ideally situated just minutes from Camp North End, the Skyla Credit Union Amphitheater, 2 miles from Uptown Charlotte, NoDa, and major commuter routes, you'll enjoy convenient access to some of Charlotte's best restaurants, breweries, entertainment, shopping, and employment centers. This move-in-ready townhome offers low-maintenance living in one of Charlotte's most desirable and rapidly growing locations. This property qualifies for the CHIP (Community Homeownership Incentive Program) up to 100% financing, no PMI, and closing costs.
Active
$450,000
3019 Jolene Ct, Charlotte, NC 28206
3beds
1,622sqft
:
Get pre-qualified$2,863/mo
Townhouse
Built in 2024
0.02 Acres Lot
$441,800 Zestimate®
$277/sqft
$215/mo HOA
What's special
Contemporary finishesPrivate rooftop terraceGenerous counter spaceBeautifully appointed kitchenOpen-concept floor planSleek cabinetryStainless steel appliances
- 17 days |
- 60 |
- 2 |
Zillow last checked:
Listing updated:
Listed by:
Matt Sarver Matt@TheSarverGroup.com,
Keller Williams Lake Norman,
Angela Kirsch,
Keller Williams Lake Norman
Source: Canopy MLS as distributed by MLS GRID,MLS#: 4399234
Facts & features
Interior
Bedrooms & bathrooms
- Bedrooms: 3
- Bathrooms: 4
- Full bathrooms: 3
- 1/2 bathrooms: 1
Primary bedroom
- Level: Upper
Bedroom s
- Level: Upper
Bedroom s
- Level: Third
Bathroom half
- Level: Main
Bathroom full
- Level: Upper
Bathroom full
- Level: Upper
Bathroom full
- Level: Third
Dining area
- Level: Main
Kitchen
- Level: Main
Laundry
- Level: Upper
Living room
- Level: Main
Heating
- Forced Air
Cooling
- Central Air
Appliances
- Included: Dishwasher, Electric Range, Microwave, Washer/Dryer
- Laundry: In Hall, Laundry Closet, Upper Level
Features
- Kitchen Island, Open Floorplan
- Flooring: Laminate, Tile
- Has basement: No
- Attic: Finished
Interior area
- Total structure area: 1,369
- Total interior livable area: 1,622 sqft
- Finished area above ground: 1,622
- Finished area below ground: 0
Property
Parking
- Total spaces: 2
- Parking features: Attached Garage, Garage Door Opener, Garage Faces Rear, Tandem
- Attached garage spaces: 2
Features
- Levels: Four
- Stories: 4
- Entry location: Main
- Patio & porch: Balcony, Terrace
- Exterior features: Rooftop Terrace
Lot
- Size: 0.02 Acres
Details
- Parcel number: 07845520
- Zoning: UR-2(CD)
- Special conditions: Standard
Construction
Type & style
- Home type: Townhouse
- Architectural style: Modern,Transitional
- Property subtype: Townhouse
Materials
- Brick Partial, Hardboard Siding
- Foundation: Slab
Condition
- New construction: No
- Year built: 2024
Utilities & green energy
- Sewer: Public Sewer
- Water: City
Community & HOA
Community
- Features: Playground
- Subdivision: Iron Creek
HOA
- Has HOA: Yes
- HOA fee: $215 monthly
Location
- Region: Charlotte
Financial & listing details
- Price per square foot: $277/sqft
- Tax assessed value: $405,000
- Annual tax amount: $3,160
- Date on market: 7/10/2026
- Cumulative days on market: 17 days
- Listing terms: Cash,Conventional
- Exclusions: Refrigerator
- Road surface type: Concrete, Paved
Estimated market value
$441,800
$420,000 - $464,000
$2,418/mo
Price history
| Date | Event | Price |
|---|---|---|
| 7/10/2026 | Listed for sale | $450,000-17.9%$277/sqft |
Source:  Canopy MLS as distributed by MLS GRID #4399234 Report a problem Canopy MLS as distributed by MLS GRID #4399234 Report a problem | ||
| 3/2/2025 | Listing removed | $3,250$2/sqft |
Source: Zillow Rentals Report a problem | ||
| 1/21/2025 | Listed for rent | $3,250$2/sqft |
Source: Zillow Rentals Report a problem | ||
| 12/20/2024 | Sold | $547,932$338/sqft |
Source: Canopy MLS as distributed by MLS GRID #4152031 Report a problem | ||
| 6/17/2024 | Pending sale | $547,932$338/sqft |
Source: Canopy MLS as distributed by MLS GRID #4152031 Report a problem | ||
Public tax history
| Year | Property taxes | Tax assessment |
|---|---|---|
| 2025 | $3,160 | $405,000 +406.3% |
| 2024 | -- | $80,000 |
| 2023 | -- | -- |
Find assessor info on the county website
Monthly payment
Est. payment
Payment breakdown
Explore the cost of this home by adjusting the details. Changes won't be saved.Climate risks
Neighborhood: Greenville
Nearby schools
GreatSchools rating
- 5/10Walter G Byers Elementary SchoolGrades: PK-8Distance: 0.1 mi
- 5/10West Charlotte HighGrades: 9-12Distance: 1.8 mi
Schools provided by the listing agent
- Elementary: Walter G Byers
- Middle: Walter G Byers
- High: West Charlotte
Source: Canopy MLS as distributed by MLS GRID. This data may not be complete. We recommend contacting the local school district to confirm school assignments for this home.
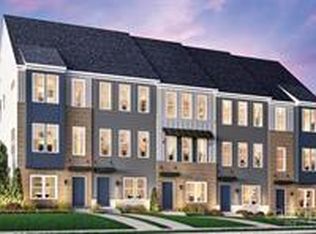
- $547,9323 bd4 ba1.6k sqft3019 Jolene Ct #27, Charlotte, NC 28206Sold
- $--4 bd5 ba17k sqft3019 Jolene Ct FLOOR 1-ID1077045P, Charlotte, NC 28206Off Market
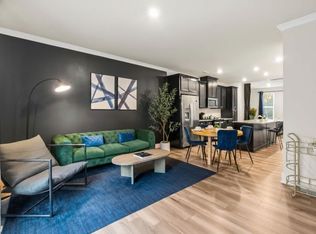
- $--3 bd5 ba1.6k sqft3019 Jolene Ct FLOOR 1-ID1284659P, Charlotte, NC 28206Off Market
- $527,5003 bd4 ba1.6k sqft3015 Jolene Ct, Charlotte, NC 28206Sold
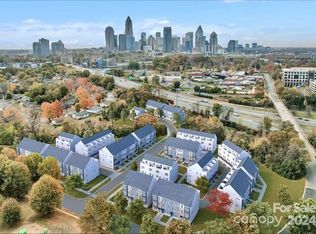
- $500,0003 bd4 ba1.6k sqft3023 Jolene Ct, Charlotte, NC 28206For Sale
- $--3 bd5 ba1.6k sqft3023 Jolene Ct FLOOR 1-ID1077046P, Charlotte, NC 28206Off Market
- $--3 bd5 ba1.6k sqft3023 Jolene Ct FLOOR 1-ID1284650P, Charlotte, NC 28206Off Market
- $537,5003 bd4 ba1.6k sqft3011 Jolene Ct, Charlotte, NC 28206Sold
A local agent can set up tours, give advice and negotiate with sellers.
Similar homes
- $500,0003 bd4 ba1.6k sqft3023 Jolene Ct, Charlotte, NC 28206For Sale

 MLS ID #4399179, Matt Sarver, Keller Williams Lake Norman. Canopy MLS as distributed by MLS GRID
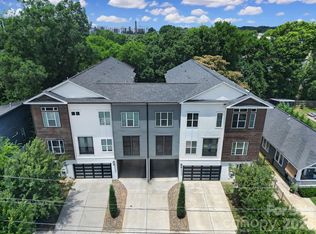
 - $440,0002 bd3 ba1.2k sqftEast End Alexander, Charlotte, NC 28206For Sale
 MLS ID #4396274, Zach Scarboro, Real Broker, LLC. Canopy MLS as distributed by MLS GRID
 - $444,0003 bd4 ba1.6k sqft408 Tristram Ln, Charlotte, NC 28205For Sale
 MLS ID #4374188, Jennifer Hardman, COMPASS. Canopy MLS as distributed by MLS GRID
 - $485,0004 bd5 ba1.8k sqft1226 Gleason Way, Charlotte, NC 28217For Sale
 MLS ID #4405911, misheel Bold, Berkshire Hathaway HomeServices Carolinas Realty. Canopy MLS as distributed by MLS GRID
 - $425,0004 bd4 ba2k sqft400 Simeon Dr, Charlotte, NC 28208For SaleMLS ID #4359974, Melissa Cordero, NorthGroup Real Estate LLC. Canopy MLS as distributed by MLS GRID
- $439,0004 bd4 ba2.1k sqftCity Park, Charlotte, NC 28217For SaleMLS ID #4404262, Matt Stone, Stone Realty Group. Canopy MLS as distributed by MLS GRID
- $459,0003 bd4 ba1.3k sqft3624 Spencer St, Charlotte, NC 28205New ConstructionCanopy MLS as distributed by MLS GRID
- $459,0003 bd3 ba1.3k sqft719 Silvertree Way, Charlotte, NC 28205New ConstructionCanopy MLS as distributed by MLS GRID
- $419,0002 bd3 ba1.3k sqft566 W End Dr, Charlotte, NC 28208For SaleMLS ID #4359190, Pat Buff, EXP Realty LLC Ballantyne. Canopy MLS as distributed by MLS GRID
- $439,0003 bd3 ba1.3k sqft3632 Spencer St, Charlotte, NC 28205New ConstructionCanopy MLS as distributed by MLS GRID
- $439,0003 bd3 ba1.3k sqft3636 Spencer St, Charlotte, NC 28205New ConstructionCanopy MLS as distributed by MLS GRID
- $439,0003 bd3 ba1.3k sqft3628 Spencer St, Charlotte, NC 28205New ConstructionCanopy MLS as distributed by MLS GRID
- $445,0003 bd4 ba1.6k sqftSouthrail Station, Charlotte, NC 28217For SaleMLS ID #4364063, Keith Magnuson, Keller Williams South Park. Canopy MLS as distributed by MLS GRID
- $460,0004 bd4 ba1.8k sqft924 Broad River Ln, Charlotte, NC 28211For SaleMLS ID #4353408, Michele Teague, Stephen Cooley Real Estate. Canopy MLS as distributed by MLS GRID
- $434,0003 bd3 ba1.3k sqft711 Silvertree Way, Charlotte, NC 28205New ConstructionCanopy MLS as distributed by MLS GRID
- $435,0003 bd3 ba1.3k sqft806 Hammers Ln, Charlotte, NC 28205New ConstructionCanopy MLS as distributed by MLS GRID
- $565,0003 bd4 ba1.7k sqftWest Trade Townhomes, Charlotte, NC 28216For SaleMLS ID #4393719, Whitley Stewart, The Agency - Charlotte. Canopy MLS as distributed by MLS GRID
- $469,0003 bd3 ba1.3k sqft802 Hammers Ln, Charlotte, NC 28205New ConstructionCanopy MLS as distributed by MLS GRID
- $524,5002 bd4 ba1.6k sqft562 W End Dr, Charlotte, NC 28208For SaleMLS ID #4375491, Trevor Yard, Velocity Properties LLC. Canopy MLS as distributed by MLS GRID
- $429,0003 bd2 ba1.3k sqft715 Silvertree Way, Charlotte, NC 28205New ConstructionCanopy MLS as distributed by MLS GRID
