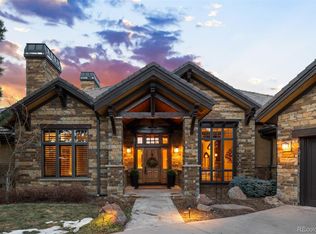
Tucked among towering pines on a quiet cul-de-sac in the prestigious Village at Castle Pines, this remarkable estate captures the essence of refined Colorado living, where privacy, views, and timeless design come together effortlessly. A winding approach sets a memorable tone, revealing sweeping golf course vistas and a setting that feels worlds away. Inside, the home unfolds with a natural, inviting flow. Sunlit living spaces connect seamlessly—from the elegant living and dining rooms to the warm, welcoming family room, each framed by walls of glass that bring the outdoors in. Rich wood floors, soaring ceilings, intricate millwork, and six fireplaces create a sense of depth, warmth, and understated luxury. At the center, the kitchen is both striking and functional, featuring custom cabinetry, walnut countertops, an expansive island, and a 60-inch Wolf gas range. Dual butler pantries make entertaining feel effortless, while the breakfast nook is perfectly positioned to take in peaceful, tree-lined views. Upstairs, a dramatic loft overlooks the main level and leads to a serene primary retreat with private balcony access, a spa-inspired bath, and a custom walk-in closet. Two additional en-suite bedrooms offer comfort and privacy for guests. The lower walk-out level adds flexibility with a refined office, an additional en-suite bedroom, and a versatile bonus space ideal for fitness or recreation. Outdoor living is equally compelling, with layered patios and decks designed for both lively gatherings and quiet evenings surrounded by nature. With a three-car garage and access to exclusive community amenities, this is a home that feels both elevated and effortlessly livable.
Sold for $3,061,850
$3,061,850
1107 Northwood Lane, Castle Rock, CO 80108
4beds
7,357sqft
Single Family Residence
Built in 2009
0.81 Acres Lot
$3,041,200 Zestimate®
$416/sqft
$6,847 Estimated rent
Home value
$3,041,200
$2.89M - $3.19M
$6,847/mo
Zestimate® history
Owner options
List your home for rent
$6,847/mo
Rent Zestimate®
Find your next renter with Zillow Rental Manager. Plus, with online applications, you can quickly screen prospective tenants – for free.
$6,847/mo
Rent Zestimate®
Refinance and save
$14,981/mo
Est. payment
Refinancing to a lower rate could help reduce your monthly payments and save thousands over the life of the loan.
$14,981/mo
Est. payment
Explore your selling options
Work with a Zillow partner agent
Leverage their expertise and Zillow's premium Showcase listings to get your home seen by more buyers.
Get startedList with your own agent
Get your home in front of millions of buyers by listing it on Zillow.
Learn how to do itSell it yourself
Take full control of how buyers see your home on Zillow by listing For Sale by Owner (FSBO).
List your homeWhat's special
Six fireplacesTowering pinesSweeping golf course vistasSpa-inspired bathLower walk-out levelNatural inviting flowTwo additional en-suite bedrooms
Zillow last checked:
Listing updated:
Listed by:
Anne Dresser Kocur 303-893-3200 ADresser@LivSothebysRealty.com,
LIV Sotheby's International Realty
Bought with:
Felicia Jenkins, 100041565
LIV Sotheby's International Realty
Joyce Paloma, 40047271
LIV Sotheby's International Realty
Source: REcolorado as distributed by MLS GRID,MLS#: 4781261
Facts & features
Interior
Bedrooms & bathrooms
- Bedrooms: 4
- Bathrooms: 6
- Full bathrooms: 1
- 3/4 bathrooms: 3
- 1/2 bathrooms: 2
- Main level bathrooms: 2
Bedroom
- Description: Private Primary Getaway With Gas Fireplace, Private Balcony, And Window Seat Ideal For Curling Up With Your Favorite Book.
- Features: Primary Suite
- Level: Upper
- Area: 396 Square Feet
- Dimensions: 18 x 22
Bedroom
- Description: Secondary Bedroom With En-Suite And Walk-In Closet.
- Level: Upper
- Area: 195 Square Feet
- Dimensions: 15 x 13
Bedroom
- Description: Secondary Bedroom With En-Suite And Walk-In Closet.
- Level: Upper
- Area: 304 Square Feet
- Dimensions: 16 x 19
Bedroom
- Description: Elegant Guest Bedroom With Lots Of Natural Light.
- Level: Basement
- Area: 399 Square Feet
- Dimensions: 19 x 21
Bathroom
- Description: 1 Of 2 Main Floor Powder Rooms. Wainscoting Wall Acents.
- Level: Main
Bathroom
- Description: 2nd Main Floor Powder Room Near The Mudroom
- Level: Main
Bathroom
- Description: Luxurious Primary Bath Includes Travertine Floors & Wall Tile. A Marble Soaking Tub, In Floor Radiant Heat And Steam Shower.
- Features: En Suite Bathroom, Primary Suite
- Level: Upper
Bathroom
- Features: En Suite Bathroom
- Level: Upper
Bathroom
- Features: En Suite Bathroom
- Level: Upper
Bathroom
- Description: Guest Bathroom
- Features: En Suite Bathroom
- Level: Basement
Bonus room
- Description: Ideal Space For In-Home Gym Or Kids Playroom.
- Level: Basement
- Area: 270 Square Feet
- Dimensions: 15 x 18
Bonus room
- Description: Great Storage Room. Could Be A Bedroom As It Has A Window - A Closet Could Easily Be Added.
- Level: Basement
- Area: 240 Square Feet
- Dimensions: 12 x 20
Dining room
- Description: Formal Dining Area With Coffered Ceiling, Stately Fireplace With Access To A Covered Deck.
- Level: Main
- Area: 247 Square Feet
- Dimensions: 13 x 19
Family room
- Description: Grand Family Room With High-Ceilings, Exposed Beams, Floor To Ceiling Travertine Fireplace
- Level: Main
- Area: 357 Square Feet
- Dimensions: 17 x 21
Game room
- Level: Basement
- Area: 120 Square Feet
- Dimensions: 12 x 10
Kitchen
- Description: Gourmet Kitchen With A Traditional Farmhouse Feel. Heart Walnut Countertops With Waterlox Finish. Top-Of-The-Line Stainless Steel Appliances
- Level: Main
- Area: 210 Square Feet
- Dimensions: 10 x 21
Laundry
- Description: Convenient Main Level Laundry With Front Loading Washer/Dryer, Lots Of Cabinet Space And Utility Sink.
- Level: Main
- Area: 70 Square Feet
- Dimensions: 7 x 10
Living room
- Description: Formal Living Room With A Cozy Fireplace, Built-In Book Shelves And Warm Natural Light.
- Level: Main
- Area: 342 Square Feet
- Dimensions: 18 x 19
Loft
- Description: Upstairs Loft Offers Endless Possibilities For A Reading Nook, Secondary Office Space Or Quiet Sitting Area.
- Level: Upper
- Area: 169 Square Feet
- Dimensions: 13 x 13
Mud room
- Description: Mudroom With Built-In Desk And Built-In Storage "locker" System With Coat Rack, Bench Seating And Storage Cubbies.
- Level: Main
- Area: 84 Square Feet
- Dimensions: 7 x 12
Office
- Description: Executive Office With Classic Walnut Wood Paneled Walls, Built-In Shelving, And Access To Lower Outdoor Patio.
- Level: Basement
- Area: 247 Square Feet
- Dimensions: 13 x 19
Heating
- Floor Furnace
Cooling
- Central Air
Appliances
- Included: Bar Fridge, Dishwasher, Disposal, Dryer, Microwave, Range, Range Hood, Refrigerator, Washer
Features
- Built-in Features, Ceiling Fan(s), Central Vacuum, Eat-in Kitchen, Entrance Foyer, Five Piece Bath, High Ceilings, Kitchen Island, Pantry, Primary Suite, Sound System, Vaulted Ceiling(s), Walk-In Closet(s)
- Flooring: Carpet, Tile, Wood
- Windows: Double Pane Windows
- Basement: Daylight,Exterior Entry,Finished,Walk-Out Access
- Number of fireplaces: 6
- Fireplace features: Basement, Dining Room, Family Room, Gas, Gas Log, Living Room, Outside, Master Bedroom
Interior area
- Total structure area: 7,357
- Total interior livable area: 7,357 sqft
- Finished area above ground: 4,905
- Finished area below ground: 1,682
Property
Parking
- Total spaces: 3
- Parking features: Circular Driveway, Concrete, Dry Walled, Floor Coating, Heated Garage, Insulated Garage, Lighted, Oversized, Storage
- Attached garage spaces: 3
- Has uncovered spaces: Yes
Features
- Levels: Two
- Stories: 2
- Patio & porch: Deck, Front Porch, Patio
- Exterior features: Gas Grill, Gas Valve, Lighting, Private Yard
- Has view: Yes
- View description: Golf Course, Mountain(s)
Lot
- Size: 0.81 Acres
- Features: Borders Public Land, Cul-De-Sac, Landscaped, Many Trees, On Golf Course, Secluded, Sprinklers In Front, Sprinklers In Rear
Details
- Parcel number: R0445589
- Zoning: PDU
- Special conditions: Standard
Construction
Type & style
- Home type: SingleFamily
- Architectural style: Traditional
- Property subtype: Single Family Residence
Materials
- Brick
- Roof: Concrete
Condition
- Updated/Remodeled
- Year built: 2009
Utilities & green energy
- Sewer: Public Sewer
- Water: Public
- Utilities for property: Electricity Connected, Natural Gas Connected, Phone Available
Community & HOA
Community
- Subdivision: Castle Pines Village
HOA
- Has HOA: Yes
- Amenities included: Clubhouse, Fitness Center, Gated, Park, Playground, Pool, Spa/Hot Tub, Tennis Court(s), Trail(s)
- Services included: Recycling, Security, Trash
- HOA fee: $455 monthly
- HOA name: Village of Castle Pines HOA
- HOA phone: 303-814-1345
Location
- Region: Castle Rock
Financial & listing details
- Price per square foot: $416/sqft
- Tax assessed value: $3,401,536
- Annual tax amount: $26,858
- Date on market: 3/27/2026
- Listing terms: Cash,Conventional,Other
- Exclusions: Portable Black Shelving In Storage Room, Garage Work Benches And Tool Chests, Landscape Pots And Benches, Deer Statue Front Of House.
- Ownership: Corporation/Trust
- Electric utility on property: Yes
Price history
| Date | Event | Price |
|---|---|---|
| 6/29/2026 | Sold | $3,061,850-4.3%$416/sqft |
Source:  REcolorado as distributed by MLS GRID #4781261 Report a problem REcolorado as distributed by MLS GRID #4781261 Report a problem | ||
| 5/20/2026 | Pending sale | $3,200,000$435/sqft |
Source: REcolorado as distributed by MLS GRID #4781261 Report a problem | ||
| 3/27/2026 | Listed for sale | $3,200,000+36.2%$435/sqft |
Source: REcolorado as distributed by MLS GRID #4781261 Report a problem | ||
| 9/23/2020 | Sold | $2,350,000$319/sqft |
Source: Public Record Report a problem | ||
| 8/14/2020 | Pending sale | $2,350,000$319/sqft |
Source: Liv Sotheby's International Realty #3528919 Report a problem | ||
| 8/7/2020 | Listed for sale | $2,350,000-4.7%$319/sqft |
Source: Liv Sotheby's International Realty #3528919 Report a problem | ||
| 6/21/2018 | Listing removed | $2,465,000$335/sqft |
Source: Kentwood Real Estate #3024750 Report a problem | ||
| 6/28/2017 | Price change | $2,465,000-4.3%$335/sqft |
Source: Kentwood Real Estate #8700931 Report a problem | ||
| 6/3/2017 | Listed for sale | $2,575,000$350/sqft |
Source: Kentwood Real Estate #8700931 Report a problem | ||
| 12/16/2016 | Listing removed | $2,575,000$350/sqft |
Source: Kentwood Real Estate #8650190 Report a problem | ||
| 9/8/2016 | Listed for sale | $2,575,000$350/sqft |
Source: Kentwood Real Estate #8650190 Report a problem | ||
| 8/5/2016 | Listing removed | $2,575,000$350/sqft |
Source: Kentwood Real Estate #5605566 Report a problem | ||
| 5/21/2016 | Listed for sale | $2,575,000$350/sqft |
Source: Kentwood Real Estate #5605566 Report a problem | ||
| 11/6/2015 | Listing removed | $2,575,000$350/sqft |
Source: Kentwood Real Estate #5605566 Report a problem | ||
| 8/9/2014 | Price change | $2,575,000+3%$350/sqft |
Source: Fuller Sotheby's International Realty #1240471 Report a problem | ||
| 3/5/2014 | Price change | $2,500,000-10.6%$340/sqft |
Source: Fuller Castle Pines Sotheby's International Realty #1240471 Report a problem | ||
| 2/13/2013 | Price change | $2,795,000-2.6%$380/sqft |
Source: Castle Pines Village Properties #1160243 Report a problem | ||
| 7/18/2012 | Listed for sale | $2,869,000-2.7%$390/sqft |
Source: Castle Pines Village Properties #1112427 Report a problem | ||
| 4/26/2012 | Listing removed | $2,950,000$401/sqft |
Source: Castle Pines Village Properties #930572 Report a problem | ||
| 11/12/2011 | Price change | $2,950,000+7.7%$401/sqft |
Source: Castle Pines Village Properties #930572 Report a problem | ||
| 10/7/2011 | Price change | $2,740,000-7.1%$372/sqft |
Source: Castle Pines Village Properties #930572 Report a problem | ||
| 1/24/2011 | Price change | $2,950,000+3.5%$401/sqft |
Source: Castle Pines Village Properties #930572 Report a problem | ||
| 9/18/2010 | Listed for sale | $2,850,000+432.7%$387/sqft |
Source: Castle Pines Village Properties #930572 Report a problem | ||
| 4/14/2008 | Sold | $535,000$73/sqft |
Source: Public Record Report a problem | ||
Public tax history
| Year | Property taxes | Tax assessment |
|---|---|---|
| 2025 | $23,263 -0.8% | $212,590 +5% |
| 2024 | $23,447 +39.8% | $202,550 -1% |
| 2023 | $16,771 -3.6% | $204,510 +39.2% |
| 2022 | $17,405 | $146,970 -2.8% |
| 2021 | -- | $151,190 -0.7% |
| 2020 | $17,589 +0.2% | $152,280 |
| 2019 | $17,556 | $152,280 +226.8% |
| 2018 | $17,556 +5.6% | $46,600 -68.9% |
| 2017 | $16,628 -11.7% | $149,690 -8.8% |
| 2016 | $18,825 -5.3% | $164,130 |
| 2015 | $19,881 +100.9% | $164,130 -0.4% |
| 2014 | $9,897 | $164,820 |
| 2013 | -- | $164,820 -11% |
| 2012 | -- | $185,190 |
| 2011 | -- | $185,190 +172.7% |
| 2010 | -- | $67,900 -29.7% |
| 2006 | $10,916 +2748.7% | $96,590 +534.6% |
| 2004 | $383 | $15,220 |
Find assessor info on the county website
Neighborhood: 80108
Nearby homes
- $3,550,0005 bd7 ba7.9k sqft1105 Northwood Ln, Castle Rock, CO 80108Sold
- $3,500,0004 bd5 ba4.8k sqft1106 Northwood Ln, Castle Rock, CO 80108Sold

- $3,946,2004 bd5 ba5k sqft1109 Northwood Ln, Castle Rock, CO 80108Off Market
- $1,255,5250.73 Acres1108 Northwood Ln, Castle Rock, CO 80108Off Market

- $3,465,5004 bd7 ba6.5k sqft1110 Northwood Ln, Castle Rock, CO 80108Off Market
- $3,800,0003 bd5 ba5.5k sqft1111 Northwood Ln, Castle Rock, CO 80108Sold
- $3,547,5005 bd9 ba9.4k sqft1103 Northwood Ln, Castle Rock, CO 80108Off Market
- $4,164,7011.26 Acres1112 Northwood Ln, Castle Rock, CO 80108Off Market
Nearby schools
GreatSchools rating
- 6/10Buffalo Ridge Elementary SchoolGrades: PK-5Distance: 0.6 mi
- 8/10Rocky Heights Middle SchoolGrades: 6-8Distance: 3.7 mi
- 9/10Rock Canyon High SchoolGrades: 9-12Distance: 4 mi
Schools provided by the listing agent
- Elementary: Buffalo Ridge
- Middle: Rocky Heights
- High: Rock Canyon
- District: Douglas RE-1
Source: REcolorado as distributed by MLS GRID. This data may not be complete. We recommend contacting the local school district to confirm school assignments for this home.
Get a cash offer in 3 minutes
Find out how much your home could sell for in as little as 3 minutes with a no-obligation cash offer.
Estimated market value
$3,041,200
Get a cash offer in 3 minutes
Find out how much your home could sell for in as little as 3 minutes with a no-obligation cash offer.
Estimated market value
$3,041,200
- Colorado
- Douglas County
- Castle Rock
- 80108
- 1107 Northwood Lane
Nearby cities
Nearby neighborhoods
Nearby zip codes
Other Castle Rock Topics
