Tranquility, privacy, and luxury converge in this breathtaking mountain contemporary ranch in the coveted Village at Castle Pines community. Perfectly positioned on a lush, .75-acre cul-de-sac lot with gorgeous golf course views behind, this 5 bed | 7 bath masterpiece offers beautifully refined living and entertaining space at its finest. The floor plan is elegant and expansive: designed to impress and inspire at every turn. On entry, you'll step into a stunning great room with soaring ceilings, an enormous gas fireplace with floor-to-ceiling stone surround, wide open dining and gathering areas, and outdoor access to a sprawling, covered outdoor deck. The gourmet kitchen is outfitted with Wolf appliances including a 60” gas range, double ovens, 2 dishwashers, a massive center island, and bright breakfast nook. In addition, the main level includes a richly appointed office, climate-controlled wine cellar with rich wood finishes, 2 powder rooms, a large laundry room, and a show-stopping primary suite walking out to the deck with a spa-inspired bath and custom closet. The finished walk-out lower level is an entertainer’s daydream with an open media room, wet bar with island seating, gaming area, dining space, and 4 additional bedrooms, each with an en-suite bath. One bedroom currently used as a home gym has a spa with a dry sauna for the ultimate in-home relaxation spot. Outdoors, the private sanctuary impresses beyond belief with a Designs By Sundown professionally created back yard complete with a cascading waterfall, fire pit, boulder wall with perennial plants, and multiple seating areas across the upper and lower decks. Additional highlights include a 4-car finished garage, 6 fireplaces, home theater system, and access to all Village amenities— pools, tennis, pickleball, fitness, trails and 2 of the best private golf clubs in the country. Simply put, if you're looking for a true luxury retreat in one of Colorado’s most exclusive communities, you've found it.
Sold for $3,550,000
$3,550,000
1105 Northwood Lane, Castle Rock, CO 80108
5beds
7,915sqft
Single Family Residence
Built in 2009
0.74 Acres Lot
$3,494,400 Zestimate®
$449/sqft
$6,709 Estimated rent
Home value
$3,494,400
$3.32M - $3.67M
$6,709/mo
Zestimate® history
Owner options
List your home for rent
$6,709/mo
Rent Zestimate®
Find your next renter with Zillow Rental Manager. Plus, with online applications, you can quickly screen prospective tenants – for free.
$6,709/mo
Rent Zestimate®
Refinance and save
$21,379/mo
Est. payment
Refinancing to a lower rate could help reduce your monthly payments and save thousands over the life of the loan.
$21,379/mo
Est. payment
Explore your selling options
Work with a Zillow partner agent
Leverage their expertise and Zillow's premium Showcase listings to get your home seen by more buyers.
Get startedList with your own agent
Get your home in front of millions of buyers by listing it on Zillow.
Learn how to do itSell it yourself
Take full control of how buyers see your home on Zillow by listing For Sale by Owner (FSBO).
List your homeWhat's special
Zillow last checked:
Listing updated:
Listed by:
Stacie Chadwick 303-829-4713 schadwick@livsothebysrealty.com,
LIV Sotheby's International Realty
Bought with:
Rachel Sartin, 100055821
Corken + Company Real Estate Group, LLC
Source: REcolorado as distributed by MLS GRID,MLS#: 3384185
Facts & features
Interior
Bedrooms & bathrooms
- Bedrooms: 5
- Bathrooms: 7
- Full bathrooms: 2
- 3/4 bathrooms: 3
- 1/2 bathrooms: 2
- Main level bathrooms: 3
- Main level bedrooms: 1
Primary bedroom
- Description: The Serene Primary Suite Offers Direct Access To The Expansive Outdoor Upper Deck And Features A Cozy Fireplace Framed By Rich Woodwork, Creating A Warm And Inviting Retreat That Blends Comfort With Elegance.
- Level: Main
Bedroom
- Description: Bedroom 2 Currently Used As Exercise Room With Access To The Lower Patio/Outdoor Entertainment Spaces.
- Level: Basement
Bedroom
- Description: Large Lower Level Bedroom (Bedroom 3) With Room For A Separate Seating Area.
- Level: Basement
Bedroom
- Description: Bedroom 4 Is Bathed In Natural Light And Offers A Spacious Retreat With A Reading Nook, And Views Of The Surrounding Pines.
- Level: Basement
Bedroom
- Description: Bedroom 5 With Plush Carpeting An En Suite Bath And A Large Picture Window.
- Level: Basement
Primary bathroom
- Description: The Spacious Primary Bath Features Dual Vanities, A Luxurious Walk-In Shower, And Direct Access To The Oversized Custom Closet.
- Level: Main
Bathroom
- Description: Main Level Powder Room With Custom Vessel Sink And Warm Wood Cabinetry.
- Level: Main
Bathroom
- Description: Beautifully Appointed Powder Room Exudes Rustic Sophistication, Featuring Rich Knotty Wood Cabinetry, A Striking Granite Vanity, And An Undermount Sink.
- Level: Main
Bathroom
- Description: Thoughtfully Positioned Just Off The Home Gym, The En Suite Bathroom Features A Dramatic Stone-Tiled Steam Shower And In-Home Dry Sauna With Warm Cedar-Paneled Walls And A Stone-Tiled Floor.
- Level: Basement
Bathroom
- Description: En Suite Bath Features A Granite-Topped Vanity With Bronze Fixtures And A Spacious Glass-Faced Shower Wrapped In Natural Stone.
- Level: Basement
Bathroom
- Description: Bright En Suite Bathroom To Bedroom 4 With A Glass-Faced Shower With A Bench.
- Level: Basement
Bathroom
- Description: En Suite Bathroom To Bedroom 5 With A Shower/Tub Combination, Tile Floors And A Single Vanity With Undermount Sink.
- Level: Basement
Dining room
- Description: Elegant Dining Room Offering Effortless Indoor-Outdoor Flow With Direct Access To The Covered Patio, While A Pair Of Sculptural Pendant Lights Adds A Touch Of Artistic Flair And Modern Sophistication To The Space.
- Level: Main
Family room
- Description: Warm And Welcoming Family Room Anchored By A Stone Fireplace, And A Show Stopping Tray Ceiling—artfully Finished With A Hand-Applied Marbled Texture And Inset Lighting.
- Level: Basement
Game room
- Description: The Stylish Game Room Is Designed For Elevated Entertainment, Featuring A Statement Ceiling, Vibrant Art Installation, And Direct Access To The Outdoor Patio.
- Level: Basement
Great room
- Description: The Stunning Great Room Features Vaulted Ceilings With Exposed Beams, A Floor-To-Ceiling Stone Fireplace, And Large Windows That Fill The Space With Natural Light.
- Level: Main
Kitchen
- Description: Anchored By A Bold Granite Island, A 60" Gas Range With Hood, High-End Appliances And Custom Cabinetry, This Chef’s Kitchen Combines Rustic Elegance With Modern Functionality.
- Level: Main
Laundry
- Description: Large Laundry Room With Mounted Television, Abundant Cabinetry And A Large Bright Window.
- Level: Main
Living room
- Description: This Inviting Living Room Seamlessly Blends Warmth And Elegance, Offering Effortless Outdoor Access Through Stunning Glass-Paneled Doors That Open To A Large Main Level Patio.
- Level: Main
Media room
- Description: Media Room With Richly Finished Tray Ceiling With Integrated Lighting.
- Level: Basement
Office
- Description: Executive-Style Office Featuring Vaulted Ceilings With Exposed Beams, Custom Built-Ins, And A Stately Fireplace.
- Level: Main
Other
- Description: Custom-Designed Wine Cellar Featuring Wall-To-Wall Wood Racking, Granite Countertops, And Ample Display Space.
- Level: Main
Heating
- Forced Air, Natural Gas
Cooling
- Central Air
Appliances
- Included: Bar Fridge, Dishwasher, Disposal, Double Oven, Dryer, Microwave, Range, Range Hood, Refrigerator, Washer, Wine Cooler
Features
- Built-in Features, Ceiling Fan(s), Eat-in Kitchen, Five Piece Bath, Granite Counters, High Ceilings, Kitchen Island, Open Floorplan, Pantry, Primary Suite, Solid Surface Counters, Vaulted Ceiling(s), Walk-In Closet(s), Wet Bar
- Flooring: Carpet, Wood
- Windows: Window Coverings
- Basement: Finished,Full,Walk-Out Access
- Number of fireplaces: 6
- Fireplace features: Basement, Family Room, Gas, Great Room, Kitchen, Living Room, Other, Outside, Master Bedroom
Interior area
- Total structure area: 7,915
- Total interior livable area: 7,915 sqft
- Finished area above ground: 3,975
- Finished area below ground: 3,688
Property
Parking
- Total spaces: 4
- Parking features: Concrete, Floor Coating
- Attached garage spaces: 4
Features
- Levels: One
- Stories: 1
- Patio & porch: Covered, Deck, Patio
- Exterior features: Fire Pit, Gas Valve, Lighting, Water Feature
- Has spa: Yes
- Spa features: Heated
- Fencing: None
- Has view: Yes
- View description: Golf Course
Lot
- Size: 0.74 Acres
- Features: Cul-De-Sac, Irrigated, Landscaped
Details
- Parcel number: R0445590
- Zoning: PDU
- Special conditions: Standard
Construction
Type & style
- Home type: SingleFamily
- Architectural style: Traditional
- Property subtype: Single Family Residence
Materials
- Stone, Stucco
- Roof: Concrete
Condition
- Year built: 2009
Utilities & green energy
- Electric: 220 Volts in Garage
- Sewer: Public Sewer
- Water: Public
- Utilities for property: Cable Available, Electricity Connected, Natural Gas Connected, Phone Available
Community & HOA
Community
- Subdivision: Castle Pines Village
HOA
- Has HOA: Yes
- Amenities included: Clubhouse, Fitness Center, Gated, Park, Playground, Pool, Security, Spa/Hot Tub, Tennis Court(s), Trail(s)
- Services included: Security, Snow Removal, Trash
- HOA fee: $400 monthly
- HOA name: The Village at Castle Pines
- HOA phone: 303-814-1345
Location
- Region: Castle Rock
Financial & listing details
- Price per square foot: $449/sqft
- Tax assessed value: $3,544,638
- Annual tax amount: $24,119
- Date on market: 3/31/2025
- Listing terms: Cash,Conventional,Other,VA Loan
- Exclusions: Sellers Personal Property And Any Staging Material, Weights In Workout Room. inclusions: all Tvs And Soundbars In Home (11 Tvs, 2 Soundbars); Washer And Dryer; Theater Projector, Screen And All Theater Equipment; Av Tower In Storage Room And All Electronics Therein; Pool Table And All Equipment Including Ping Pong Table Topper For Pool Table; All Kitchen Appliances; All Basement Bar Area Appliances; All Hung Mirrors In Bathrooms; Hot Tub; All Gym Equipment Except Weights; All Teak Outdoor Furniture In Backyard; Wood Office Desk; Matching Wood File Cabinet; Rug In Office; Trampoline.
- Ownership: Individual
- Electric utility on property: Yes
- Road surface type: Paved
Price history
| Date | Event | Price |
|---|---|---|
| 7/15/2025 | Sold | $3,550,000-4.1%$449/sqft |
Source:  REcolorado as distributed by MLS GRID #3384185 Report a problem REcolorado as distributed by MLS GRID #3384185 Report a problem | ||
| 6/7/2025 | Pending sale | $3,700,000$467/sqft |
Source: REcolorado as distributed by MLS GRID #3384185 Report a problem | ||
| 6/2/2025 | Price change | $3,700,000-2.6%$467/sqft |
Source: REcolorado as distributed by MLS GRID #3384185 Report a problem | ||
| 5/28/2025 | Listed for sale | $3,800,000$480/sqft |
Source: REcolorado as distributed by MLS GRID #3384185 Report a problem | ||
| 5/18/2025 | Pending sale | $3,800,000$480/sqft |
Source: REcolorado as distributed by MLS GRID #3384185 Report a problem | ||
| 3/31/2025 | Listed for sale | $3,800,000+51.2%$480/sqft |
Source: REcolorado as distributed by MLS GRID #3384185 Report a problem | ||
| 10/6/2020 | Sold | $2,512,500-6.1%$317/sqft |
Source: Public Record Report a problem | ||
| 8/8/2020 | Pending sale | $2,675,000$338/sqft |
Source: Liv Sotheby's International Realty #2787817 Report a problem | ||
| 6/16/2020 | Listed for sale | $2,675,000$338/sqft |
Source: Liv Sotheby's International Realty #2787817 Report a problem | ||
| 3/16/2020 | Pending sale | $2,675,000$338/sqft |
Source: LIV Sotheby's International Realty #2787817 Report a problem | ||
| 2/18/2020 | Price change | $2,675,000-6.1%$338/sqft |
Source: LIV Sotheby's International Realty #2787817 Report a problem | ||
| 9/27/2019 | Listed for sale | $2,850,000+28.7%$360/sqft |
Source: LIV Sotheby's International Realty #2787817 Report a problem | ||
| 6/21/2011 | Sold | $2,215,000-11.2%$280/sqft |
Source: Public Record Report a problem | ||
| 2/26/2011 | Listed for sale | $2,495,000-13.8%$315/sqft |
Source: RE/MAX Elite #953398 Report a problem | ||
| 1/4/2011 | Listing removed | $2,895,000$366/sqft |
Source: Fuller Castle Pines Sotheby's International Realty #681220 Report a problem | ||
| 12/3/2009 | Listed for sale | $2,895,000+473.3%$366/sqft |
Source: Fuller Castle Pines Sotheby's International Realty #681220 Report a problem | ||
| 12/26/2007 | Sold | $505,000$64/sqft |
Source: Public Record Report a problem | ||
Public tax history
| Year | Property taxes | Tax assessment |
|---|---|---|
| 2025 | $23,930 -0.8% | $221,540 +6.4% |
| 2024 | $24,119 +33.9% | $208,240 -1% |
| 2023 | $18,013 -3.6% | $210,260 +33.2% |
| 2022 | $18,695 | $157,850 -2.8% |
| 2021 | -- | $162,400 -30.1% |
| 2020 | $19,531 -22.1% | $232,380 |
| 2019 | $25,080 0% | $232,380 +409.8% |
| 2018 | $25,080 +5.6% | $45,580 -78.7% |
| 2017 | $23,753 +96% | $213,840 -0.5% |
| 2016 | $12,118 -1.7% | $215,010 |
| 2015 | $12,331 +16.7% | $215,010 +22.8% |
| 2014 | $10,570 | $175,120 |
| 2013 | -- | $175,120 -12% |
| 2012 | -- | $198,970 |
| 2011 | -- | $198,970 +164.1% |
| 2010 | -- | $75,340 -22% |
| 2006 | $10,916 +2748.7% | $96,590 +534.6% |
| 2004 | $383 | $15,220 |
Find assessor info on the county website
Neighborhood: 80108
Nearby homes
- $3,500,0004 bd5 ba4.8k sqft1106 Northwood Ln, Castle Rock, CO 80108Sold

- $3,061,8504 bd6 ba7.3k sqft1107 Northwood Ln, Castle Rock, CO 80108Sold
- $1,255,5250.73 acres1108 Northwood Ln, Castle Rock, CO 80108Off Market

- $3,577,9005 bd9 ba9.4k sqft1103 Northwood Ln, Castle Rock, CO 80108Off Market
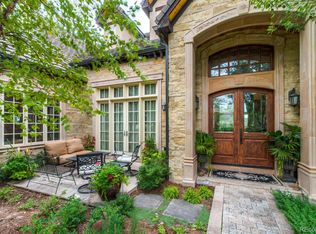
- $2,769,7001 bd2 ba3.1k sqft1104 Northwood Ln, Castle Rock, CO 80108Off Market
- $3,936,2004 bd5 ba5k sqft1109 Northwood Ln, Castle Rock, CO 80108Off Market
- $3,472,0004 bd7 ba6.5k sqft1110 Northwood Ln, Castle Rock, CO 80108Off Market
- $3,750,0005 bd8 ba8.9k sqft976 Country Club Pkwy, Castle Rock, CO 80108For Sale
Nearby schools
GreatSchools rating
- 7/10Buffalo Ridge Elementary SchoolGrades: PK-5Distance: 0.6 mi
- 9/10Rocky Heights Middle SchoolGrades: 6-8Distance: 3.7 mi
- 10/10Rock Canyon High SchoolGrades: 9-12Distance: 4 mi
Schools provided by the listing agent
- Elementary: Buffalo Ridge
- Middle: Rocky Heights
- High: Rock Canyon
- District: Douglas RE-1
Source: REcolorado as distributed by MLS GRID. This data may not be complete. We recommend contacting the local school district to confirm school assignments for this home.
Get a cash offer in 3 minutes
Find out how much your home could sell for in as little as 3 minutes with a no-obligation cash offer.
Estimated market value
$3,494,400
Get a cash offer in 3 minutes
Find out how much your home could sell for in as little as 3 minutes with a no-obligation cash offer.
Estimated market value
$3,494,400
- Colorado
- Douglas County
- Castle Rock
- 80108
- 1105 Northwood Lane
Nearby cities
Nearby neighborhoods
Nearby zip codes
Other Castle Rock Topics
