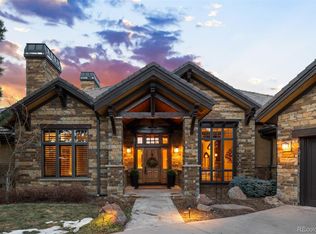
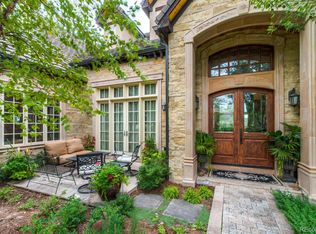
As rare as it is coveted, this mountain-view, BRAND NEW 4 bed | 5 bath Sterling Custom home is available to move into…NOW. Nestled in the prestigious, gated Village at Castle Pines community, residence highlights include modern architecture, elevated design, and countless, seemingly endless upgrades. Inside, the foyer opens to an impressive main level with 6-inch white ash wood floors and rift-sawn white oak cabinetry throughout. The impressive great room centers around a striking floor-to-ceiling slate fireplace and opens, via a NanaWall, to a covered, heated outdoor upper deck equipped with built-in Sedona gas grill and views of the lush, tree-lined landscape – ideal for those who appreciate true indoor | outdoor living and Colorado's natural beauty. The chef's kitchen features a Caesarstone waterfall island, top-of-the-line Thermador appliances including both wine and beverage fridges, back kitchen with 2nd dishwasher, and large, walk-in pantry. Sitting adjacent to the dining room that flows into a second office and opens to a rare, fully fenced synthetic turf dog run | play area, this home is perfectly programmed. The main level primary suite is an inviting retreat that opens to its own outdoor patio and features a stunning en suite bathroom appointed with a large soaking tub, dual vanities, and glass-faced shower connected to a walk-in closet and leading directly to the laundry room. A sleek office, powder room, and 3-car heated garage with built-in dog wash complete the main level. Downstairs, the walk-out recreation room includes a full bar and opens onto a secluded, covered patio. In addition, there are 3 bedrooms, 2 bathrooms, and a dedicated workout room. Supplemental home features include integrated speakers throughout, new mechanicals, a front roof snowmelt system, premium Brizo fixtures, and in-floor bathroom heating. A COUNTRY CLUB AT CASTLE PINES GOLF MEMBERSHIP is available for sale, allowing one lucky owner to move to the top of a 2-year waitlist.
Sold for $3,500,000
$3,500,000
1106 Northwood Lane, Castle Rock, CO 80108
4beds
4,898sqft
Single Family Residence
Built in 2023
0.54 Acres Lot
$3,250,800 Zestimate®
$715/sqft
$5,652 Estimated rent
Home value
$3,250,800
$2.99M - $3.48M
$5,652/mo
Zestimate® history
Owner options
List your home for rent
$5,652/mo
Rent Zestimate®
Find your next renter with Zillow Rental Manager. Plus, with online applications, you can quickly screen prospective tenants – for free.
$5,652/mo
Rent Zestimate®
Refinance and save
$21,083/mo
Est. payment
Refinancing to a lower rate could help reduce your monthly payments and save thousands over the life of the loan.
$21,083/mo
Est. payment
Explore your selling options
Work with a Zillow partner agent
Leverage their expertise and Zillow's premium Showcase listings to get your home seen by more buyers.
Get startedList with your own agent
Get your home in front of millions of buyers by listing it on Zillow.
Learn how to do itSell it yourself
Take full control of how buyers see your home on Zillow by listing For Sale by Owner (FSBO).
List your homeWhat's special
Zillow last checked:
Listing updated:
Listed by:
Stacie Chadwick 303-829-4713 schadwick@livsothebysrealty.com,
LIV Sotheby's International Realty
Bought with:
Helm, Weaver, Helm
Compass - Denver
Source: REcolorado as distributed by MLS GRID,MLS#: 9577768
Facts & features
Interior
Bedrooms & bathrooms
- Bedrooms: 4
- Bathrooms: 5
- Full bathrooms: 2
- 3/4 bathrooms: 1
- 1/2 bathrooms: 2
- Main level bathrooms: 2
- Main level bedrooms: 1
Primary bedroom
- Description: The Primary Suite Offers A Retreat-Like Atmosphere With Its Vaulted Ceilings And Custom Drapes, Opening Onto A Outdoor Patio Suitable For A Hot Tub.
- Level: Main
- Area: 238 Square Feet
- Dimensions: 17 x 14
Bedroom
- Description: Large Bright Bedroom With Walk-Out Access To Lower Level Patio.
- Level: Basement
- Area: 272 Square Feet
- Dimensions: 17 x 16
Bedroom
- Description: Large Bedroom With Access To Private Covered Patio And Garden.
- Level: Basement
- Area: 168 Square Feet
- Dimensions: 12 x 14
Bedroom
- Description: Bright Bedroom With Large Walk-In Closet.
- Level: Basement
- Area: 168 Square Feet
- Dimensions: 12 x 14
Primary bathroom
- Description: The En-Suite Bathroom Is Luxuriously Appointed With A Large Soaking Tub, Dual Vanities, And A Sleek Shower, Connected To A Walk-In Closet That Leads Directly Into The Laundry Room.
- Level: Main
- Area: 196 Square Feet
- Dimensions: 14 x 14
Bathroom
- Description: The Powder Room Features A Made-To-Order Custom Door, Honed Quartz Countertops And Updated Fixtures.
- Level: Main
- Area: 49 Square Feet
- Dimensions: 7 x 7
Bathroom
- Description: Full Bathroom With Porcelain Tile Floors, A Caesarstone Counter With An Undermount Sink.
- Level: Basement
- Area: 126 Square Feet
- Dimensions: 9 x 14
Bathroom
- Description: Lower Level Bathroom With Undermount Sink And Ceasarstone Countertops.
- Level: Basement
- Area: 35 Square Feet
- Dimensions: 7 x 5
Bathroom
- Description: Shared Bathroom With Dual Vanities, Tile Floors And A Glass Faced Shower.
- Level: Basement
- Area: 84 Square Feet
- Dimensions: 6 x 14
Den
- Description: Sitting Room With Walkout To Dog Run/Side Yard.
- Level: Main
- Area: 98 Square Feet
- Dimensions: 14 x 7
Dining room
- Description: Adjacent To Kitchen And Great Room, With A Beautiful Modern Pendant Light Fixture.
- Level: Main
- Area: 98 Square Feet
- Dimensions: 7 x 14
Exercise room
- Description: Exercise Room With Mirrored Walls, A Ballet Bar And Trx Hardware In Ceiling.
- Level: Basement
- Area: 180 Square Feet
- Dimensions: 15 x 12
Family room
- Description: Family Room Opens Up To A Full Bar With Walk-Out Access To A Secluded Patio
- Level: Basement
- Area: 506 Square Feet
- Dimensions: 23 x 22
Great room
- Description: The Great Room Centers Around A Striking Slate Fireplace And It Extends To A Beautiful Upper Deck With Mountain Views.
- Level: Main
- Area: 440 Square Feet
- Dimensions: 22 x 20
Kitchen
- Description: The Kitchen Features A Sizable Caesarstone Waterfall Island, Top-Of-The-Line Thermador Appliances, Soft Touch Drawers And Cabinets, And A Large Walk-In Pantry With Custom Shelves.
- Level: Main
- Area: 352 Square Feet
- Dimensions: 22 x 16
Laundry
- Description: The Large Laundry Room Has Ample Shelving/Storage And A Caesarstone Vanity With Undermount Sink.
- Level: Main
- Area: 54 Square Feet
- Dimensions: 6 x 9
Office
- Description: Modern Office With Neolith Finish Built-In Custom Cabinets, Decorative Iron Ceiling Beams And A Pocket Door.
- Level: Main
- Area: 156 Square Feet
- Dimensions: 13 x 12
Heating
- Forced Air, Natural Gas
Cooling
- Central Air
Appliances
- Included: Dishwasher, Disposal, Double Oven, Dryer, Microwave, Range, Range Hood, Refrigerator, Washer, Wine Cooler
Features
- Ceiling Fan(s), Eat-in Kitchen, Five Piece Bath, Jack & Jill Bathroom, Open Floorplan, Pantry, Primary Suite, Quartz Counters, Vaulted Ceiling(s), Walk-In Closet(s), Wet Bar
- Flooring: Carpet, Tile, Wood
- Windows: Window Coverings
- Basement: Finished,Full,Walk-Out Access
- Number of fireplaces: 1
- Fireplace features: Gas, Great Room
Interior area
- Total structure area: 4,898
- Total interior livable area: 4,898 sqft
- Finished area above ground: 2,537
- Finished area below ground: 2,206
Property
Parking
- Total spaces: 3
- Parking features: Concrete, Floor Coating, Heated Garage, Lighted, Oversized
- Attached garage spaces: 3
Features
- Levels: One
- Stories: 1
- Patio & porch: Covered, Deck, Patio
- Exterior features: Dog Run, Gas Grill, Gas Valve, Lighting
- Fencing: None
- Has view: Yes
- View description: Mountain(s)
Lot
- Size: 0.54 Acres
- Features: Cul-De-Sac, Landscaped, Sprinklers In Front, Sprinklers In Rear
Details
- Parcel number: R0445587
- Zoning: PDU
- Special conditions: Standard
Construction
Type & style
- Home type: SingleFamily
- Architectural style: Contemporary
- Property subtype: Single Family Residence
Materials
- Stone, Wood Siding
- Roof: Concrete
Condition
- Year built: 2023
Utilities & green energy
- Sewer: Public Sewer
- Water: Public
- Utilities for property: Cable Available, Electricity Connected, Natural Gas Connected
Community & HOA
Community
- Subdivision: Castle Pines Village
HOA
- Has HOA: Yes
- Amenities included: Clubhouse, Fitness Center, Gated, Park, Playground, Pool, Spa/Hot Tub, Tennis Court(s), Trail(s)
- Services included: Reserve Fund, Road Maintenance, Snow Removal, Trash
- HOA fee: $400 monthly
- HOA name: The Village at Castle Pines
- HOA phone: 303-814-1345
Location
- Region: Castle Rock
Financial & listing details
- Price per square foot: $715/sqft
- Tax assessed value: $2,689,061
- Annual tax amount: $5,835
- Date on market: 8/26/2024
- Listing terms: Cash,Conventional,Other
- Exclusions: Exclusions: Custom Garage Cabinets; Outdoor Patio Furniture; Sonos System; 3 Separate Safes inclusions: All Installed/Attached Tvs/Soundbars; In-Ceiling Speakers, Including Amps Where Already Purchased; Custom Drapes; Daybed; Deck Heaters; 2 Washers And 2 Dryers
- Ownership: Individual
- Electric utility on property: Yes
- Road surface type: Paved
Price history
| Date | Event | Price |
|---|---|---|
| 10/18/2024 | Sold | $3,500,000$715/sqft |
Source:  REcolorado as distributed by MLS GRID #9577768 Report a problem REcolorado as distributed by MLS GRID #9577768 Report a problem | ||
| 8/29/2024 | Pending sale | $3,500,000$715/sqft |
Source: REcolorado as distributed by MLS GRID #9577768 Report a problem | ||
| 8/26/2024 | Listed for sale | $3,500,000+41.2%$715/sqft |
Source: REcolorado as distributed by MLS GRID #9577768 Report a problem | ||
| 12/4/2023 | Sold | $2,479,000+405.9%$506/sqft |
Source: Public Record Report a problem | ||
| 5/25/2021 | Sold | $490,000+4.3%$100/sqft |
Source: Public Record Report a problem | ||
| 1/13/2021 | Listing removed | -- |
Source:  REcolorado as distributed by MLS GRID Report a problem REcolorado as distributed by MLS GRID Report a problem | ||
| 12/6/2016 | Listed for sale | $470,000$96/sqft |
Source: Kentwood Real Estate #9530985 Report a problem | ||
| 9/7/2016 | Listing removed | $470,000$96/sqft |
Source: Kentwood Real Estate #9530985 Report a problem | ||
| 7/30/2015 | Listed for sale | $470,000$96/sqft |
Source: LIV Sotheby's International Realty #3039073 Report a problem | ||
| 2/19/2012 | Listing removed | $470,000$96/sqft |
Source: Castle Pines Village Properties #524998 Report a problem | ||
| 6/3/2011 | Listed for sale | $470,000$96/sqft |
Source: Castle Pines Village Properties #524998 Report a problem | ||
Public tax history
| Year | Property taxes | Tax assessment |
|---|---|---|
| 2025 | $17,067 +192.5% | $168,070 +12.4% |
| 2024 | $5,835 -31.5% | $149,570 +178.5% |
| 2023 | $8,513 +3.2% | $53,700 -28% |
| 2022 | $8,247 | $74,600 +4.1% |
| 2021 | -- | $71,640 +21.7% |
| 2020 | $6,802 +1.5% | $58,890 |
| 2019 | $6,704 0% | $58,890 +3% |
| 2018 | $6,704 +5.6% | $57,160 -17.4% |
| 2017 | $6,349 +76% | $69,210 +123% |
| 2016 | $3,608 +102.8% | $31,030 |
| 2015 | $1,780 -65.2% | $31,030 -26.7% |
| 2014 | $5,108 -34.5% | $42,310 -38.7% |
| 2006 | $7,797 +1934.8% | $68,990 +353.3% |
| 2004 | $383 | $15,220 |
Find assessor info on the county website
Neighborhood: 80108
Nearby homes
- $3,550,0005 bd7 ba7.9k sqft1105 Northwood Ln, Castle Rock, CO 80108Sold
- $3,061,8504 bd6 ba7.3k sqft1107 Northwood Ln, Castle Rock, CO 80108Sold
- $1,255,5250.73 Acres1108 Northwood Ln, Castle Rock, CO 80108Off Market

- $3,559,0005 bd9 ba9.4k sqft1103 Northwood Ln, Castle Rock, CO 80108Off Market
- $2,778,6001 bd2 ba3.1k sqft1104 Northwood Ln, Castle Rock, CO 80108Off Market
- $3,974,4004 bd5 ba5k sqft1109 Northwood Ln, Castle Rock, CO 80108Off Market
- $3,429,9004 bd7 ba6.5k sqft1110 Northwood Ln, Castle Rock, CO 80108Off Market
- $3,750,0005 bd8 ba8.9k sqft976 Country Club Pkwy, Castle Rock, CO 80108For Sale
Nearby schools
GreatSchools rating
- 7/10Buffalo Ridge Elementary SchoolGrades: PK-5Distance: 0.6 mi
- 9/10Rocky Heights Middle SchoolGrades: 6-8Distance: 3.7 mi
- 10/10Rock Canyon High SchoolGrades: 9-12Distance: 4 mi
Schools provided by the listing agent
- Elementary: Buffalo Ridge
- Middle: Rocky Heights
- High: Rock Canyon
- District: Douglas RE-1
Source: REcolorado as distributed by MLS GRID. This data may not be complete. We recommend contacting the local school district to confirm school assignments for this home.
Get a cash offer in 3 minutes
Find out how much your home could sell for in as little as 3 minutes with a no-obligation cash offer.
Estimated market value
$3,250,800
Get a cash offer in 3 minutes
Find out how much your home could sell for in as little as 3 minutes with a no-obligation cash offer.
Estimated market value
$3,250,800
- Colorado
- Douglas County
- Castle Rock
- 80108
- 1106 Northwood Lane
Nearby cities
Nearby neighborhoods
Nearby zip codes
Other Castle Rock Topics
