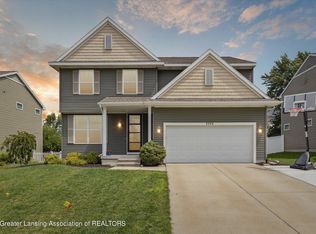
Highest and best offers due by 6 pm 12/13/25. Welcome to this well-maintained home in the desirable Oaks neighborhood within the DeWitt school district. With 2,250 SF of bright, airy living space, this home delivers comfort, style, and convenience. Step inside to 9-ft ceilings, luxury vinyl flooring, and sun-filled rooms that make the main level feel open and inviting. The kitchen features a walk-in pantry, granite countertops and an adjacent dining area, plus a handy mudroom right where you need it. The family room, complete with built-in bookcases and a cozy gas fireplace, is an ideal hangout for gatherings or quiet evenings. An office and half bath sit slightly tucked away for just the right amount of privacy. Upstairs, you'll find four bedrooms, including a spacious primary suite with a large walk-in closet. A second full bath and convenient laundry room keep things running smoothly. The lower level offers even more versatility with a bonus rec space, a workout room or potential 5th bedroom with egress window, and an additional full bath. Outside, enjoy a built-in firepit, gas hookup for your grill, and patio perfect for unwinding or hosting friends. All of this in a fantastic location close to downtown DeWitt, Looking Glass River, parks, schools, and highways. Come see it for yourself schedule your private tour today!
Sold for $410,000
$410,000
1107 Oakwood Dr, Dewitt, MI 48820
5beds
2,804sqft
Single Family Residence
Built in 2013
8,712 Square Feet Lot
$421,200 Zestimate®
$146/sqft
$3,119 Estimated rent
Home value
$421,200
$358,000 - $497,000
$3,119/mo
Zestimate® history
Owner options
List your home for rent
$3,119/mo
Rent Zestimate®
Find your next renter with Zillow Rental Manager. Plus, with online applications, you can quickly screen prospective tenants – for free.
$3,119/mo
Rent Zestimate®
Refinance and save
$2,653/mo
Est. payment
Refinancing to a lower rate could help reduce your monthly payments and save thousands over the life of the loan.
$2,653/mo
Est. payment
Explore your selling options
Work with a Zillow partner agent
Leverage their expertise and Zillow's premium Showcase listings to get your home seen by more buyers.
Get startedList with your own agent
Get your home in front of millions of buyers by listing it on Zillow.
Learn how to do itSell it yourself
Take full control of how buyers see your home on Zillow by listing For Sale by Owner (FSBO).
List your homeWhat's special
Cozy gas fireplaceAdjacent dining areaBuilt-in firepitGranite countertopsLarge walk-in closetSpacious primary suiteSun-filled rooms
Zillow last checked:
Listing updated:
Listed by:
Matheson Bellgowan Team,
Coldwell Banker Professionals-E.L.
Bought with:
Matheson Bellgowan Team
Coldwell Banker Professionals-E.L.
Source: Greater Lansing AOR,MLS#: 293019
Facts & features
Interior
Bedrooms & bathrooms
- Bedrooms: 5
- Bathrooms: 4
- Full bathrooms: 3
- 1/2 bathrooms: 1
Primary bedroom
- Level: Second
- Area: 208.24 Square Feet
- Dimensions: 13.7 x 15.2
Bedroom 2
- Level: Second
- Area: 107 Square Feet
- Dimensions: 10 x 10.7
Bedroom 3
- Level: Second
- Area: 163.52 Square Feet
- Dimensions: 11.2 x 14.6
Bedroom 4
- Level: Second
- Area: 140 Square Feet
- Dimensions: 11.2 x 12.5
Dining room
- Level: First
- Area: 139.38 Square Feet
- Dimensions: 10.1 x 13.8
Kitchen
- Level: First
- Area: 154.56 Square Feet
- Dimensions: 11.2 x 13.8
Laundry
- Level: Second
- Area: 35.91 Square Feet
- Dimensions: 5.7 x 6.3
Living room
- Level: First
- Area: 278.86 Square Feet
- Dimensions: 19.1 x 14.6
Office
- Level: First
- Area: 117.6 Square Feet
- Dimensions: 11.2 x 10.5
Other
- Level: Basement
- Area: 355.1 Square Feet
- Dimensions: 26.5 x 13.4
Other
- Level: Basement
- Area: 143.64 Square Feet
- Dimensions: 11.4 x 12.6
Heating
- Forced Air
Cooling
- Central Air
Appliances
- Included: Freezer, Gas Oven, Microwave, Stainless Steel Appliance(s), Washer/Dryer, Water Heater, Refrigerator, Gas Range, Dishwasher
- Laundry: Laundry Room, Upper Level
Features
- Built-in Features, Ceiling Fan(s), Double Vanity, Eat-in Kitchen, Entrance Foyer, High Ceilings, Kitchen Island, Open Floorplan, Pantry, Walk-In Closet(s)
- Flooring: Carpet, Ceramic Tile, Vinyl
- Basement: Egress Windows,Partially Finished,Sump Pump
- Number of fireplaces: 1
- Fireplace features: Gas, Great Room
Interior area
- Total structure area: 3,276
- Total interior livable area: 2,804 sqft
- Finished area above ground: 2,250
- Finished area below ground: 554
Property
Parking
- Total spaces: 2
- Parking features: Attached, Garage Door Opener
- Attached garage spaces: 2
Features
- Levels: Two
- Stories: 2
- Entry location: Front Door
- Patio & porch: Front Porch, Patio
- Exterior features: Fire Pit
Lot
- Size: 8,712 Square Feet
- Dimensions: 65 x 135
- Features: Back Yard, Front Yard, Landscaped, Sprinklers In Front, Sprinklers In Rear
Details
- Foundation area: 1026
- Parcel number: 20023000002900
- Zoning description: Zoning
Construction
Type & style
- Home type: SingleFamily
- Property subtype: Single Family Residence
Materials
- Vinyl Siding
- Roof: Shingle
Condition
- Year built: 2013
Utilities & green energy
- Sewer: Public Sewer
- Water: Public
Community & HOA
Community
- Features: Sidewalks, Street Lights
- Subdivision: The Oaks
Location
- Region: Dewitt
Financial & listing details
- Price per square foot: $146/sqft
- Tax assessed value: $371,800
- Annual tax amount: $5,850
- Date on market: 12/10/2025
- Listing terms: Cash,Conventional
Price history
| Date | Event | Price |
|---|---|---|
| 2/6/2026 | Sold | $410,000+1.2%$146/sqft |
Source:  Greater Lansing AOR #293019 Report a problem Greater Lansing AOR #293019 Report a problem | ||
| 12/14/2025 | Pending sale | $405,000$144/sqft |
Source: Greater Lansing AOR #293019 Report a problem | ||
| 12/10/2025 | Listed for sale | $405,000+1346.4%$144/sqft |
Source: Greater Lansing AOR #293019 Report a problem | ||
| 3/20/2014 | Sold | $28,000+1584.7%$10/sqft |
Source: Public Record Report a problem | ||
| 4/4/2012 | Sold | $1,662$1/sqft |
Source: Public Record Report a problem | ||
Public tax history
| Year | Property taxes | Tax assessment |
|---|---|---|
| 2025 | $5,850 | $185,900 +6% |
| 2024 | -- | $175,400 +8.9% |
| 2023 | -- | $161,000 +10.6% |
| 2022 | -- | $145,600 +5.7% |
| 2021 | -- | $137,700 +9.7% |
| 2020 | $4,952 +3.7% | $125,500 +8.2% |
| 2019 | $4,777 +2.3% | $116,000 +2.7% |
| 2018 | $4,670 +3.3% | $113,000 -0.1% |
| 2017 | $4,522 | $113,100 -1.5% |
| 2016 | $4,522 | $114,800 +12% |
| 2015 | $4,522 | $102,500 +1026.4% |
| 2011 | -- | $9,100 -30% |
| 2009 | -- | $13,000 -27.4% |
| 2008 | -- | $17,900 |
Find assessor info on the county website
Neighborhood: 48820
Nearby homes
- $412,000-- bd3 ba2k sqft1103 Oakwood Dr, Dewitt, MI 48820Off Market
- $382,0004 bd4 ba2.6k sqft1111 Oakwood Dr, Dewitt, MI 48820Sold
- $426,800-- bd2 ba2.1k sqft1099 Oakwood Dr, Dewitt, MI 48820Off Market
- $414,9004 bd4 ba2.1k sqft1099 Oakwood Dr, Dewitt, MI 48820Off Market
- $413,8004 bd3 ba2k sqft1115 Oakwood Dr, Dewitt, MI 48820Off Market
- $394,500-- bd2 ba1.8k sqft1095 Oakwood Dr, Dewitt, MI 48820Off Market
- $185,900-- bd1 ba720 sqft1110 Turner St, Dewitt, MI 48820Off Market
- $401,0003 bd2 ba1.8k sqft1119 Oakwood Dr, Dewitt, MI 48820Off Market
Nearby schools
GreatSchools rating
- 9/10Scott Elementary SchoolGrades: 2-3Distance: 1.1 mi
- 9/10DeWitt Junior High SchoolGrades: 6-8Distance: 1.1 mi
- 9/10DeWitt High SchoolGrades: 9-12Distance: 1.1 mi
Schools provided by the listing agent
- High: DeWitt
Source: Greater Lansing AOR. This data may not be complete. We recommend contacting the local school district to confirm school assignments for this home.
Get a cash offer in 3 minutes
Find out how much your home could sell for in as little as 3 minutes with a no-obligation cash offer.
Estimated market value
$421,200
Get a cash offer in 3 minutes
Find out how much your home could sell for in as little as 3 minutes with a no-obligation cash offer.
Estimated market value
$421,200
- Michigan
- Clinton County
- Dewitt
- 48820
- 1107 Oakwood Dr
Nearby cities
Nearby zip codes
Other Dewitt Topics
