Skip main navigation
Off market
  • $413,800

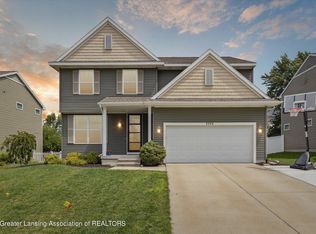
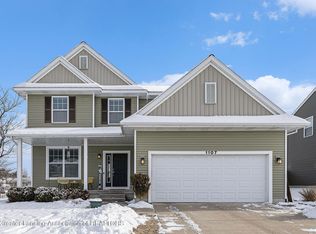
    1115 Oakwood Dr, Dewitt, MI 48820

    4beds
    2,040sqft
    Single Family Residence
    Built in 2014
    8,712 Square Feet Lot
    $413,800 Zestimate®
    $203/sqft
    $2,416 Estimated rent

    Home value

    $413,800

    $393,000 - $434,000

    $2,416/mo

    Zestimate® history
    Loading
    Loading...

    Owner options

    List your home for rent

    $2,416/mo

    Rent Zestimate®

    Find your next renter with Zillow Rental Manager. Plus, with online applications, you can quickly screen prospective tenants – for free.

    Learn more

    $2,416/mo

    Rent Zestimate®

    Refinance and save

    $2,678/mo

    Est. payment

    Refinancing to a lower rate could help reduce your monthly payments and save thousands over the life of the loan.

    See today's rates

    $2,678/mo

    Est. payment

    Explore your selling options

    Work with a Zillow partner agent

    Leverage their expertise and Zillow's premium Showcase listings to get your home seen by more buyers.

    Get started

    List with your own agent

    Get your home in front of millions of buyers by listing it on Zillow.

    Learn how to do it

    Sell it yourself

    Take full control of how buyers see your home on Zillow by listing For Sale by Owner (FSBO).

    List your home

    What's special

    Fenced backyardModern appliancesWalk-in closetOpen floor planLarge windows floodEn-suite bathroomNatural light

    Welcome to your dream home in the highly desirable Dewitt School district! Built in 2014 by Mayberry Homes, this spacious and beautifully maintained 4-bedroom, 2.5-bathroom newer built home boasts over 2000 square feet of comfortable living space, offering the perfect blend of style, convenience, and functionality. Upon entering, you'll be greeted by an inviting and open floor plan that seamlessly connects the living room, dining area, and kitchen, creating an ideal space for entertaining. The large windows flood the area with natural light, creating a warm and welcoming atmosphere throughout. The kitchen is a chef's delight, featuring modern appliances, ample counter space, and an abundance of cabinets for all your storage needs. Whether you're hosting a dinner party or preparing a family meal, this kitchen is sure to impress. The four spacious bedrooms are located upstairs, providing privacy and tranquility. The primary bedroom suite is a true retreat, complete with a walk-in closet and an en-suite bathroom, offering a peaceful oasis for relaxation after a long day. One of the highlights of this home is the large patio and fenced backyard, providing a private outdoor space to unwind and enjoy the fresh air. Imagine summer barbecues, gardening, or simply lounging on the patio with a good book. Situated in a great location just minutes to downtown DeWItt, you'll have access to top-rated schools, parks, shopping, and dining options just moments away. The community offers a friendly and welcoming atmosphere, making it the perfect place to settle down and create lasting memories. Don't miss the opportunity to make this incredible home your own. Schedule a tour today and experience the comfort and convenience that awaits you in this beautiful home!

    This property is off market, which means it's not currently listed for sale or rent on Zillow. This may be different from what's available on other websites or public sources.

    Zillow last checked:

    Listing updated:

    Listed by:

    Missy Lord 517-669-8118,

    RE/MAX Real Estate Professionals Dewitt

    Bought with:

    Keller Williams Realty Lansing

    Source: Greater Lansing AOR,MLS#: 273854MLS Logo

    Facts & features

    Interior

    Bedrooms & bathrooms
    • Bedrooms: 4
    • Bathrooms: 3
    • Full bathrooms: 2
    • 1/2 bathrooms: 1
    Primary bedroom
    • Level: Second
    • Area: 231.84 Square Feet
    • Dimensions: 14.4 x 16.1
    Bedroom 2
    • Level: Second
    • Area: 168 Square Feet
    • Dimensions: 16.8 x 10
    Bedroom 3
    • Level: Second
    • Area: 94.64 Square Feet
    • Dimensions: 9.1 x 10.4
    Bedroom 4
    • Level: Second
    • Area: 125.96 Square Feet
    • Dimensions: 13.4 x 9.4
    Den
    • Level: First
    • Area: 107.16 Square Feet
    • Dimensions: 9.4 x 11.4
    Dining room
    • Level: First
    • Area: 81.05 Square Feet
    • Dimensions: 11.4 x 7.11
    Kitchen
    • Level: First
    • Area: 122.22 Square Feet
    • Dimensions: 9.7 x 12.6
    Laundry
    • Level: Second
    • Area: 48.88 Square Feet
    • Dimensions: 9.4 x 5.2
    Living room
    • Level: First
    • Area: 278.8 Square Feet
    • Dimensions: 16.4 x 17
    Other
    • Level: First
    • Area: 118 Square Feet
    • Dimensions: 10 x 11.8
    Other
    • Description: Mud Room
    • Level: First
    • Area: 20.16 Square Feet
    • Dimensions: 4.8 x 4.2
    Other
    • Level: Basement
    • Area: 918.69 Square Feet
    • Dimensions: 33.9 x 27.1
    Heating
    • Forced Air, Natural Gas
    Cooling
    • Central Air
    Appliances
    • Included: Disposal, Refrigerator, Range, Oven, Dishwasher
    • Laundry: Upper Level
    Features
    • Ceiling Fan(s), Laminate Counters, Pantry, Walk-In Closet(s)
    • Flooring: Carpet, Laminate, Vinyl
    • Basement: Bath/Stubbed,Egress Windows,Full
    • Has fireplace: No
    Interior area
    • Total structure area: 2,928
    • Total interior livable area: 2,040 sqft
    • Finished area above ground: 2,040
    • Finished area below ground: 0

    Property

    Parking
    • Total spaces: 2
    • Parking features: Attached, Garage
    • Attached garage spaces: 2
    Features
    • Levels: Two
    • Stories: 2
    • Patio & porch: Covered, Patio, Porch
    Lot
    • Size: 8,712 Square Feet
    • Dimensions: 65 x 135
    • Features: Back Yard, Front Yard
    Details
    • Foundation area: 888
    • Parcel number: 1920023000002700
    • Zoning description: Zoning

    Construction

    Type & style
    • Home type: SingleFamily
    • Architectural style: Traditional
    • Property subtype: Single Family Residence
    Materials
    • Vinyl Siding
    • Roof: Shingle
    Condition
    • Year built: 2014

    Utilities & green energy

    • Sewer: Public Sewer
    • Water: Public
    • Utilities for property: Water Connected, Sewer Connected, Natural Gas Connected, Electricity Connected

    Community & HOA

    Community
    • Security: Smoke Detector(s)
    • Subdivision: Oaks
    Location
    • Region: Dewitt

    Financial & listing details

    • Price per square foot: $203/sqft
    • Tax assessed value: $390,400
    • Annual tax amount: $5,499
    • Date on market: 6/16/2023
    • Listing terms: VA Loan,Cash,Conventional,FHA

    Price history

    DateEventPrice
    7/13/2023Sold$362,000-0.8%$177/sqft
    Source: Greater Lansing AOR #273854 Report a problem
    7/5/2023Pending sale$365,000$179/sqft
    Source: Greater Lansing AOR #273854 Report a problem
    6/19/2023Contingent$365,000$179/sqft
    Source: Greater Lansing AOR #273854 Report a problem
    6/16/2023Listed for sale$365,000+1082.4%$179/sqft
    Source: Greater Lansing AOR #273854 Report a problem
    2/3/2015Sold$30,870$15/sqft
    Source: Public Record Report a problem
    10/31/2014Sold$30,870+1757.4%$15/sqft
    Source: Public Record Report a problem
    4/4/2012Sold$1,662$1/sqft
    Source: Public Record Report a problem

    Public tax history

    YearProperty taxesTax assessment
    2025$8,337 $195,200 +5.9%
    2024-- $184,300 +7.9%
    2023-- $170,800 +10.6%
    2022-- $154,500 +5.8%
    2021-- $146,000 +8.6%
    2020$5,204 +3.7%$134,500 +8.3%
    2019$5,020 +2.3%$124,200 +11.6%
    2018$4,907 -1.4%$111,300 -0.1%
    2017$4,975 $111,400 -1.5%
    2016$4,975 $113,100 +74.5%
    2015$4,975 $64,800 +612.1%
    2011-- $9,100 -30%
    2009-- $13,000 -27.4%
    2008-- $17,900
    Find assessor info on the county website

    Neighborhood: 48820

    Nearby schools

    GreatSchools rating
    Schools provided by the listing agent
    • High: DeWitt

    Source: Greater Lansing AOR. This data may not be complete. We recommend contacting the local school district to confirm school assignments for this home.

    Get a cash offer in 3 minutes
    Find out how much your home could sell for in as little as 3 minutes with a no-obligation cash offer.
    Estimated market value
    $413,800
    Get a cash offer in 3 minutes
    Find out how much your home could sell for in as little as 3 minutes with a no-obligation cash offer.
    Estimated market value
    $413,800