As good as new! This one-owner Mayberry build was completed in 2014 and spared no expense with the upgrades! Sitting right in the middle of the desirable Oaks subdivision, this two story is one you'll want to see. The kitchen features granite countertops, upgraded cabinets, tile backsplash, and stainless steel kitchen appliances. The 9 foot ceilings and large windows make the footprint of this home feel huge and provide ample natural lighting. The main level features a gorgeous shiplap wall in the open living room and a bonus space for a den, office, play room, or formal dining, a mudroom area, and half bath for guest use. Upstairs you will find all four large bedrooms, a full bathroom, the primary suite with TWO walk-in closets attached to the ensuite full bathroom, and separate laundry room. The lower level is finished with its own full bathroom, egress window, and large storage area complete with shelving. Simply add one wall to enclose a fifth bedroom! The yard is fully fenced and private, complete with a back deck and new concrete patio, perfect to entertain! Conveniently located right between downtown DeWitt and highway access. Driveway has been added on to allow third car parking
Sold for $382,000
$382,000
1111 Oakwood Dr, Dewitt, MI 48820
4beds
2,608sqft
Single Family Residence
Built in 2013
8,712 Square Feet Lot
$425,900 Zestimate®
$146/sqft
$2,974 Estimated rent
Home value
$425,900
$405,000 - $447,000
$2,974/mo
Zestimate® history
Owner options
List your home for rent
$2,974/mo
Rent Zestimate®
Find your next renter with Zillow Rental Manager. Plus, with online applications, you can quickly screen prospective tenants – for free.
$2,974/mo
Rent Zestimate®
Refinance and save
$2,472/mo
Est. payment
Refinancing to a lower rate could help reduce your monthly payments and save thousands over the life of the loan.
$2,472/mo
Est. payment
Explore your selling options
Work with a Zillow partner agent
Leverage their expertise and Zillow's premium Showcase listings to get your home seen by more buyers.
Get startedList with your own agent
Get your home in front of millions of buyers by listing it on Zillow.
Learn how to do itSell it yourself
Take full control of how buyers see your home on Zillow by listing For Sale by Owner (FSBO).
List your homeWhat's special
Bonus spaceBack deckPrimary suiteGorgeous shiplap wallLarge windowsEgress windowHalf bath
Zillow last checked:
Listing updated:
Listed by:
Tori Salinaz 517-862-1814,
Keller Williams Realty Lansing
Bought with:
Tony Magnotta, 6501380861
Coldwell Banker Professionals-Delta
Source: Greater Lansing AOR,MLS#: 274994
Facts & features
Interior
Bedrooms & bathrooms
- Bedrooms: 4
- Bathrooms: 4
- Full bathrooms: 3
- 1/2 bathrooms: 1
Primary bedroom
- Level: Second
- Area: 182.71 Square Feet
- Dimensions: 12.1 x 15.1
Bedroom 2
- Level: Second
- Area: 124.32 Square Feet
- Dimensions: 11.1 x 11.2
Bedroom 3
- Level: Second
- Area: 113.22 Square Feet
- Dimensions: 11.1 x 10.2
Bedroom 4
- Level: Second
- Area: 182.16 Square Feet
- Dimensions: 13.8 x 13.2
Dining room
- Level: First
- Area: 101.48 Square Feet
- Dimensions: 8.6 x 11.8
Family room
- Level: Basement
- Area: 456 Square Feet
- Dimensions: 38 x 12
Kitchen
- Level: First
- Area: 117 Square Feet
- Dimensions: 9 x 13
Laundry
- Level: Second
- Area: 67 Square Feet
- Dimensions: 6.7 x 10
Living room
- Level: First
- Area: 244.72 Square Feet
- Dimensions: 15.2 x 16.1
Other
- Description: Flex
- Level: Second
- Area: 124.32 Square Feet
- Dimensions: 11.2 x 11.1
Heating
- Forced Air, Natural Gas
Cooling
- Central Air
Appliances
- Included: ENERGY STAR Qualified Refrigerator, ENERGY STAR Qualified Water Heater, Washer/Dryer, Water Heater, Washer, Refrigerator, Range, Oven, ENERGY STAR Qualified Dishwasher, Dryer, Dishwasher
- Laundry: Laundry Room, Upper Level
Features
- Ceiling Fan(s), Double Closet, Double Vanity, Granite Counters, Open Floorplan, Pantry, Smart Thermostat, Walk-In Closet(s)
- Flooring: Carpet, Laminate
- Windows: ENERGY STAR Qualified Windows
- Basement: Bath/Stubbed,Finished,Full
- Has fireplace: No
Interior area
- Total structure area: 2,965
- Total interior livable area: 2,608 sqft
- Finished area above ground: 2,080
- Finished area below ground: 528
Property
Parking
- Total spaces: 2
- Parking features: Attached, Finished, Garage Door Opener
- Attached garage spaces: 2
Features
- Levels: Two
- Stories: 2
- Patio & porch: Covered, Deck, Front Porch, Patio, Porch
- Exterior features: Garden, Private Yard
- Fencing: Back Yard,Fenced,Full
- Has view: Yes
- View description: Neighborhood
Lot
- Size: 8,712 Square Feet
- Dimensions: 65 x 135
- Features: Back Yard, Front Yard
Details
- Foundation area: 885
- Parcel number: 20023000002800
- Zoning description: Zoning
Construction
Type & style
- Home type: SingleFamily
- Architectural style: Traditional
- Property subtype: Single Family Residence
Materials
- Vinyl Siding
- Roof: Shingle
Condition
- Year built: 2013
Utilities & green energy
- Sewer: Public Sewer
- Water: Public
- Utilities for property: High Speed Internet Available, Cable Available
Community & HOA
Community
- Features: Sidewalks, Street Lights
- Subdivision: The Oaks
HOA
- HOA name: The Oaks
Location
- Region: Dewitt
Financial & listing details
- Price per square foot: $146/sqft
- Tax assessed value: $353,200
- Annual tax amount: $4,937
- Date on market: 8/3/2023
- Listing terms: VA Loan,Cash,Conventional,FHA
- Road surface type: Paved
Price history
| Date | Event | Price |
|---|---|---|
| 9/15/2023 | Sold | $382,000+2.4%$146/sqft |
Source:  Greater Lansing AOR #274994 Report a problem Greater Lansing AOR #274994 Report a problem | ||
| 8/23/2023 | Pending sale | $372,900$143/sqft |
Source: Greater Lansing AOR #274994 Report a problem | ||
| 8/16/2023 | Contingent | $372,900$143/sqft |
Source: Greater Lansing AOR #274994 Report a problem | ||
| 8/14/2023 | Price change | $372,900-1.8%$143/sqft |
Source: Greater Lansing AOR #274994 Report a problem | ||
| 8/3/2023 | Listed for sale | $379,900+1256.8%$146/sqft |
Source: Greater Lansing AOR #274994 Report a problem | ||
| 3/20/2014 | Sold | $28,000+1584.7%$11/sqft |
Source: Public Record Report a problem | ||
| 4/4/2012 | Sold | $1,662$1/sqft |
Source: Public Record Report a problem | ||
Public tax history
| Year | Property taxes | Tax assessment |
|---|---|---|
| 2025 | $7,536 | $176,600 +6% |
| 2024 | -- | $166,600 +9% |
| 2023 | -- | $152,900 +10.5% |
| 2022 | -- | $138,400 +5.7% |
| 2021 | -- | $130,900 +8.7% |
| 2020 | $4,672 +3.7% | $120,400 +8.3% |
| 2019 | $4,506 +2.3% | $111,200 +4.3% |
| 2018 | $4,406 +3.3% | $106,600 -0.1% |
| 2017 | $4,266 | $106,700 -1.5% |
| 2016 | $4,266 | $108,300 +12% |
| 2015 | $4,266 | $96,700 +962.6% |
| 2011 | -- | $9,100 -30% |
| 2009 | -- | $13,000 -27.4% |
| 2008 | -- | $17,900 |
Find assessor info on the county website
Neighborhood: 48820
Nearby homes
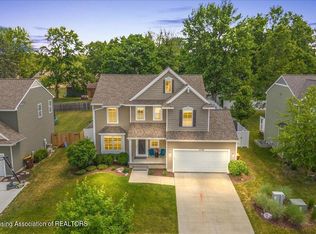
- $413,8004 bd3 ba2k sqft1115 Oakwood Dr, Dewitt, MI 48820Off Market
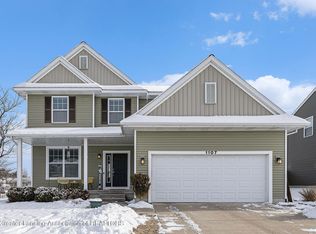
- $410,0005 bd4 ba2.8k sqft1107 Oakwood Dr, Dewitt, MI 48820Sold
- $401,0003 bd2 ba1.8k sqft1119 Oakwood Dr, Dewitt, MI 48820Off Market
- $412,000-- bd3 ba2k sqft1103 Oakwood Dr, Dewitt, MI 48820Off Market
- $263,5002 bd1 ba964 sqft1114 Turner St, Dewitt, MI 48820Off Market
- $414,9004 bd4 ba2.1k sqft1099 Oakwood Dr, Dewitt, MI 48820Off Market
- $399,7003 bd3 ba1.8k sqft1123 Oakwood Dr, Dewitt, MI 48820Off Market
- $426,800-- bd2 ba2.1k sqft1099 Oakwood Dr, Dewitt, MI 48820Off Market
Nearby schools
GreatSchools rating
- 9/10Scott Elementary SchoolGrades: 2-3Distance: 1.1 mi
- 9/10DeWitt Junior High SchoolGrades: 6-8Distance: 1.1 mi
- 9/10DeWitt High SchoolGrades: 9-12Distance: 1.1 mi
Schools provided by the listing agent
- High: DeWitt
Source: Greater Lansing AOR. This data may not be complete. We recommend contacting the local school district to confirm school assignments for this home.
Get a cash offer in 3 minutes
Find out how much your home could sell for in as little as 3 minutes with a no-obligation cash offer.
Estimated market value
$425,900
Get a cash offer in 3 minutes
Find out how much your home could sell for in as little as 3 minutes with a no-obligation cash offer.
Estimated market value
$425,900
- Michigan
- Clinton County
- Dewitt
- 48820
- 1111 Oakwood Dr
Nearby cities
Nearby zip codes
Other Dewitt Topics
