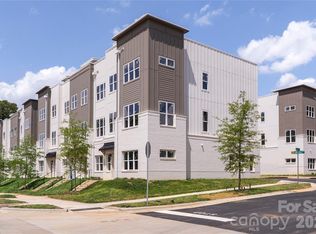
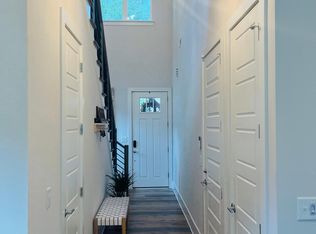
Discover luxury living in this stunning 2022-built townhome, perfectly situated in one of Charlotte's most sought-after locations, just steps from Park Road Shopping Center and Little Sugar Creek Greenway. Enjoy easy access to South Park, Uptown, Ballantyne, and the airport, making this home ideal for both convenience and lifestyle. Featuring an open floor plan with elegant wood flooring throughout all living areas, this residence boasts a spacious two-car garage, a breathtaking rooftop terrace, and an upgraded chef's kitchen. The kitchen is a dream, complete with shaker-style white cabinetry, stainless steel appliances, a gas range oven with a vent hood, a large center island with quartz countertops, and stunning pendant lighting. Stylish champagne bronze fixtures and hardware add a sophisticated touch throughout the home. The expansive master suite includes a dual-sink vanity, a walk-in closet, and a luxurious walk-in shower with a complete shower system, including body and rain shower heads. The fourth-floor bonus room doubles as a bedroom or works great as an office, and offers direct access to the rooftop terrace, perfect for entertaining or relaxing with a view. Don't miss the opportunity to call this exquisite townhome your new home!
Everyone living in home over 18 must submit application and go through criminal background, credit, and eviction check. Townhome will be managed by Aleasa, LLC. Minimum credit scores of 650 or higher. Household gross income must be at least 2.5x monthly rent. No evictions. Prefer no pets, but pets may be accepted conditionally with non-refundable pet fee ($350 per pet) and monthly pet rent ($50 per pet). Utilities will be in tenants' names once the rental lease begins.
Townhouse for rent
$5,500/moFees may apply
1107 Parkside Greenway Dr, Charlotte, NC 28209
4beds
2,364sqft
Price may not include required fees and charges. Price shown reflects the lease term provided. Learn more|
Townhouse
Available Tue Sep 15 2026
Small dogs OK
Air conditioner, central air
In unit laundry
Attached garage parking
Central, forced air
What's special
Shaker-style white cabinetrySpacious two-car garageBreathtaking rooftop terraceExpansive master suiteOpen floor planStunning pendant lightingWalk-in closet
- 3 hours |
- -- |
- -- |
Zillow last checked:
Listing updated:
Travel times

Let’s turn your rent into credit progress
Build credit history with every on-time payment and get credit for the payment you’re already making.
Facts & features
Interior
Bedrooms & bathrooms
- Bedrooms: 4
- Bathrooms: 4
- Full bathrooms: 3
- 1/2 bathrooms: 1
Heating
- Central, Forced Air
Cooling
- Air Conditioner, Central Air
Appliances
- Included: Dishwasher, Freezer, Microwave Oven, Oven, Refrigerator
- Laundry: In Unit
Features
- Walk In Closet
- Flooring: Hardwood, Tile
Interior area
- Total interior livable area: 2,364 sqft
Property
Parking
- Parking features: Attached, Garage
- Has attached garage: Yes
- Details: Contact manager
Features
- Patio & porch: Patio
Details
- Additional structures: Garage(s)
- Parcel number: 17518248
Construction
Type & style
- Home type: Townhouse
- Property subtype: Townhouse
Building
Management
- Pets allowed: Yes
Community & HOA
Location
- Region: Charlotte
Financial & listing details
- Lease term: 1 Year
Nearby apartments for rent
Price history
| Date | Event | Price |
|---|---|---|
| 8/11/2026 | Listed for rent | $5,500+10%$2/sqft |
Source: Zillow Rentals Report a problem | ||
| 5/9/2025 | Listing removed | $5,000$2/sqft |
Source: Zillow Rentals Report a problem | ||
| 4/3/2025 | Listed for rent | $5,000$2/sqft |
Source: Zillow Rentals Report a problem | ||
| 4/22/2022 | Sold | $679,500$287/sqft |
Source: Public Record Report a problem | ||
Neighborhood: Freedom Park
Nearby schools
GreatSchools rating
- 8/10Selwyn ElementaryGrades: K-5Distance: 0.9 mi
- 4/10Alexander Graham MiddleGrades: 6-8Distance: 1 mi
- 7/10Myers Park HighGrades: 9-12Distance: 0.8 mi