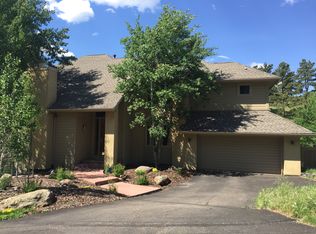
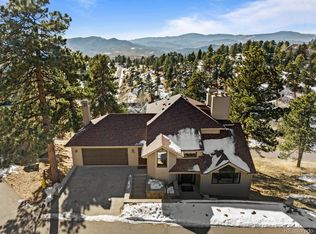
Wake up to mountain views. Step outside to protected open space. Come home to the ease of main-floor living. This is the Colorado lifestyle you've been waiting for. Home features soaring vaulted ceilings, hardwood floors, and sun-filled living spaces that create a warm, inviting atmosphere. The formal living and dining rooms are anchored by a cozy gas fireplace and open seamlessly to the spacious deck, creating the perfect setting for everything from morning coffee to sunset dinners. The heart of the home is the beautifully designed kitchen featuring a center island, gas cooktop, wine storage and abundant cabinetry. The kitchen flows into the family room, where a dramatic floor-to-ceiling stone fireplace creates the perfect gathering place on cool Colorado evenings and easy access to the deck for effortless outdoor entertaining. The main-floor primary suite features vaulted ceilings, deck access, mountain views, walk-in closet, dual vanities, soaking tub and large shower. The main level also offers the convenience of a spacious laundry room, a private home office with custom built-in bookshelves, a secondary bedroom with a charming bay window, and a full bath. The walkout lower level offers incredible flexibility with a large recreation and family room opening to the backyard, two additional bedrooms and full bath. Plus an oversized storage room with a utility sink, exterior access, and plenty of space for outdoor gear, hobbies, or a workshop and access to the dog run. Living here is about more than just the home—it's about embracing the Genesee lifestyle. Residents enjoy miles of scenic hiking trails, fitness facilities, community pools, tennis and pickleball courts, parks, and abundant wildlife. This exclusive gated enclave also offers its own private pool and tennis courts. All of this just 25 minutes from downtown Denver!
Sold for $1,200,000
Zillow last checked:
Listing updated:
Bought with:
The Bernardi Group
Coldwell Banker Realty 14
Source: REcolorado as distributed by MLS GRID,MLS#: 5657526
Price history
| Date | Event | Price |
|---|---|---|
| 8/7/2026 | Sold | $1,200,000$305/sqft |
Source:  REcolorado as distributed by MLS GRID #5657526 Report a problem REcolorado as distributed by MLS GRID #5657526 Report a problem | ||
| 7/13/2026 | Pending sale | $1,200,000$305/sqft |
Source: REcolorado as distributed by MLS GRID #5657526 Report a problem | ||
| 7/1/2026 | Listed for sale | $1,200,000$305/sqft |
Source: REcolorado as distributed by MLS GRID #5657526 Report a problem | ||
Get a cash offer in 3 minutes
Find out how much your home could sell for in as little as 3 minutes with a no-obligation cash offer.
Estimated market value
$1,191,500
