Skip main navigation
Sold for $1,575,000
  • $1,575,000

    1117 Preserve Circle, Golden, CO 80401

    5beds
    4,771sqft
    Single Family Residence
    Built in 1992
    0.39 Acres Lot
    $1,664,900 Zestimate®
    $330/sqft
    $5,804 Estimated rent

    Home value

    $1,664,900

    $1.55M - $1.80M

    $5,804/mo

    Zestimate® history
    Loading
    Loading...

    Owner options

    List your home for rent

    $5,804/mo

    Rent Zestimate®

    Find your next renter with Zillow Rental Manager. Plus, with online applications, you can quickly screen prospective tenants – for free.

    Learn more

    $5,804/mo

    Rent Zestimate®

    Refinance and save

    $9,824/mo

    Est. payment

    Refinancing to a lower rate could help reduce your monthly payments and save thousands over the life of the loan.

    See today's rates

    $9,824/mo

    Est. payment

    Explore your selling options

    Work with a Zillow partner agent

    Leverage their expertise and Zillow's premium Showcase listings to get your home seen by more buyers.

    Get started

    List with your own agent

    Get your home in front of millions of buyers by listing it on Zillow.

    Learn how to do it

    Sell it yourself

    Take full control of how buyers see your home on Zillow by listing For Sale by Owner (FSBO).

    List your home

    What's special

    Hot tubVaulted ceilingsArt nichesFloor to ceiling windowsBuilt-in cabinetryBreathtaking mountain viewsCool light fixtures
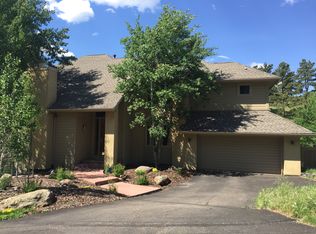
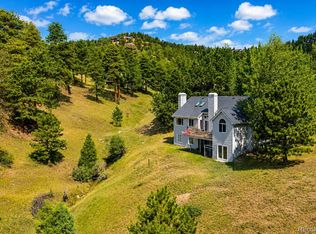
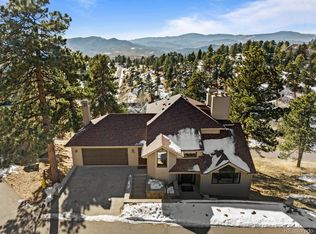
    Located in the gorgeous, gated section of the Genesee community, where luxury living meets the stunning natural beauty of the foothills. This natural community offers an array of exceptional amenities, including three private pools, tennis courts, pickle ball courts and 12 miles of trails for your leisurely pursuits. Nestled amidst breathtaking mountain views, this home takes full advantage of the adjoining open space. An expansive wrap-around deck allows you to immerse yourself in the tranquility and all that Colorado has to offer. The lower level patio features a hot tub, perfect for relaxing and unwinding, even during the cooler months. It also provides privacy, except from the wandering deer and elk who stroll by almost daily. As you step into this home, you’ll be greeted by designer features and lots of updates that showcase the meticulous craftsmanship and attention to detail throughout. The two-story entryway features art niches, and floor to ceiling windows in the great room. Beautiful hardwood floors and vaulted ceilings create a bright and open living space. Cool light fixtures and a fireplace add to the ambiance, while built-in cabinetry provides stylish storage options. There are 5 spacious bedrooms in total, with all 3 upper level bedrooms featuring en-suite baths. The three-car garage is heated, ensuring your vehicles are protected from the elements year-round.

    Zillow last checked:

    Listing updated:

    Listed by:

    Ann Lenane 303-503-8086 ann@denverrealestate.com,

    Kentwood Real Estate City Properties,

    Angela Beldy 303-579-3676,

    Kentwood Real Estate City Properties

    Bought with:

    Brandie Sciacca, 100053357

    Berkshire Hathaway HomeServices Colorado Real Estate, LLC

    Source: REcolorado as distributed by MLS GRID,MLS#: 6714008MLS Logo

    Facts & features

    Interior

    Bedrooms & bathrooms
    • Bedrooms: 5
    • Bathrooms: 5
    • Full bathrooms: 4
    • 3/4 bathrooms: 1
    • Main level bathrooms: 1
    • Main level bedrooms: 1
    Primary bedroom
    • Description: En-Suite Bathroom
    • Level: Upper
    Bedroom
    • Level: Basement
    Bedroom
    • Description: En-Suite Bathroom
    • Level: Upper
    Bedroom
    • Level: Main
    Bedroom
    • Description: En-Suite Bathroom
    • Level: Upper
    Primary bathroom
    • Description: Spa-Like Bath With A Deep Soaking Tub
    • Level: Upper
    Bathroom
    • Level: Main
    Bathroom
    • Level: Basement
    Bathroom
    • Level: Upper
    Bathroom
    • Level: Upper
    Laundry
    • Level: Main
    Heating
    • Forced Air, Natural Gas, Radiant
    Cooling
    • Air Conditioning-Room
    Appliances
    • Included: Dishwasher, Disposal, Double Oven, Microwave, Oven, Refrigerator, Self Cleaning Oven
    Features
    • Built-in Features, Eat-in Kitchen, Five Piece Bath, High Ceilings, Kitchen Island, Primary Suite, Vaulted Ceiling(s), Walk-In Closet(s), Wet Bar, Wired for Data
    • Flooring: Carpet, Wood
    • Windows: Double Pane Windows, Window Coverings
    • Basement: Daylight,Finished,Walk-Out Access
    • Number of fireplaces: 1
    • Fireplace features: Gas, Living Room
    Interior area
    • Total structure area: 4,771
    • Total interior livable area: 4,771 sqft
    • Finished area above ground: 3,239
    • Finished area below ground: 1,225

    Property

    Parking
    • Total spaces: 3
    • Parking features: Garage - Attached
    • Attached garage spaces: 3
    Features
    • Levels: Two
    • Stories: 2
    • Patio & porch: Deck, Patio
    • Has spa: Yes
    • Spa features: Spa/Hot Tub, Heated
    • Has view: Yes
    • View description: Mountain(s)
    Lot
    • Size: 0.39 Acres
    • Features: Foothills, Level, Open Space
    Details
    • Parcel number: 155290
    • Zoning: P-D
    • Special conditions: Standard

    Construction

    Type & style
    • Home type: SingleFamily
    • Architectural style: Mountain Contemporary
    • Property subtype: Single Family Residence
    Materials
    • Frame, Wood Siding
    • Foundation: Slab
    • Roof: Concrete
    Condition
    • Year built: 1992

    Utilities & green energy

    • Sewer: Public Sewer
    • Water: Public

    Community & neighborhood

    Security
    • Security features: Smoke Detector(s)
    Location
    • Region: Golden
    • Subdivision: Genesee

    HOA & financial

    HOA
    • Has HOA: Yes
    • HOA fee: $670 quarterly
    • Amenities included: Clubhouse, Fitness Center, Gated, Playground, Pool, Security, Tennis Court(s), Trail(s)
    • Services included: Road Maintenance, Security, Snow Removal, Trash
    • Association name: Genesee Foundation
    • Association phone: 303-526-0284
    • Second HOA fee: $450 quarterly
    • Second association name: Preserve Homeowners Association
    • Second association phone: 585-469-9338

    Other

    Other facts
    • Listing terms: Cash,Conventional
    • Ownership: Corporation/Trust
    • Road surface type: Paved

    Price history

    DateEventPrice
    8/18/2023Sold$1,575,000+95.7%$330/sqft
    Source: REcolorado as distributed by MLS GRID #6714008 Report a problem
    2/7/2011Sold$805,000+13.2%$169/sqft
    Source: Public Record Report a problem
    6/25/2003Sold$711,200$149/sqft
    Source: Public Record Report a problem

    Public tax history

    YearProperty taxesTax assessment
    2025$8,127 -0.2%$86,928 +1.7%
    2024$8,146 +26.3%$85,467
    2023$6,451 -0.9%$85,467 +30.9%
    2022$6,512 +1.7%$65,283 -2.8%
    2021$6,407 $67,162 +1.3%
    2020$6,407 +3%$66,276
    2019$6,220 +8.4%$66,276 +12.5%
    2018$5,738 $58,929
    2017$5,738 -8%$58,929 -7.1%
    2016$6,234 $63,401
    2015$6,234 +11.7%$63,401 +20.1%
    2014$5,582 +1.9%$52,773
    2013$5,477 +1.4%$52,773 +2.1%
    2012$5,403 -0.8%$51,681
    2011$5,449 +0.3%$51,681 -3.7%
    2010$5,433 +11.2%$53,660
    2009$4,884 +1.2%$53,660 +10.3%
    2008$4,829 +3.8%$48,660
    2007$4,652 -0.5%$48,660 +4.2%
    2006$4,674 +8.8%$46,680 +7.9%
    2005$4,297 +9%$43,270
    2004$3,942 -2.3%$43,270
    2003$4,034 +1.1%$43,270 -0.8%
    2002$3,988 +5%$43,600 +17.8%
    2001$3,798 -0.7%$37,020
    2000$3,824 $37,020

    Find assessor info on the county website

    Neighborhood: 80401

    Nearby schools

    GreatSchools rating
    Schools provided by the listing agent
    • Elementary: Ralston
    • Middle: Bell
    • High: Golden
    • District: Jefferson County R-1

    Source: REcolorado as distributed by MLS GRID. This data may not be complete. We recommend contacting the local school district to confirm school assignments for this home.

    Get a cash offer in 3 minutes
    Find out how much your home could sell for in as little as 3 minutes with a no-obligation cash offer.
    Estimated market value
    $1,664,900
    Get a cash offer in 3 minutes
    Find out how much your home could sell for in as little as 3 minutes with a no-obligation cash offer.
    Estimated market value
    $1,664,900