Welcome to this exquisite, newly remodeled Golden residence nestled on over a half-acre lot, in an exclusive, gated enclave of 32 homes in highly desirable Preserve at Genesee. Upon entry you are greeted by soaring ceilings, extended hardwood flooring, and large windows framing the gorgeous mountain setting and streaming in tons of natural light. The fully remodeled kitchen is highlighted by an expansive center island, stunning granite countertops, custom cabinetry, high-end stainless steel appliances and a view that will take your breath away. This home boasts an open-concept design with the kitchen opening to the family room and cozy hearth space near the fireplace. A true extension of your living space, step outside to the large, no maintenance deck with full length wind controlled awning which offers the perfect spot to entertain or relax with a cup of coffee and enjoy the infinite evergreens, wildlife, and gorgeous snowcapped mountains. The second level hosts the private primary suite that is highlighted by more stunning views, a private balcony, and a fully remodeled spa-like bathroom with large dressing room. In the fully finished walkout lower level you will find three additional bedrooms, including a private guestroom with ensuite bath, a workout room, and a fabulous great room anchored by a fireplace with stone surround, built-in shelving and 14+ foot ceilings. Step outside to enjoy the lower level patio where you will find more views, more serenity, and another spot to relax. Enjoy quick access to hiking and biking trails, and minutes from I-70 for an easy 30-minute commute to Denver or to world-class skiing in the high country. The Preserve community along with the broader Genesee community offers an array of exceptional amenities, including three private pools, tennis court and a workout room. If you are looking for a spectacular turn key home, in a serene setting – welcome home!
Sold for $1,550,000
$1,550,000
1126 Preserve Circle, Golden, CO 80401
4beds
4,515sqft
Single Family Residence
Built in 1991
0.55 Acres Lot
$1,563,100 Zestimate®
$343/sqft
$5,212 Estimated rent
Home value
$1,563,100
$1.44M - $1.70M
$5,212/mo
Zestimate® history
Owner options
List your home for rent
$5,212/mo
Rent Zestimate®
Find your next renter with Zillow Rental Manager. Plus, with online applications, you can quickly screen prospective tenants – for free.
$5,212/mo
Rent Zestimate®
Refinance and save
$10,078/mo
Est. payment
Refinancing to a lower rate could help reduce your monthly payments and save thousands over the life of the loan.
$10,078/mo
Est. payment
Explore your selling options
Work with a Zillow partner agent
Leverage their expertise and Zillow's premium Showcase listings to get your home seen by more buyers.
Get startedList with your own agent
Get your home in front of millions of buyers by listing it on Zillow.
Learn how to do itSell it yourself
Take full control of how buyers see your home on Zillow by listing For Sale by Owner (FSBO).
List your homeWhat's special
Private balconyLarge dressing roomWorkout roomPrivate guestroomFully remodeled kitchenPrivate poolsGorgeous mountain setting
Zillow last checked:
Listing updated:
Listed by:
The Northrop Group 303-525-0200 jessica@jessicanorthrop.com,
Compass - Denver
Bought with:
Sarah Nolan, 100055693
Compass - Denver
Source: REcolorado as distributed by MLS GRID,MLS#: 9223997
Facts & features
Interior
Bedrooms & bathrooms
- Bedrooms: 4
- Bathrooms: 4
- Full bathrooms: 2
- 3/4 bathrooms: 1
- 1/2 bathrooms: 1
- Main level bathrooms: 1
Primary bedroom
- Description: Private Primary Suite With Exceptional Mountain Views
- Level: Upper
- Area: 384.03 Square Feet
- Dimensions: 15.3 x 25.1
Bedroom
- Description: Cozy Secondary Bedroom
- Level: Basement
- Area: 131.08 Square Feet
- Dimensions: 11.3 x 11.6
Bedroom
- Description: Secondary Bedroom
- Level: Basement
- Area: 178.25 Square Feet
- Dimensions: 11.5 x 15.5
Bedroom
- Description: Private Guest Bedroom With Walkin Closet And Ensuite Bath
- Level: Basement
- Area: 217 Square Feet
- Dimensions: 14 x 15.5
Primary bathroom
- Description: Fully Remodeled Prinary Bath With Large Walk-In Shower, Custom Vanity, And Stand Alone Soaking Tub.
- Level: Upper
Bathroom
- Description: Remodeled 4 Piece Bath Adjacent To Bedrooms
- Level: Basement
Bathroom
- Description: Remodeled Bath With Walk-In Shower
- Level: Basement
Bathroom
- Description: Powder Bath Adjacent To Owner's Entry
- Level: Main
Dining room
- Description: Shares Double Sided Fireplace Currently Used As A Hearth/Tv Room
- Level: Main
- Area: 188.57 Square Feet
- Dimensions: 10.9 x 17.3
Exercise room
- Description: Designated Exercise Room For Keeping Fit
- Level: Basement
- Area: 121 Square Feet
- Dimensions: 11 x 11
Family room
- Description: Soaring Ceilings, Fireplace With Stone Surround And Built-In Book Shelves
- Level: Basement
- Area: 450 Square Feet
- Dimensions: 20 x 22.5
Kitchen
- Description: Beautifully Remodeled With Custom Cabinetry And Top Of The Line Appliances
- Level: Main
- Area: 212.52 Square Feet
- Dimensions: 13.8 x 15.4
Laundry
- Description: Large Laundry Room With Utility Sink And Cabinetry For Storage
- Level: Basement
Living room
- Description: Hardwood Floors, Double Sided Fireplace And Large Windows
- Level: Main
- Area: 232.5 Square Feet
- Dimensions: 15 x 15.5
Heating
- Hot Water
Cooling
- None
Appliances
- Included: Bar Fridge, Convection Oven, Cooktop, Dishwasher, Disposal, Dryer, Microwave, Oven, Range, Refrigerator, Washer, Wine Cooler
Features
- Built-in Features, Ceiling Fan(s), Eat-in Kitchen, Entrance Foyer, Five Piece Bath, Granite Counters, High Ceilings, Kitchen Island, Open Floorplan, Pantry, Primary Suite, Smoke Free, Solid Surface Counters, Vaulted Ceiling(s), Walk-In Closet(s), Wet Bar
- Flooring: Vinyl, Wood
- Windows: Double Pane Windows
- Basement: Finished,Full,Walk-Out Access
- Number of fireplaces: 2
- Fireplace features: Family Room, Gas, Living Room
Interior area
- Total structure area: 4,515
- Total interior livable area: 4,515 sqft
- Finished area above ground: 2,400
- Finished area below ground: 1,772
Property
Parking
- Total spaces: 2
- Parking features: Concrete
- Attached garage spaces: 2
Features
- Levels: Two
- Stories: 2
- Patio & porch: Deck, Patio
- Exterior features: Balcony, Gas Valve
- Fencing: None
- Has view: Yes
- View description: Mountain(s)
Lot
- Size: 0.55 Acres
- Features: Cul-De-Sac, Landscaped, Many Trees, Mountainous
Details
- Parcel number: 176077
- Zoning: P-D
- Special conditions: Standard
Construction
Type & style
- Home type: SingleFamily
- Architectural style: Mountain Contemporary
- Property subtype: Single Family Residence
Materials
- Frame
- Roof: Composition
Condition
- Updated/Remodeled
- Year built: 1991
Utilities & green energy
- Sewer: Public Sewer
- Utilities for property: Cable Available, Electricity Connected, Internet Access (Wired), Natural Gas Connected
Community & HOA
Community
- Security: Carbon Monoxide Detector(s)
- Subdivision: Preserve At Genesee
HOA
- Has HOA: Yes
- Amenities included: Clubhouse, Fitness Center, Gated, Pool, Spa/Hot Tub, Tennis Court(s)
- Services included: Maintenance Grounds, Road Maintenance, Snow Removal, Trash
- HOA fee: $685 quarterly
- HOA name: Genesee Foundation
- HOA phone: 303-526-0284
- Second HOA fee: $450 quarterly
- Second HOA name: Preserve Homeowners
- Second HOA phone: 585-469-9338
Location
- Region: Golden
Financial & listing details
- Price per square foot: $343/sqft
- Tax assessed value: $1,384,620
- Annual tax amount: $5,789
- Date on market: 1/9/2024
- Listing terms: Cash,Conventional
- Exclusions: Personal Property And Staging Items
- Ownership: Corporation/Trust
- Electric utility on property: Yes
- Road surface type: Paved
Price history
| Date | Event | Price |
|---|---|---|
| 2/13/2024 | Sold | $1,550,000$343/sqft |
Source:  REcolorado as distributed by MLS GRID #9223997 Report a problem REcolorado as distributed by MLS GRID #9223997 Report a problem | ||
| 1/13/2024 | Pending sale | $1,550,000$343/sqft |
Source: REcolorado as distributed by MLS GRID #9223997 Report a problem | ||
| 1/9/2024 | Listed for sale | $1,550,000+170.7%$343/sqft |
Source: REcolorado as distributed by MLS GRID #9223997 Report a problem | ||
| 4/7/2000 | Sold | $572,500+25.3%$127/sqft |
Source: Public Record Report a problem | ||
| 11/3/1997 | Sold | $457,000$101/sqft |
Source: Public Record Report a problem | ||
Public tax history
| Year | Property taxes | Tax assessment |
|---|---|---|
| 2025 | $6,973 -0.2% | $86,539 +8.1% |
| 2024 | $6,990 +20.7% | $80,038 |
| 2023 | $5,789 -0.9% | $80,038 +22.1% |
| 2022 | $5,844 +9.4% | $65,537 -2.8% |
| 2021 | $5,342 | $67,423 +8% |
| 2020 | $5,342 +3% | $62,415 |
| 2019 | $5,187 -5.8% | $62,415 -2.1% |
| 2018 | $5,508 | $63,767 |
| 2017 | $5,508 +21.6% | $63,767 +18.1% |
| 2016 | $4,528 +100% | $54,009 -12.5% |
| 2015 | $2,264 -38.3% | $61,755 +44.9% |
| 2014 | $3,667 -28.2% | $42,625 -21.9% |
| 2013 | $5,103 -6.8% | $54,608 +4.2% |
| 2012 | $5,477 +11.1% | $52,385 -4.6% |
| 2011 | $4,930 +0.3% | $54,904 +13.1% |
| 2010 | $4,916 -11.6% | $48,560 -12.8% |
| 2009 | $5,561 +1.2% | $55,720 +0.6% |
| 2008 | $5,498 +12.8% | $55,400 -6.3% |
| 2007 | $4,876 -0.5% | $59,130 +20.8% |
| 2006 | $4,900 +2.2% | $48,930 +1.4% |
| 2005 | $4,794 +9% | $48,270 |
| 2004 | $4,397 -3.9% | $48,270 |
| 2003 | $4,575 +1.1% | $48,270 -2.4% |
| 2002 | $4,524 -0.7% | $49,450 +11.4% |
| 2001 | $4,554 -0.7% | $44,390 |
| 2000 | $4,585 | $44,390 |
Find assessor info on the county website
Neighborhood: 80401
Nearby homes
- $1,467,4004 bd4 ba3.4k sqft1116 Preserve Cir, Golden, CO 80401Off Market
- $1,074,4001 bd4 ba1.5k sqft1136 Preserve Cir, Golden, CO 80401Off Market
- $1,289,6005 bd4 ba3.7k sqft1127 Preserve Cir, Golden, CO 80401Off Market
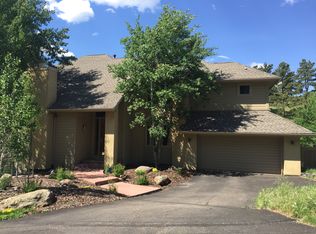
- $1,550,3005 bd5 ba3.2k sqft1117 Preserve Cir, Golden, CO 80401Off Market
- $1,471,6005 bd4 ba3.5k sqft1156 Preserve Cir, Golden, CO 80401Off Market
- $1,239,7005 bd4 ba3.7k sqft1137 Preserve Cir, Golden, CO 80401Off Market
- $1,243,0004 bd4 ba3.7k sqft1146 Preserve Cir, Golden, CO 80401Sold
- $1,200,0004 bd3 ba3.9k sqft1107 Preserve Cir, Golden, CO 80401Sold
Nearby schools
GreatSchools rating
- 10/10Ralston Elementary SchoolGrades: K-5Distance: 1.6 mi
- 7/10Bell Middle SchoolGrades: 6-8Distance: 5.4 mi
- 9/10Golden High SchoolGrades: 9-12Distance: 5.1 mi
Schools provided by the listing agent
- Elementary: Ralston
- Middle: Bell
- High: Golden
- District: Jefferson County R-1
Source: REcolorado as distributed by MLS GRID. This data may not be complete. We recommend contacting the local school district to confirm school assignments for this home.
Get a cash offer in 3 minutes
Find out how much your home could sell for in as little as 3 minutes with a no-obligation cash offer.
Estimated market value
$1,563,100
Get a cash offer in 3 minutes
Find out how much your home could sell for in as little as 3 minutes with a no-obligation cash offer.
Estimated market value
$1,563,100
- Colorado
- Jefferson County
- Genesee
- 80401
- 1126 Preserve Circle
