This huge home in West Russellville is priced to sell. A quiet cul-de-sac is where you will find this home with just over 2700 square feet. It features 3 bedrooms and 2.5 full baths with an office and a huge kitchen with lots of cabinets and a Viking gas stove that is to die for. Out back there is a large yard with privacy fence and a super nice inground pool with a new liner. The garage door and opener are also new. Home to be sold as is but the price is right at 318K. Just a little bit of work and you have tons of equity day one.
For sale
$319,900
1107 Princess Ct, Russellville, AR 72801
3beds
2,736sqft
Single Family Residence
Built in 1979
-- sqft lot
$314,300 Zestimate®
$117/sqft
$-- HOA
What's special
Super nice inground poolQuiet cul-de-sacHuge kitchenLots of cabinetsViking gas stove
- 19 days
- 485
- 41
Likely to sell faster than
Zillow last checked:
Listing updated:
Listed by:
Brad Niemann 479-264-0128,
Alethes Realty 479-968-5668
Source: ArkansasOne MLS,MLS#: 1365830 Originating MLS: Arkansas Valley Board of Realtors
Facts & features
Interior
Bedrooms & bathrooms
- Bedrooms: 3
- Bathrooms: 3
- Full bathrooms: 2
- 1/2 bathrooms: 1
Heating
- Central, Gas
Cooling
- Central Air, Electric
Appliances
- Included: Dishwasher, Gas Cooktop, Disposal, Gas Range, Gas Water Heater, Range Hood, Plumbed For Ice Maker
- Laundry: Washer Hookup, Dryer Hookup
Features
- Built-in Features, Ceiling Fan(s), Eat-in Kitchen, Granite Counters, Pantry, Walk-In Closet(s), Window Treatments
- Flooring: Carpet, Tile
- Windows: Blinds
- Has basement: No
- Number of fireplaces: 1
- Fireplace features: Free Standing, Living Room
Interior area
- Total structure area: 2,736
- Total interior livable area: 2,736 sqft
Video & virtual tour
Property
Parking
- Total spaces: 2
- Parking features: Attached, Garage, Garage Door Opener
- Has attached garage: Yes
- Covered spaces: 2
Features
- Levels: One
- Stories: 1
- Patio & porch: Patio
- Exterior features: Concrete Driveway
- Has private pool: Yes
- Pool features: In Ground, Pool, Private
- Fencing: Partial,Privacy,Wood
- Waterfront features: None
Lot
- Features: Cul-De-Sac, City Lot
Details
- Additional structures: None
- Parcel number: 83500046000R
- Special conditions: None
Construction
Type & style
- Home type: SingleFamily
- Property subtype: Single Family Residence
Materials
- Brick
- Foundation: Slab
- Roof: Architectural,Shingle
Condition
- New construction: No
- Year built: 1979
Utilities & green energy
- Water: Public
- Utilities for property: Cable Available, Electricity Available, Natural Gas Available, Sewer Available, Water Available
Community & HOA
Community
- Features: Near Hospital, Near State Park, Near Schools
- Security: Smoke Detector(s)
- Subdivision: Camelot Village
HOA
- Has HOA: No
Location
- Region: Russellville
Financial & listing details
- Price per square foot: $117/sqft
- Tax assessed value: $206,400
- Annual tax amount: $1,891
- Date on market: 10/21/2026
- Cumulative days on market: 19 days
Estimated market value
$314,300
$299,000 - $330,000
$2,106/mo
Price history
| Date | Event | Price |
|---|---|---|
| 10/21/2026 | Listed for sale | $319,900+7.4%$117/sqft |
Source:  ArkansasOne MLS #1365830 Report a problem | ||
| 12/20/2021 | Sold | $297,900-5.4%$109/sqft |
Source:  CARMLS #21037469 Report a problem | ||
| 11/18/2021 | Contingent | $314,900+5%$115/sqft |
Source: CARMLS #21037469 Report a problem | ||
| 9/3/2021 | Pending sale | $299,900-4.8%$110/sqft |
Source:  Arkansas Valley BOR #21-1765 Report a problem | ||
| 8/23/2021 | Listing removed | -- |
Source:  Arkansas Valley BOR Report a problem | ||
| 8/16/2021 | Listed for sale | $314,900+63.2%$115/sqft |
Source: Arkansas Valley BOR #21-1765 Report a problem | ||
| 9/6/2006 | Sold | $193,000$71/sqft |
Source: Public Record Report a problem | ||
Public tax history
| Year | Property taxes | Tax assessment |
|---|---|---|
| 2025 | $1,891 | $41,280 |
| 2024 | $1,891 | $41,280 |
| 2023 | $1,891 | $41,280 |
| 2022 | $1,891 +26.2% | $41,280 +1% |
| 2021 | $1,499 +6.3% | $40,890 +5% |
| 2020 | $1,409 -1.1% | $38,940 |
| 2019 | $1,425 -1.6% | $38,940 |
| 2018 | $1,448 | $38,940 |
| 2017 | $1,448 +0.1% | $38,940 |
| 2016 | $1,447 | $38,940 -4.1% |
| 2015 | $1,447 -1.8% | $40,610 +2.7% |
| 2014 | $1,473 -15.7% | $39,550 +4.4% |
| 2013 | $1,747 | $37,900 -6.7% |
| 2012 | -- | $40,610 |
| 2011 | -- | $40,610 +23.2% |
| 2010 | -- | $32,950 |
| 2009 | -- | $32,950 +9.3% |
| 2008 | -- | $30,150 |
| 2007 | -- | $30,150 |
| 2006 | -- | $30,150 +19.5% |
| 2005 | -- | $25,230 |
| 2004 | -- | $25,230 |
| 2003 | -- | $25,230 |
| 2002 | -- | $25,230 +15.4% |
| 2001 | -- | $21,855 |
Find assessor info on the county website
Monthly payment
Est. payment
Payment breakdown
Explore the cost of this home by adjusting the details. Changes won't be saved.Climate risks
Neighborhood: 72801
Nearby schools
Schools provided by the listing agent
- District: Russellville
Source: ArkansasOne MLS. This data may not be complete. We recommend contacting the local school district to confirm school assignments for this home.
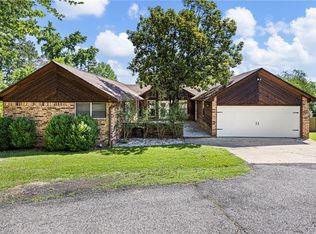
- $260,0003 bd3 ba2k sqft1103 S Inglewood Ave, Russellville, AR 72801For Sale
- $312,5004 bd2 ba2.6k sqft1105 Princess Ct, Russellville, AR 72801Off Market
- $264,300-- bd2 ba2.1k sqft1007 S Inglewood Ave, Russellville, AR 72801Off Market
- $297,0004 bd3 ba2.5k sqft1108 Princess Ct, Russellville, AR 72801Off Market

Similar homes
- $319,0004 bd2 ba2.4k sqft907 Kings Ct, Russellville, AR 72801For Sale
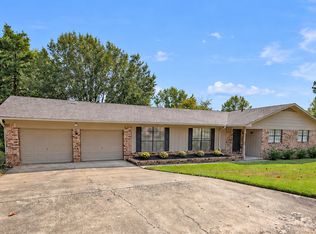 MLS ID #1362577, TABATHA DAVIS TEAM, LIVE. LOVE. ARKANSAS. ArkansasOne MLS
- $275,0003 bd2 ba2.2k sqft235 S Cumberland Ave, Russellville, AR 72801For Sale
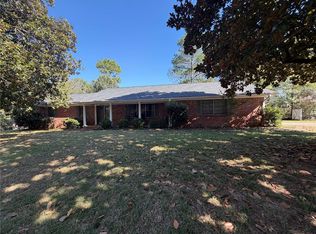 MLS ID #1366105, Tara Abington, River Valley Realty, Inc. ArkansasOne MLS
- $330,0004 bd3 ba2.1k sqft506 S Tulsa Ave, Russellville, AR 72801For Sale
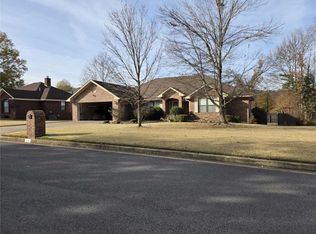 MLS ID #1366680, Sue A Strait, River Valley Realty, Inc. ArkansasOne MLS
- $299,9993 bd2 ba2.1k sqft505 Wood Duck Ln, Russellville, AR 72801For Sale
 MLS ID #1363686, Caleb & Jodi Moore Team, Moore and Company REALTORS. ArkansasOne MLS
- $300,0003 bd2 ba1.6k sqft316 Promenade Cir, Russellville, AR 72801For Sale
 MLS ID #26042375, Rena Taylor, CBRPM Russellville. CARMLS
- $299,5004 bd3 ba2.8k sqft16 Bakers Spring Rd, Russellville, AR 72802For SaleMLS ID #26043839, Jade E Crow, Crow Legacy Realty. CARMLS
- $339,9003 bd2 ba1.8k sqft222 Promenade Cir, Russellville, AR 72801For SaleMLS ID #26035925, Marlene J Crawford, CBRPM Russellville. CARMLS
- $378,9004 bd3 ba2.8k sqft902 Deerfield Ct, Russellville, AR 72801For SaleMLS ID #26017737, Lauren Walter, Homeward Realty. CARMLS
