OUTSIDE OF THE CITY LIMITS! A charming remodeled home with modern upgrades. The kitchen features new cabinets, stainless steel appliances and granite countertops. The first floor is adorned with elegant wood look porcelain tile. While the upstairs area is carpeted for comfort. Recent updates in the last two years include new shingles, windows, and a garage door. The house offers 4 spacious bedrooms and 2.5 bathrooms, with a second office adjacent to the master bedroom. The main floor includes a welcoming living room with a wood burning fireplace, formal dining room, study, laundry room and a convenient half bath. An additional room in the garage can be used as a 5th bedroom. Situated on 1.998 acres, the property boasts a 22x19ft. covered deck, above ground pool, a 32x15 ft. electrically equipped workshop, 50x25 ft. barn, 36x24 ft carport and open shed. Come buy this great country living.
Sold
Price Unknown
1107 S State Highway 121, Bonham, TX 75418
4beds
2,896sqft
Single Family Residence
Built in 1995
2 Acres Lot
$227,800 Zestimate®
$--/sqft
$2,682 Estimated rent
Home value
$227,800
Estimated sales range
Not available
$2,682/mo
Zestimate® history
Owner options
List your home for rent
$2,682/mo
Rent Zestimate®
Find your next renter with Zillow Rental Manager. Plus, with online applications, you can quickly screen prospective tenants – for free.
$2,682/mo
Rent Zestimate®
Refinance and save
Refinancing to a lower rate could help reduce your monthly payments and save thousands over the life of the loan.
Explore your selling options
Work with a Zillow partner agent
Leverage their expertise and Zillow's premium Showcase listings to get your home seen by more buyers.
Get startedList with your own agent
Get your home in front of millions of buyers by listing it on Zillow.
Learn how to do itSell it yourself
Take full control of how buyers see your home on Zillow by listing For Sale by Owner (FSBO).
List your homeWhat's special
Zillow last checked:
Listing updated:
Listed by:
Josiah Ford 0596265 214-425-3525,
Team Ford Realtors 214-425-3525
Bought with:
Stephen Harrison
EXP REALTY
Source: NTREIS,MLS#: 20630192
Facts & features
Interior
Bedrooms & bathrooms
- Bedrooms: 4
- Bathrooms: 3
- Full bathrooms: 2
- 1/2 bathrooms: 1
Primary bedroom
- Features: Separate Shower, Walk-In Closet(s)
- Level: Second
- Dimensions: 17 x 14
Bedroom
- Features: Ceiling Fan(s)
- Level: Second
- Dimensions: 11 x 11
Bedroom
- Features: Ceiling Fan(s), Split Bedrooms
- Level: Second
- Dimensions: 13 x 12
Bedroom
- Features: Ceiling Fan(s), Split Bedrooms
- Level: Second
- Dimensions: 10 x 10
Bedroom
- Features: Ceiling Fan(s)
- Level: First
- Dimensions: 10 x 11
Primary bathroom
- Features: Built-in Features, Jetted Tub, Separate Shower
- Level: Second
- Dimensions: 16 x 13
Dining room
- Level: First
- Dimensions: 14 x 12
Other
- Features: Built-in Features
- Level: Second
- Dimensions: 12 x 5
Half bath
- Level: First
- Dimensions: 5 x 5
Kitchen
- Features: Eat-in Kitchen, Granite Counters
- Level: First
- Dimensions: 12 x 13
Laundry
- Level: First
- Dimensions: 8 x 6
Living room
- Features: Fireplace
- Level: First
- Dimensions: 20 x 19
Office
- Features: Ceiling Fan(s)
- Level: First
- Dimensions: 13 x 11
Office
- Level: Second
- Dimensions: 11 x 9
Heating
- Central, Electric, Fireplace(s)
Cooling
- Central Air, Ceiling Fan(s), Electric
Appliances
- Included: Dishwasher, Electric Range, Microwave
- Laundry: Washer Hookup, Electric Dryer Hookup
Features
- Eat-in Kitchen, Granite Counters, High Speed Internet, Loft, Paneling/Wainscoting, Walk-In Closet(s)
- Flooring: Carpet, Tile, Wood
- Windows: Window Coverings
- Has basement: No
- Number of fireplaces: 1
- Fireplace features: Living Room, Wood Burning
Interior area
- Total interior livable area: 2,896 sqft
Property
Parking
- Total spaces: 4
- Parking features: Detached Carport, Door-Single, Driveway, Garage, Garage Door Opener, Garage Faces Side
- Attached garage spaces: 2
- Carport spaces: 2
- Covered spaces: 4
- Has uncovered spaces: Yes
Features
- Levels: Two
- Stories: 2
- Patio & porch: Deck, Patio, Covered
- Pool features: Above Ground, Pool
- Fencing: Fenced,Partial
Lot
- Size: 2 Acres
- Dimensions: 275 x 322 x 215 x 402
- Features: Back Yard, Irregular Lot, Lawn, Level, Few Trees
Details
- Additional structures: Barn(s), Workshop
- Parcel number: 000000072339
Construction
Type & style
- Home type: SingleFamily
- Architectural style: Traditional,Detached
- Property subtype: Single Family Residence
- Attached to another structure: Yes
Materials
- Brick
- Foundation: Slab
- Roof: Composition
Condition
- Year built: 1995
Utilities & green energy
- Sewer: Septic Tank
- Water: Community/Coop
- Utilities for property: Electricity Available, Septic Available, Water Available
Community & HOA
Community
- Subdivision: A0176 J CLARK
HOA
- Has HOA: No
Location
- Region: Bonham
Financial & listing details
- Annual tax amount: $6,510
- Date on market: 6/16/2024
- Cumulative days on market: 58 days
- Listing terms: Cash,Conventional,FHA,VA Loan
- Electric utility on property: Yes
Price history
| Date | Event | Price |
|---|---|---|
| 9/20/2024 | Sold | -- |
Source: NTREIS #20630192 Report a problem | ||
| 8/15/2024 | Pending sale | $425,000$147/sqft |
Source: NTREIS #20630192 Report a problem | ||
| 7/27/2024 | Price change | $425,000-2.3%$147/sqft |
Source: NTREIS #20630192 Report a problem | ||
| 7/25/2024 | Listed for sale | $435,000$150/sqft |
Source: NTREIS #20630192 Report a problem | ||
| 7/16/2024 | Contingent | $435,000$150/sqft |
Source: NTREIS #20630192 Report a problem | ||
| 6/16/2024 | Listed for sale | $435,000-10.3%$150/sqft |
Source: NTREIS #20630192 Report a problem | ||
| 5/3/2023 | Listing removed | -- |
Source: NTREIS #20203125 Report a problem | ||
| 11/8/2022 | Listed for sale | $484,900$167/sqft |
Source: NTREIS #20203125 Report a problem | ||
Public tax history
Tax history is unavailable.
Neighborhood: 75418
Nearby homes
- $--4 bd3 ba2.8k sqft1107 S State Highway 121 Hwy S, Bonham, TX 75418Sold

- $165,700-- bd1 ba1.2k sqft1198 S State Highway 121, Bonham, TX 75418Off Market
- $--10.57 acres417 County Road 4200, Bonham, TX 75418Sold

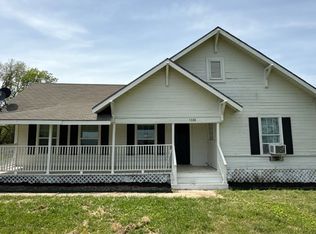
- $--4 bd2 ba1.5k sqft1338 S State Highway 121, Bonham, TX 75418Sold
- $--39 acresTbd Cr 4140, Bonham, TX 75418Off Market
- $323,0003 bd3 ba1.3k sqft1469 S State Highway 121, Bonham, TX 75418Off Market
- $227,0003 bd2 ba2.1k sqft1505 S State Highway 121, Bonham, TX 75418Off Market
- $725,000-- bd-- ba-- sqft1541 S State Highway 121, Bonham, TX 75418For Sale
Nearby schools
GreatSchools rating
- 4/10Evans Elementary SchoolGrades: 4-6Distance: 2.3 mi
- 6/10Rather L High SchoolGrades: 7-8Distance: 2.2 mi
- 3/10Bonham High SchoolGrades: 9-12Distance: 2.3 mi
Schools provided by the listing agent
- Elementary: Evans
- High: Bonham
- District: Bonham ISD
Source: NTREIS. This data may not be complete. We recommend contacting the local school district to confirm school assignments for this home.
Get a cash offer in 3 minutes
Find out how much your home could sell for in as little as 3 minutes with a no-obligation cash offer.
Estimated market value
$227,800
Get a cash offer in 3 minutes
Find out how much your home could sell for in as little as 3 minutes with a no-obligation cash offer.
Estimated market value
$227,800
- Texas
- Fannin County
- Bonham
- 75418
- 1107 S State Highway 121
