Opportunity Knocks – Nearly 2 Acres with Spacious Home Mid-Renovation!
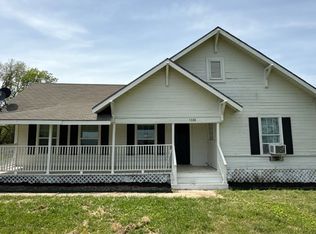
Don’t miss your chance to own this 2,896 square foot, 4-bedroom, 2.5-bath home situated on a generous 1.998-acre lot just outside the city limits of Bonham. This property is currently in the midst of a total remodel, offering the perfect opportunity for the right buyer to finish it out with their own vision.
Much of the major work is already complete: the home has been taken down to the studs and rebuilt with all-new plumbing, electrical, central heat and air (including new ductwork), and high-efficiency foam insulation. A wood-burning fireplace has been professionally installed with all new components, adding warmth and character to the home.
Upstairs, premium white oak flooring is already on-site, stacked and ready for installation. The property also includes a barn and a metal shop, providing ample space for storage, hobbies, or animals. The old above-ground pool conveys as-is with no added value.
This is a lender sale, presenting a unique opportunity for investors, builders, or homeowners looking to customize their dream property.
Showings available by appointment. Contact the listing agent or Sudderth Real Estate, Inc. to schedule your visit or have your Realtor reach out directly.
Sold
Price Unknown
1107 S State Highway 121 Hwy S, Bonham, TX 75418
4beds
2,896sqft
Single Family Residence
Built in 1995
2 Acres Lot
$207,300 Zestimate®
$--/sqft
$3,394 Estimated rent
Home value
$207,300
$197,000 - $218,000
$3,394/mo
Zestimate® history
Owner options
List your home for rent
$3,394/mo
Rent Zestimate®
Find your next renter with Zillow Rental Manager. Plus, with online applications, you can quickly screen prospective tenants – for free.
$3,394/mo
Rent Zestimate®
Refinance and save
Refinancing to a lower rate could help reduce your monthly payments and save thousands over the life of the loan.
Explore your selling options
Work with a Zillow partner agent
Leverage their expertise and Zillow's premium Showcase listings to get your home seen by more buyers.
Get startedList with your own agent
Get your home in front of millions of buyers by listing it on Zillow.
Learn how to do itSell it yourself
Take full control of how buyers see your home on Zillow by listing For Sale by Owner (FSBO).
List your homeWhat's special
Wood-burning fireplaceNew plumbingPremium white oak flooringCentral heat and airMetal shopHigh-efficiency foam insulationSpacious home
Zillow last checked:
Listing updated:
Listed by:
Buster Sudderth 0498206 903-227-3071,
Sudderth Real Estate, Inc. 903-587-3301
Bought with:
Buster Sudderth
Sudderth Real Estate, Inc.
Source: NTREIS,MLS#: 21092759
Facts & features
Interior
Bedrooms & bathrooms
- Bedrooms: 4
- Bathrooms: 3
- Full bathrooms: 2
- 1/2 bathrooms: 1
Primary bedroom
- Level: Second
- Dimensions: 20 x 16
Primary bathroom
- Level: Second
- Dimensions: 12 x 8
Other
- Level: Second
- Dimensions: 12 x 8
Living room
- Features: Fireplace
- Level: First
- Dimensions: 18 x 16
Heating
- Electric, Wood Stove
Cooling
- Electric, Heat Pump
Appliances
- Included: Tankless Water Heater
- Laundry: Electric Dryer Hookup, In Garage
Features
- High Speed Internet, Other, Walk-In Closet(s)
- Flooring: Concrete, Wood
- Has basement: No
- Number of fireplaces: 1
- Fireplace features: Insert, Living Room, Wood Burning
Interior area
- Total interior livable area: 2,896 sqft
Property
Parking
- Total spaces: 4
- Parking features: Additional Parking, Covered, Door-Multi, Garage, Other, Garage Faces Side
- Attached garage spaces: 2
- Carport spaces: 2
- Covered spaces: 4
Features
- Levels: Two
- Stories: 2
- Patio & porch: Rear Porch, Covered, Deck, Front Porch, Rooftop
- Exterior features: Rain Gutters
- Has private pool: Yes
- Pool features: Above Ground, Outdoor Pool, Pool, Private
- Fencing: None
Lot
- Size: 2 Acres
- Features: Back Yard, Lawn, Level, Few Trees
- Residential vegetation: Grassed
Details
- Additional structures: Second Garage, Workshop, Barn(s), Stable(s)
- Parcel number: 000000072339
- Other equipment: None
Construction
Type & style
- Home type: SingleFamily
- Architectural style: Traditional,Detached
- Property subtype: Single Family Residence
Materials
- Wood Siding
- Foundation: Slab
- Roof: Composition,Shingle
Condition
- Year built: 1995
Utilities & green energy
- Sewer: Septic Tank
- Utilities for property: Electricity Available, None, Septic Available, Underground Utilities
Community & HOA
Community
- Subdivision: Jonathan Clark Surv Abs # 176
HOA
- Has HOA: No
Location
- Region: Bonham
Financial & listing details
- Annual tax amount: $5,352
- Date on market: 10/22/2025
- Cumulative days on market: 10 days
- Listing terms: Cash,Conventional,1031 Exchange
- Electric utility on property: Yes
- Road surface type: Asphalt
Price history
| Date | Event | Price |
|---|---|---|
| 3/13/2026 | Sold | -- |
Source: NTREIS #21092759 Report a problem | ||
| 11/1/2025 | Pending sale | $210,000$73/sqft |
Source: NTREIS #21092759 Report a problem | ||
| 10/22/2025 | Listed for sale | $210,000$73/sqft |
Source: NTREIS #21092759 Report a problem | ||
Public tax history
Tax history is unavailable.
Neighborhood: 75418
Nearby homes
- $--4 bd3 ba2.8k sqft1107 S State Highway 121, Bonham, TX 75418Sold

- $180,300-- bd1 ba1.2k sqft1198 S State Highway 121, Bonham, TX 75418Off Market
- $--10.568 Acres417 County Road 4200, Bonham, TX 75418Sold

- $174,9004 bd2 ba1.5k sqft1338 S State Highway 121, Bonham, TX 75418Pending
- $--39 AcresTbd Cr 4140, Bonham, TX 75418Off Market
- $336,0003 bd3 ba1.3k sqft1469 S State Highway 121, Bonham, TX 75418Off Market
- $232,6003 bd2 ba2.1k sqft1505 S State Highway 121, Bonham, TX 75418Off Market
- $725,000-- bd-- ba-- sqft1541 S State Highway 121, Bonham, TX 75418For Sale
Nearby schools
GreatSchools rating
- 5/10Evans Elementary SchoolGrades: 4-6Distance: 2.3 mi
- 5/10Rather L High SchoolGrades: 7-8Distance: 2.2 mi
- 3/10Bonham High SchoolGrades: 9-12Distance: 2.3 mi
Schools provided by the listing agent
- Elementary: Evans
- High: Bonham
- District: Bonham ISD
Source: NTREIS. This data may not be complete. We recommend contacting the local school district to confirm school assignments for this home.
Get a cash offer in 3 minutes
Find out how much your home could sell for in as little as 3 minutes with a no-obligation cash offer.
Estimated market value
$207,300
Get a cash offer in 3 minutes
Find out how much your home could sell for in as little as 3 minutes with a no-obligation cash offer.
Estimated market value
$207,300
- Texas
- Fannin County
- Bonham
- 75418
- 1107 S State Highway 121 Hwy S
Nearby cities
Nearby zip codes
Other Bonham Topics
