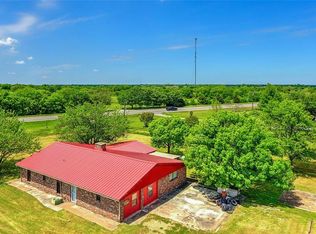
Excellent opportunity for country living just outside the rapidly growing city of Bonham! This 4-bedroom, 2-bath home sits on approximately 0.71 acres and offers nearly 150 feet of Highway 121 frontage—creating endless possibilities for residential use, rental income, or potential commercial exposure. Enjoy peaceful mornings and relaxing evenings on the covered front and back porches. Inside, you’ll find a spacious living area designed for comfort and functionality. The kitchen offers ample space for everyday living and entertaining, making it the heart of the home. Ideally located just south of downtown Bonham, this property provides the perfect balance of convenience, visibility, and flexibility. Whether you're searching for a place to call home, an investment opportunity, or a high-traffic location for a business venture, this property delivers exceptional value. Opportunities like this are rare—schedule your showing today and don’t miss your chance to make it yours!
Sold
Price Unknown
1338 S State Highway 121, Bonham, TX 75418
4beds
1,570sqft
Single Family Residence
Built in 1930
0.72 Acres Lot
$-- Zestimate®
$--/sqft
$1,675 Estimated rent
Home value
Not available
Estimated sales range
Not available
$1,675/mo
Zestimate® history
Owner options
List your home for rent
$1,675/mo
Rent Zestimate®
Find your next renter with Zillow Rental Manager. Plus, with online applications, you can quickly screen prospective tenants – for free.
$1,675/mo
Rent Zestimate®
Refinance and save
Refinancing to a lower rate could help reduce your monthly payments and save thousands over the life of the loan.
Explore your selling options
Work with a Zillow partner agent
Leverage their expertise and Zillow's premium Showcase listings to get your home seen by more buyers.
Get startedList with your own agent
Get your home in front of millions of buyers by listing it on Zillow.
Learn how to do itSell it yourself
Take full control of how buyers see your home on Zillow by listing For Sale by Owner (FSBO).
List your homeWhat's special
Zillow last checked:
Listing updated:
Listed by:
Steven Robertson 0648570 214-449-1155,
Real Estate Diplomats 214-449-1155
Bought with:
Hope Liebel, 0792709
Weichert Realtors-Solid Ground
Source: NTREIS,MLS#: 21224718
Facts & features
Interior
Bedrooms & bathrooms
- Bedrooms: 4
- Bathrooms: 2
- Full bathrooms: 2
Primary bedroom
- Level: First
- Dimensions: 15 x 11
Bedroom
- Level: First
- Dimensions: 14 x 11
Bedroom
- Level: First
- Dimensions: 13 x 11
Bedroom
- Level: First
- Dimensions: 13 x 11
Primary bathroom
- Level: First
- Dimensions: 8 x 5
Other
- Level: First
- Dimensions: 6 x 5
Kitchen
- Features: Built-in Features, Pantry
- Level: First
- Dimensions: 16 x 13
Laundry
- Level: First
- Dimensions: 5 x 5
Living room
- Level: First
- Dimensions: 27 x 13
Heating
- Central
Cooling
- Central Air
Appliances
- Included: Dishwasher, Electric Range, Disposal
- Laundry: Washer Hookup, Electric Dryer Hookup, Laundry in Utility Room
Features
- High Speed Internet, Cable TV
- Flooring: Carpet, Luxury Vinyl Plank
- Windows: Window Coverings
- Has basement: No
- Has fireplace: No
Interior area
- Total interior livable area: 1,570 sqft
Property
Parking
- Parking features: Driveway, Gravel, No Garage
Features
- Levels: One
- Stories: 1
- Patio & porch: Deck, Covered
- Pool features: None
- Fencing: Barbed Wire
Lot
- Size: 0.72 Acres
- Features: Many Trees
Details
- Parcel number: 000000073669
Construction
Type & style
- Home type: SingleFamily
- Architectural style: Traditional,Detached
- Property subtype: Single Family Residence
Materials
- Frame
- Roof: Composition
Condition
- Resale
- Year built: 1930
Utilities & green energy
- Sewer: Public Sewer
- Water: Public
- Utilities for property: Sewer Available, Water Available, Cable Available
Community & HOA
Community
- Subdivision: S T Carter
HOA
- Has HOA: No
Location
- Region: Bonham
Financial & listing details
- Annual tax amount: $3,309
- Date on market: 4/2/2026
- Cumulative days on market: 42 days
- Listing terms: Cash,Conventional,FHA,VA Loan
- Exclusions: SURVEY-NOT AVAILABLE, IF NEW ONE IS NEEDED WILL BE BUYRES EXPENSE SELLER DISCLOSURES-SELLER IS NOT REQUIRED TO FURNISH
Price history
| Date | Event | Price |
|---|---|---|
| 8/7/2026 | Sold | -- |
Source: NTREIS #21224718 Report a problem | ||
| 6/25/2026 | Pending sale | $174,900$111/sqft |
Source: NTREIS #21224718 Report a problem | ||
| 6/16/2026 | Listed for sale | $174,900$111/sqft |
Source: NTREIS #21224718 Report a problem | ||
| 5/15/2026 | Pending sale | $174,900$111/sqft |
Source: NTREIS #21224718 Report a problem | ||
| 5/1/2026 | Price change | $174,900-7.9%$111/sqft |
Source: NTREIS #21224718 Report a problem | ||
| 4/2/2026 | Listed for sale | $189,900-4.6%$121/sqft |
Source: NTREIS #21224718 Report a problem | ||
| 4/22/2025 | Listing removed | $199,000$127/sqft |
Source: NTREIS #20820991 Report a problem | ||
| 3/24/2025 | Price change | $199,000-13.1%$127/sqft |
Source: NTREIS #20820991 Report a problem | ||
| 3/4/2025 | Price change | $229,000-4.2%$146/sqft |
Source: NTREIS #20820991 Report a problem | ||
| 2/17/2025 | Price change | $239,000-4%$152/sqft |
Source: NTREIS #20820991 Report a problem | ||
| 2/5/2025 | Price change | $249,000-3.9%$159/sqft |
Source: NTREIS #20820991 Report a problem | ||
| 1/19/2025 | Listed for sale | $259,000-9.1%$165/sqft |
Source: NTREIS #20820991 Report a problem | ||
| 12/12/2024 | Listing removed | $285,000$182/sqft |
Source: NTREIS #20778466 Report a problem | ||
| 11/15/2024 | Listed for sale | $285,000+3.6%$182/sqft |
Source: NTREIS #20778466 Report a problem | ||
| 6/25/2024 | Listing removed | $275,000$175/sqft |
Source: NTREIS #20528519 Report a problem | ||
| 3/3/2024 | Listing removed | -- |
Source: NTREIS #20528519 Report a problem | ||
| 2/6/2024 | Listed for sale | $275,000$175/sqft |
Source: NTREIS #20528519 Report a problem | ||
Public tax history
Tax history is unavailable.
Neighborhood: 75418
Nearby homes
- $--39 acresTbd Cr 4140, Bonham, TX 75418Off Market
- $321,0003 bd3 ba1.3k sqft1469 S State Highway 121, Bonham, TX 75418Off Market
- $221,1003 bd2 ba2.1k sqft1505 S State Highway 121, Bonham, TX 75418Off Market
- $165,700-- bd1 ba1.2k sqft1198 S State Highway 121, Bonham, TX 75418Off Market
- $725,000-- bd-- ba-- sqft1541 S State Highway 121, Bonham, TX 75418For Sale
- $139,620-- bd-- ba1.1k sqft1561 S State Highway 121, Bonham, TX 75418Off Market
- $--4 bd3 ba2.8k sqft1107 S State Highway 121 Hwy S, Bonham, TX 75418Sold
- $--4 bd3 ba2.8k sqft1107 S State Highway 121, Bonham, TX 75418Sold
Nearby schools
GreatSchools rating
- 4/10Evans Elementary SchoolGrades: 4-6Distance: 2.6 mi
- 6/10Rather L High SchoolGrades: 7-8Distance: 2.5 mi
- 3/10Bonham High SchoolGrades: 9-12Distance: 2.5 mi
Schools provided by the listing agent
- Elementary: Evans
- Middle: Rather
- High: Bonham
- District: Bonham ISD
Source: NTREIS. This data may not be complete. We recommend contacting the local school district to confirm school assignments for this home.
- Texas
- Fannin County
- Bonham
- 75418
- 1338 S State Highway 121
