Skip main navigation
Off market
Street View
  • Price Unknown

    1107 Tuesman Way, Oakville, ON L6H 7M8

    6beds
    5baths
    2,727sqft
    SingleFamily
    Built in ----
    4,813 Square Feet Lot
    $-- Zestimate®
    C$--/sqft
    C$5,278 Estimated rent

    Home value

    Not available

    Estimated sales range

    Not available

    Not available

    Loading
    Loading...

    Owner options

    List your home for rent

    C$5,278/mo

    Rent Zestimate®

    Find your next renter with Zillow Rental Manager. Plus, with online applications, you can quickly screen prospective tenants – for free.

    Learn more

    C$5,278/mo

    Rent Zestimate®

    Refinance and save

    Refinancing to a lower rate could help reduce your monthly payments and save thousands over the life of the loan.

    See today's rates

    Explore your selling options

    Work with a Zillow partner agent

    Leverage their expertise and Zillow's premium Showcase listings to get your home seen by more buyers.

    Get started

    List with your own agent

    Get your home in front of millions of buyers by listing it on Zillow.

    Learn how to do it

    Sell it yourself

    Take full control of how buyers see your home on Zillow by listing For Sale by Owner (FSBO).

    List your home

    What's special

    Large pie shaped lotGranite countertop backsplashMature plantsCrown mouldingsOpen concept breakfast areaLush greeneryFully landscaped backyard

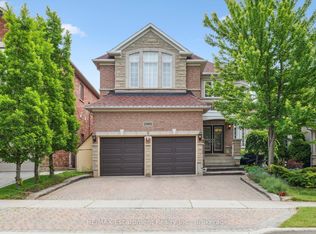
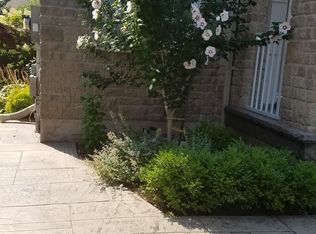
    Truly exceptional 5+1 Bedroom, 4+1 Bathroom home situated on a large pie shaped lot (80' wide) in desired Joshua Creek. The open and well defined floor plan flows from room to room with abundance of windows that reveal natural light throughout. Soaring 12ft ceiling in the living room, crown moldings on the main level, gas fireplace in family room and modern kitchen with granite countertop backsplash and newer stainless appliances are just some of the features on the main level. Open concept breakfast area walks out to the professionally designed and landscaped backyard with lush greenery, pond, large playhouse/shed, mature plants and trees creating privacy for your summer enjoyment. Garage has double height and storage loft with inside entry into the mud room/laundry with quartz countertops, built-ins and a separate entrance to the backyard. Upper level offers 5 bedrooms (2 master suites with walk-in-closets and ensuites). Lower level has a massive rec room that has been recently professionally finished with additional bath, bedroom, plenty of storage areas and a cold cellar. One of the best school areas, close to Iroquois Ridge High School (ranked top 10 in Ontario!), library, community center, parks, major highways, shopping & restaurants.

    This property is off market, which means it's not currently listed for sale or rent on Zillow. This may be different from what's available on other websites or public sources.
    Facts & features

    Interior

    Bedrooms & bathrooms
    • Bedrooms: 6
    • Bathrooms: 5
    Heating
    • Forced air, Gas
    Cooling
    • Central
    Interior area
    • Total interior livable area: 2,727 sqft

    Property

    Parking
    • Total spaces: 2
    • Parking features: Garage - Attached
    Features
    • Exterior features: Stone, Stucco
    Lot
    • Size: 4,813 Square Feet

    Construction

    Type & style
    • Home type: SingleFamily

    Community & HOA

    Location
    • Region: Oakville

    Price history

    Price history is unavailable.

    Public tax history

    Tax history is unavailable.

    Neighborhood: Iroquois Ridge North

    Nearby schools

    GreatSchools rating

    No schools nearby

    We couldn't find any schools near this home.

    Schools provided by the listing agent
    • Elementary: Joshua Creek/ Munns
    • High: Iroquois Ridge/ Holly Trinity

    Source: The MLS. This data may not be complete. We recommend contacting the local school district to confirm school assignments for this home.