This is THE ONE you've been waiting for! Set on a premium 1/3 acre wooded lot backing to the 8th tee, this impeccably maintained, fully updated home is loaded with great energy and everyday luxuries you'll appreciate. From the moment you arrive, gorgeous professional landscaping, a new fence and driveway (May 2023), and stunning natural views from every angle create a peaceful, picture-perfect setting you'll love coming home to. Step inside to find hardwood floors throughout, fresh neutral paint, ample storage space, huge rooms, and gorgeous fixtures-translation: move-in ready and then some! The big-ticket items are already done, including a new roof (April 2024), full insulation throughout the home and garage (February 2024), and a brand-new main sewer pipe (December 2024). The chef's kitchen is a showstopper with 42" hickory cabinets, a Wolf 6-burner professional-grade double oven, endless stone countertops, and plenty of room to cook, gather, and entertain like a pro, fully updated in Spring 2019. Custom millwork adds warmth and character throughout, while the first-floor den with built-ins is perfect for working from home, a cozy reading nook, or your "I need five quiet minutes" room. The spacious family room features a beautiful masonry fireplace, and the Four-Season room (which is heated and air conditioned!) plus deck make it easy to soak in those peaceful, tree-lined views year-round. Upstairs, the primary suite is a total retreat with a double tray ceiling, a large walk-in closet with organizer, and a luxury bath with dual sinks-hello spa vibes-along with an updated upstairs bath (2020) and a primary bath remodel completed in 2021, while secondary bedrooms are generously sized with plenty of closet space. Just when you think it can't get better, the finished basement delivers BIG with a sports-style rec room, wet bar, full bath, office or fifth bedroom, and even a playroom-movie nights, game days, guests, and hobbies all handled with ease-completed in 2021. Outside, enjoy a custom paver walk, sprinkler system, and a setting that feels private, serene, and special, plus a furnace equipped with an AprilAire humidifier and ultraviolet air purifier for enhanced comfort and allergy relief. Fully updated from top to bottom, this is truly the best home in Bittersweet, located in the highly sought-after Bittersweet Woods community known for its tree-lined streets, spacious lots, peaceful golf course surroundings, and quiet, established neighborhood vibe that's perfect for morning walks, evening bike rides, and waving to neighbors who actually know your name-all with easy access to shopping, dining, parks, schools, and major commuter routes, making this a neighborhood people move into and happily stay in forever.
Closed
$775,000
1107 Vineyard Dr, Gurnee, IL 60031
4beds
4,492sqft
Single Family Residence
Built in 1995
0.31 Acres Lot
$778,600 Zestimate®
$173/sqft
$3,891 Estimated rent
Home value
$778,600
$709,000 - $849,000
$3,891/mo
Zestimate® history
Owner options
List your home for rent
$3,891/mo
Rent Zestimate®
Find your next renter with Zillow Rental Manager. Plus, with online applications, you can quickly screen prospective tenants – for free.
$3,891/mo
Rent Zestimate®
Refinance and save
$4,956/mo
Est. payment
Refinancing to a lower rate could help reduce your monthly payments and save thousands over the life of the loan.
$4,956/mo
Est. payment
Explore your selling options
Work with a Zillow partner agent
Leverage their expertise and Zillow's premium Showcase listings to get your home seen by more buyers.
Get startedList with your own agent
Get your home in front of millions of buyers by listing it on Zillow.
Learn how to do itSell it yourself
Take full control of how buyers see your home on Zillow by listing For Sale by Owner (FSBO).
List your homeWhat's special
Beautiful masonry fireplaceTree-lined streetsPeaceful tree-lined views year-roundGorgeous professional landscapingFirst-floor den with built-insSpacious family roomEndless stone countertops
Zillow last checked:
Listing updated:
Listed by:
Stewart Ramirez 773-988-1710,
E- Signature Realty,
Michael Crawford 224-428-4270,
E- Signature Realty
Bought with:
Gwendolyn Broughton
Freedom Realty
Source: MRED as distributed by MLS GRID,MLS#: 12549849
Facts & features
Interior
Bedrooms & bathrooms
- Bedrooms: 4
- Bathrooms: 4
- Full bathrooms: 3
- 1/2 bathrooms: 1
Rooms
- Room types: Eating Area, Den, Game Room, Recreation Room, Sitting Room, Play Room, Heated Sun Room
Primary bedroom
- Features: Flooring (Hardwood), Bathroom (Full)
- Level: Second
- Area: 266 Square Feet
- Dimensions: 19X14
Bedroom 2
- Features: Flooring (Hardwood)
- Level: Second
- Area: 169 Square Feet
- Dimensions: 13X13
Bedroom 3
- Features: Flooring (Hardwood)
- Level: Second
- Area: 182 Square Feet
- Dimensions: 14X13
Bedroom 4
- Features: Flooring (Hardwood)
- Level: Second
- Area: 196 Square Feet
- Dimensions: 14X14
Bar entertainment
- Features: Flooring (Ceramic Tile)
- Level: Basement
- Area: 90 Square Feet
- Dimensions: 10X9
Den
- Features: Flooring (Hardwood)
- Level: Main
- Area: 156 Square Feet
- Dimensions: 12X13
Dining room
- Features: Flooring (Hardwood)
- Level: Main
- Area: 168 Square Feet
- Dimensions: 14X12
Eating area
- Features: Flooring (Hardwood)
- Level: Main
- Area: 140 Square Feet
- Dimensions: 14X10
Family room
- Features: Flooring (Hardwood)
- Level: Main
- Area: 380 Square Feet
- Dimensions: 20X19
Game room
- Features: Flooring (Ceramic Tile)
- Level: Basement
- Area: 130 Square Feet
- Dimensions: 13X10
Other
- Features: Flooring (Ceramic Tile)
- Level: Main
- Area: 170 Square Feet
- Dimensions: 17X10
Kitchen
- Features: Kitchen (Eating Area-Breakfast Bar, Eating Area-Table Space, Island, Pantry-Closet), Flooring (Hardwood)
- Level: Main
- Area: 180 Square Feet
- Dimensions: 15X12
Laundry
- Features: Flooring (Ceramic Tile)
- Level: Main
- Area: 90 Square Feet
- Dimensions: 10X9
Living room
- Features: Flooring (Hardwood)
- Level: Main
- Area: 180 Square Feet
- Dimensions: 15X12
Play room
- Features: Flooring (Wood Laminate)
- Level: Basement
- Area: 120 Square Feet
- Dimensions: 12X10
Recreation room
- Features: Flooring (Ceramic Tile)
- Level: Basement
- Area: 210 Square Feet
- Dimensions: 14X15
Sitting room
- Features: Flooring (Ceramic Tile)
- Level: Basement
- Area: 120 Square Feet
- Dimensions: 12X10
Heating
- Natural Gas, Forced Air
Cooling
- Central Air
Appliances
- Included: Range, Microwave, Dishwasher, Refrigerator, Washer, Dryer, Disposal, Humidifier, Gas Water Heater
- Laundry: Gas Dryer Hookup, In Unit, Sink
Features
- Cathedral Ceiling(s), Wet Bar
- Windows: Skylight(s)
- Basement: Finished,Partial
- Attic: Full
- Number of fireplaces: 1
- Fireplace features: Attached Fireplace Doors/Screen, Gas Log, Gas Starter, Family Room
Interior area
- Total structure area: 4,492
- Total interior livable area: 4,492 sqft
- Finished area below ground: 1,100
Property
Parking
- Total spaces: 3.5
- Parking features: Asphalt, Brick Driveway, Garage Door Opener, Yes, Garage Owned, Attached, Garage
- Attached garage spaces: 3.5
- Has uncovered spaces: Yes
Accessibility
- Accessibility features: No Disability Access
Features
- Stories: 2
- Patio & porch: Deck, Screened
Lot
- Size: 0.31 Acres
- Dimensions: 118X173X60X172
- Features: On Golf Course, Landscaped, Wooded
Details
- Parcel number: 07184040050000
- Special conditions: None
- Other equipment: TV-Cable, Ceiling Fan(s), Sump Pump, Sprinkler-Lawn
Construction
Type & style
- Home type: SingleFamily
- Architectural style: Traditional
- Property subtype: Single Family Residence
Materials
- Brick, Cedar
- Foundation: Concrete Perimeter
- Roof: Asphalt
Condition
- New construction: No
- Year built: 1995
- Major remodel year: 2020
Details
- Builder model: CUSTOM
Utilities & green energy
- Electric: 200+ Amp Service
- Sewer: Public Sewer, Storm Sewer
- Water: Lake Michigan
Community & HOA
Community
- Features: Curbs, Sidewalks, Street Lights, Street Paved
- Security: Carbon Monoxide Detector(s), Closed Circuit Camera(s)
- Subdivision: Bittersweet Woods
HOA
- Services included: None
Location
- Region: Gurnee
Financial & listing details
- Price per square foot: $173/sqft
- Tax assessed value: $572,868
- Annual tax amount: $17,024
- Date on market: 2/15/2026
- Listing terms: Cash
- Ownership: Fee Simple
Price history
| Date | Event | Price |
|---|---|---|
| 6/5/2026 | Sold | $775,000-3.1%$173/sqft |
Source:  MRED as distributed by MLS GRID #12549849 Report a problem MRED as distributed by MLS GRID #12549849 Report a problem | ||
| 5/20/2026 | Listing removed | $800,000$178/sqft |
Source: MRED as distributed by MLS GRID #12549849 Report a problem | ||
| 2/21/2026 | Contingent | $800,000$178/sqft |
Source: MRED as distributed by MLS GRID #12549849 Report a problem | ||
| 2/15/2026 | Listed for sale | $800,000+70.2%$178/sqft |
Source: MRED as distributed by MLS GRID #12549849 Report a problem | ||
| 4/25/2012 | Sold | $470,000-5.8%$105/sqft |
Source: MRED as distributed by MLS GRID #06866210 Report a problem | ||
| 11/17/2011 | Listing removed | $499,000$111/sqft |
Source: RE/MAX suburban #06866210 Report a problem | ||
| 8/6/2010 | Listed for sale | $499,000$111/sqft |
Source: RE/MAX suburban #06866210 Report a problem | ||
| 5/14/2010 | Listing removed | $499,000$111/sqft |
Source: RE/MAX suburban Report a problem | ||
| 11/14/2009 | Price change | $499,000-5.8%$111/sqft |
Source: RE/MAX Suburban #06866210 Report a problem | ||
| 8/8/2009 | Price change | $529,900-1.9%$118/sqft |
Source: RE/MAX Suburban #06866210 Report a problem | ||
| 4/14/2009 | Price change | $539,900-1.6%$120/sqft |
Source: RE/MAX Suburban #06866210 Report a problem | ||
| 1/12/2009 | Price change | $548,900-3.5%$122/sqft |
Source: RE/MAX Suburban #06866210 Report a problem | ||
| 7/12/2008 | Price change | $568,900-4.4%$127/sqft |
Source: RE/MAX Suburban #06866210 Report a problem | ||
| 6/8/2008 | Price change | $595,000-4%$132/sqft |
Source: RE/MAX Suburban #06866210 Report a problem | ||
| 4/23/2008 | Listed for sale | $619,900+463.5%$138/sqft |
Source: Visual Tour #06866210 Report a problem | ||
| 7/24/1995 | Sold | $110,000$24/sqft |
Source: Public Record Report a problem | ||
Public tax history
| Year | Property taxes | Tax assessment |
|---|---|---|
| 2024 | $17,025 +5.6% | $206,479 +8.1% |
| 2023 | $16,127 +4.1% | $190,937 +10.9% |
| 2022 | $15,492 +10.6% | $172,107 +4.3% |
| 2021 | $14,013 -2.2% | $164,935 +1.4% |
| 2020 | $14,321 +2.9% | $162,682 +3% |
| 2019 | $13,918 -3.5% | $157,959 -5.4% |
| 2018 | $14,419 | $166,988 +3% |
| 2017 | $14,419 -9.5% | $162,203 -7.8% |
| 2016 | $15,940 +14.2% | $175,993 +5.4% |
| 2015 | $13,952 +3% | $166,913 +16.1% |
| 2014 | $13,542 +5.6% | $143,709 -0.8% |
| 2012 | $12,823 +4.2% | $144,809 -8.3% |
| 2011 | $12,311 +10.2% | $157,874 -15.6% |
| 2010 | $11,174 -11.4% | $187,085 -1.9% |
| 2009 | $12,605 +2.2% | $190,748 -6.8% |
| 2008 | $12,339 -5.1% | $204,589 +3.1% |
| 2006 | $13,001 +4.4% | $198,381 |
| 2005 | $12,458 +6.8% | -- |
| 2004 | $11,660 +4% | -- |
| 2003 | $11,208 +4.1% | -- |
| 2002 | $10,765 +105.7% | -- |
| 2001 | $5,234 -48.4% | $144,675 +3.5% |
| 2000 | $10,134 | $139,749 |
Find assessor info on the county website
Neighborhood: 60031
Nearby homes
- $673,5004 bd5 ba3.1k sqft1121 Vineyard Dr, Gurnee, IL 60031Off Market

- $645,4003 bd2 ba2.5k sqft1093 Vineyard Dr, Gurnee, IL 60031Off Market

- $663,7004 bd4 ba3k sqft1135 Vineyard Dr, Gurnee, IL 60031Off Market
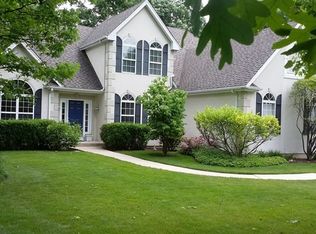
- $681,0004 bd3 ba3.6k sqft1079 Vineyard Dr, Gurnee, IL 60031Off Market
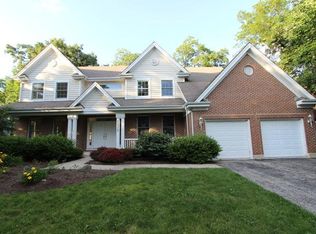
- $512,7004 bd3 ba2.4k sqft1090 Vineyard Dr, Gurnee, IL 60031Off Market
- $619,5004 bd3 ba3.9k sqft1114 Vineyard Dr, Gurnee, IL 60031Off Market
- $692,200-- bd4 ba3.6k sqft1096 Vineyard Dr, Gurnee, IL 60031Off Market
- $700,0004 bd4 ba3.1k sqft1108 Vineyard Dr, Gurnee, IL 60031Sold
Nearby schools
GreatSchools rating
- 5/10Woodland Intermediate SchoolGrades: 4-5Distance: 1.7 mi
- 5/10Woodland Middle SchoolGrades: 6-8Distance: 2.8 mi
- 9/10Warren Township High SchoolGrades: 9-12Distance: 1.2 mi
Schools provided by the listing agent
- Elementary: Woodland Elementary School
- Middle: Woodland Middle School
- High: Warren Township High School
- District: 50
Source: MRED as distributed by MLS GRID. This data may not be complete. We recommend contacting the local school district to confirm school assignments for this home.
Get a cash offer in 3 minutes
Find out how much your home could sell for in as little as 3 minutes with a no-obligation cash offer.
Estimated market value
$778,600
Get a cash offer in 3 minutes
Find out how much your home could sell for in as little as 3 minutes with a no-obligation cash offer.
Estimated market value
$778,600
- Illinois
- Lake County
- Gurnee
- 60031
- 1107 Vineyard Dr
Nearby cities
Nearby zip codes
Other Gurnee Topics
