Designer-renovated and move-in ready, this stunning 4-bedroom, 3-bathroom home is located in the highly sought-after gated community of Embassy Lakes in Cooper City. Offering over 2,800 square feet of thoughtfully designed living space, the home features soaring vaulted ceilings, abundant natural light, new flooring, fresh interior paint, designer lighting, custom-built closets, an updated kitchen with an oversized walk-in pantry, and two fully renovated spa-inspired bathrooms. A first-floor bedroom and full bath provide the perfect setup for guests or a home office. Step outside to your own private backyard retreat featuring a sparkling pool, travertine deck, covered cabana, Zen garden, gazebo, and plenty of green space for kids and pets. Additional highlights include impact windows and doors, push-button roll-down shutters, and a flexible 3-car garage. Residents enjoy Embassy Lakes' resort-style amenities, including 24-hour gated security, a clubhouse, fitness center, pool, tennis, pickleball, basketball courts, scenic lakes, and beautifully maintained grounds. Ideally located within walking distance to houses of worship and just minutes from top-rated Cooper City schools, parks, shopping, dining, and major highways, this exceptional home offers the perfect combination of luxury, comfort, and convenience.
For sale
$1,050,000
11070 Minneapolis Dr, Cooper City, FL 33026
4beds
2,830sqft
Single Family Residence
Built in 1990
6,600 Square Feet Lot
$1,013,200 Zestimate®
$371/sqft
$275/mo HOA
What's special
Move-in readyFresh interior paintAbundant natural lightCovered cabanaSparkling poolPrivate backyard retreatSoaring vaulted ceilings
- 29 days |
- 2,331 |
- 182 |
Likely to sell faster than
Zillow last checked:
Listing updated:
Listed by:
Hilla Nehamkin 843-222-4564,
Compass Florida, LLC
Source: MIAMI,MLS#: A12056941 Originating MLS: A-Miami Association of REALTORS
Originating MLS: A-Miami Association of REALTORSFacts & features
Interior
Bedrooms & bathrooms
- Bedrooms: 4
- Bathrooms: 3
- Full bathrooms: 3
Rooms
- Room types: Family Room
Heating
- Central
Cooling
- Ceiling Fan(s), Central Air
Appliances
- Included: Dishwasher, Disposal, Dryer, Ice Maker, Microwave, Other, Refrigerator, Oven, Washer
Features
- Flooring: Tile
- Doors: High Impact Doors
- Windows: Clear Impact Glass, Electric Shutters, Blinds
Interior area
- Total structure area: 3,808
- Total interior livable area: 2,830 sqft
Video & virtual tour
Property
Parking
- Total spaces: 3
- Parking features: Driveway, Other, On Street
- Attached garage spaces: 3
- Has uncovered spaces: Yes
Features
- Stories: 2
- Entry location: First Floor Entry
- Patio & porch: Awning(s), Patio
- Has private pool: Yes
- Pool features: In Ground, Pool Only, Community
- Fencing: Fenced
- Has view: Yes
- View description: None
Lot
- Size: 6,600 Square Feet
- Features: Less Than 1/4 Acre Lot
Details
- Parcel number: 514106091240
- Zoning: PRD
- Other equipment: Other
Construction
Type & style
- Home type: SingleFamily
- Property subtype: Single Family Residence
Materials
- Other
- Roof: Curved/S-Tile Roof
Condition
- Year built: 1990
Utilities & green energy
- Sewer: Public Sewer
- Water: Municipal Water
Community & HOA
Community
- Features: Additional Amenities, Clubhouse, Tennis Court(s), Gated, HOA, Sidewalks, Pool
- Subdivision: Embassy Lakes Phase Ii
HOA
- Has HOA: Yes
- HOA fee: $275 monthly
Location
- Region: Cooper City
Financial & listing details
- Price per square foot: $371/sqft
- Tax assessed value: $753,190
- Annual tax amount: $7,884
- Date on market: 7/21/2026
- Listing terms: All Cash,Conventional
- Ownership: Self Proprietor/Individual
Estimated market value
$1,013,200
$963,000 - $1.06M
$6,582/mo
Price history
| Date | Event | Price |
|---|---|---|
| 7/21/2026 | Listed for sale | $1,050,000+5.3%$371/sqft |
Source:  MIAMI #A12056941 Report a problem MIAMI #A12056941 Report a problem | ||
| 3/17/2026 | Sold | $997,000$352/sqft |
Source: MIAMI #A11951271 Report a problem | ||
| 3/3/2026 | Pending sale | $997,000$352/sqft |
Source: MIAMI #A11951271 Report a problem | ||
| 2/5/2026 | Price change | $997,000-13.3%$352/sqft |
Source: MIAMI #A11951271 Report a problem | ||
| 1/28/2026 | Listed for sale | $1,150,000+202.6%$406/sqft |
Source: MIAMI #A11951271 Report a problem | ||
| 12/20/2012 | Sold | $380,000-5%$134/sqft |
Source: Public Record Report a problem | ||
| 10/30/2012 | Price change | $399,999-3.6%$141/sqft |
Source: Keller Williams Realty SW #A1676056 Report a problem | ||
| 9/16/2012 | Price change | $414,900-4.6%$147/sqft |
Source: Keller Williams Realty SW #A1676056 Report a problem | ||
| 8/30/2012 | Price change | $434,900+2.4%$154/sqft |
Source: Keller Williams Realty SW #A1676056 Report a problem | ||
| 8/25/2012 | Price change | $424,900-2.5%$150/sqft |
Source: Keller Williams Realty SW #A1676056 Report a problem | ||
| 8/13/2012 | Listed for sale | $435,900+141.6%$154/sqft |
Source: Keyes Report a problem | ||
| 11/1/1990 | Sold | $180,400$64/sqft |
Source: Public Record Report a problem | ||
Public tax history
| Year | Property taxes | Tax assessment |
|---|---|---|
| 2025 | $7,884 +3.4% | $436,480 +2.9% |
| 2024 | $7,625 +3.4% | $424,180 +3% |
| 2023 | $7,373 +6.3% | $411,830 +3% |
| 2022 | $6,939 +0.2% | $399,840 +3% |
| 2021 | $6,928 +1.2% | $388,200 +1.4% |
| 2020 | $6,849 -0.6% | $382,850 +2.3% |
| 2019 | $6,892 | $374,250 +1.9% |
| 2018 | $6,892 +1.6% | $367,280 +2.1% |
| 2017 | $6,781 +1.4% | $359,730 +2.1% |
| 2016 | $6,689 +3.8% | $352,340 +0.7% |
| 2015 | $6,446 +1.3% | $349,900 +0.8% |
| 2014 | $6,363 | $347,130 +1.5% |
| 2013 | $6,363 +40.8% | $342,000 +20.2% |
| 2012 | $4,518 +6.3% | $284,560 -5.1% |
| 2011 | $4,249 -3% | $299,990 +23.1% |
| 2010 | $4,381 +6.6% | $243,640 +2.7% |
| 2009 | $4,108 +1.7% | $237,240 +0.1% |
| 2008 | $4,040 -4.6% | $237,010 +3% |
| 2007 | $4,236 -6.5% | $230,110 +2.5% |
| 2006 | $4,530 | $224,500 +3% |
| 2005 | -- | $217,970 +3% |
| 2004 | $4,585 -3.5% | $211,630 +1.9% |
| 2003 | $4,749 +2.3% | $207,690 +2.4% |
| 2002 | $4,644 +3.3% | $202,830 +1.6% |
| 2001 | $4,497 +2.7% | $199,640 |
| 2000 | $4,380 | -- |
Find assessor info on the county website
Monthly payment
Est. payment
Payment breakdown
Explore the cost of this home by adjusting the details. Changes won't be saved.Climate risks
Neighborhood: 33026
Nearby schools
GreatSchools rating
- 10/10Embassy Creek Elementary SchoolGrades: PK-5Distance: 0.5 mi
- 10/10Pioneer Middle SchoolGrades: 6-8Distance: 1.8 mi
- 7/10Cooper City High SchoolGrades: 9-12Distance: 1.4 mi
Schools provided by the listing agent
- Elementary: Embassy Creek
- Middle: Pioneer
- High: Cooper City
Source: MIAMI. This data may not be complete. We recommend contacting the local school district to confirm school assignments for this home.
- $751,6004 bd2 ba2.7k sqft11080 Minneapolis Dr, Cooper City, FL 33026Off Market
- $751,5004 bd2 ba2.1k sqft11060 Minneapolis Dr, Cooper City, FL 33026Off Market
- $753,5004 bd2 ba2.4k sqft11090 Minneapolis Dr, Cooper City, FL 33026Off Market
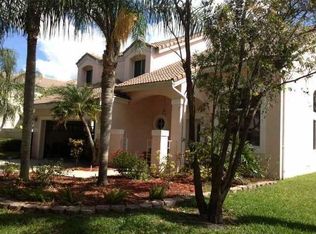
- $793,6004 bd3 ba2.5k sqft11050 Minneapolis Dr, Cooper City, FL 33026Off Market

- $831,4004 bd2 ba2.1k sqft11061 Minneapolis Dr, Hollywood, FL 33026Off Market
- $871,8004 bd2 ba2.5k sqft11051 Minneapolis Dr, Hollywood, FL 33026Off Market
- $921,2004 bd3 ba2.8k sqft11071 Minneapolis Dr, Cooper City, FL 33026Off Market
- $912,5005 bd3 ba2.8k sqft11100 Minneapolis Dr, Cooper City, FL 33026Off Market
A local agent can set up tours, give advice and negotiate with sellers.
Similar homes
- $843,0004 bd4 ba2.5k sqftRock Creek Phase Two, Cooper City, FL 33026For Sale
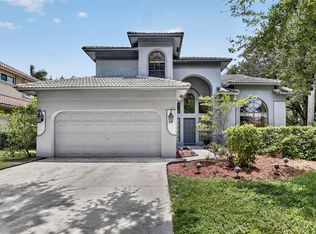
 MLS ID #A12059998, Matthew Jerry, Coldwell Banker Realty. MIAMI
 - $725,0004 bd3 ba2.1k sqftPembroke Lakes Sec 4, Pembroke Pines, FL 33026For Sale
 MLS ID #A12060681, Zulay Ilbert, EZ Florida Realty. MIAMI
 - $1,100,0004 bd3 ba2.5k sqftEstates Of Stirling Lake, Davie, FL 33331For Sale
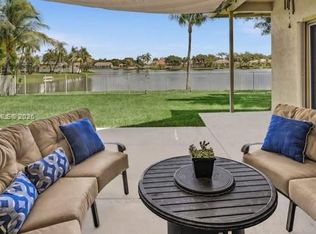 MLS ID #A12060028, Barbara Armada-Moore, Moore South Florida Realty LLC. MIAMI
 - $1,049,0005 bd3 ba3.1k sqftLido Isles, Pembroke Pines, FL 33027For Sale
 MLS ID #A12036473, Roman Pavlik, Keller Williams Dedicated Professionals. MIAMI
 - $999,9994 bd3 ba2.7k sqftSilver Shores (Parcels H, Miramar, FL 33027For SaleMLS ID #A12063432, Anthony Formeza, Trustpoint Realty, LLC.. MIAMI
- $950,0004 bd3 ba2.6k sqftWestport 2nd Section, Plantation, FL 33324For SaleMLS ID #A12061669, Steven Koleno, Beycome of Florida LLC. MIAMI
- $845,0005 bd3 ba2.1k sqftPembroke Falls Phase 7, Pembroke Pines, FL 33028For SaleMLS ID #A12065077, Kamie Manzi, e-Wing Realty, Inc. MIAMI
- $1,050,0005 bd4 ba3.3k sqftSilver Shores (Parcels A, Miramar, FL 33027For SaleMLS ID #A12006658, Abdulla Richards, AR1 State of the Art Real Estate, Inc.. MIAMI
- $950,0004 bd4 ba2.9k sqftPod 7 At Monarch Lakes, Miramar, FL 33027For SaleMLS ID #A11992476, Tiffany Hudson, EXP Realty LLC. MIAMI
- $1,300,0004 bd3 ba2.5k sqftGreen Acres, Davie, FL 33330For SaleMLS ID #A12068381, Patty Da Silva, Green Realty Properties Inc.. MIAMI
- $915,0004 bd3 ba2.5k sqft4065 SW 152nd Avenue, Miramar, FL 33027For Sale
 MLS ID #B26052954, Jeffrey L Tricoli PA, KW Reserve Palm Beach. BeachesMLS
 - $1,225,0004 bd3 ba2.5k sqftSectors 9 And 10-Parcel H, Weston, FL 33331For SaleMLS ID #A12037631, Ramona Bautista PA, The Keyes Company. MIAMI
- $1,090,0005 bd4 ba2.5k sqftThe Ridges, Weston, FL 33331For SaleMLS ID #A12011092, Flavio Quintela, LPT Realty, LLC. MIAMI
- $1,075,0005 bd3 ba2.5k sqftSunset Lakes, Miramar, FL 33029For SaleMLS ID #A12000692, Tamara Blot, Keller Williams Dedicated Professionals. MIAMI
- $750,0004 bd3 ba2.3k sqftPembroke Falls Phase 6, Pembroke Pines, FL 33028For SaleMLS ID #A12060692, Michelle Griffiths, RE/MAX Select Group. MIAMI
- $1,149,0004 bd4 ba3.2k sqftSapphire Pointe - Diamond, Fort Lauderdale, FL 33331For SaleMLS ID #A12007956, Gisela Freeman, Luxe Properties. MIAMI
- $1,099,0003 bd3 ba1.8k sqftHollywood Lakes Section, Hollywood, FL 33019For SaleMLS ID #A12043774, Beata Hill, Optimar International Realty. MIAMI
- $1,095,0004 bd4 ba3.4k sqftSilver Lakes Phase Iii Re, Miramar, FL 33029For SaleMLS ID #A11894467, Saavedra Witherspoon, Pristine Green Realty, Inc.. MIAMI
- $924,9005 bd3 ba2.9k sqft8492 NW 15th Court, Coral Springs, FL 33071For SaleMLS ID #B26030501, Daniel P Lindeman Jr., Lenson Realty. BeachesMLS
- $845,0004 bd3 ba2.3k sqftSavannah Plat 2, Sunrise, FL 33323For SaleMLS ID #A12033263, Hope Stoller, Charles Rutenberg Realty FTL. MIAMI
