Beautiful move-in ready 3 level condo in East York is waiting for your ownership. Upon entry into the main level of the home, you are greeted by a laundry room, garage, half bath and the 4th bedroom. Go up one flight of steps to feast your eyes on an updated kitchen with granite counters and bar area, stainless appliances, tile backsplash and Luxury Vinyl that runs into the generous dining area. This floor has 9' ceilings. There is a sliding door that leads to a deck for that enjoyable outdoor living space. The oversized living room has a beautiful bay window feature that allows lots of daylight into the home. Make your way to the upper bedrooms and enjoy the large primary bedroom and bathroom suite. Check out the primary walk in closet that has such an innovative use of space! Here's the lowdown about parking: There is a one car garage and two driveway parking spaces. Additionally each homeowner is issued a parking permit for one parking space in the parking area that is conveniently located to the rear of this townhouse. There is also parking on the street on Chambers road with steps leading to front door access. There is a community dog walking area to the rear as well. And to top all that, this condo is conveniently located close to restaurants, highways, schools (Dallastown school district), and a 10 minute drive to downtown attractions. Simplify your life and make the move to Chambers Hill Commons! You'll be glad you did!!
Sold for $239,900
$239,900
1108 Blue Bird Ln, York, PA 17402
4beds
2,092sqft
Townhouse
Built in 2007
1,198 Square Feet Lot
$260,100 Zestimate®
$115/sqft
$2,366 Estimated rent
Home value
$260,100
$247,000 - $273,000
$2,366/mo
Zestimate® history
Owner options
List your home for rent
$2,366/mo
Rent Zestimate®
Find your next renter with Zillow Rental Manager. Plus, with online applications, you can quickly screen prospective tenants – for free.
$2,366/mo
Rent Zestimate®
Refinance and save
$1,738/mo
Est. payment
Refinancing to a lower rate could help reduce your monthly payments and save thousands over the life of the loan.
$1,738/mo
Est. payment
Explore your selling options
Work with a Zillow partner agent
Leverage their expertise and Zillow's premium Showcase listings to get your home seen by more buyers.
Get startedList with your own agent
Get your home in front of millions of buyers by listing it on Zillow.
Learn how to do itSell it yourself
Take full control of how buyers see your home on Zillow by listing For Sale by Owner (FSBO).
List your homeWhat's special
Bathroom suiteCommunity dog walking areaHalf bathLaundry roomLuxury vinylDrive to downtown attractionsGenerous dining area
Zillow last checked:
Listing updated:
Listed by:
Maria Accardo 717-891-1799,
Keller Williams Keystone Realty,
Co-Listing Team: The Accardo Team, Co-Listing Agent: Philip V Accardo 717-356-9413,
Keller Williams Keystone Realty
Bought with:
Isaiah Romero
Real of Pennsylvania
Source: Bright MLS,MLS#: PAYK2060726
Facts & features
Interior
Bedrooms & bathrooms
- Bedrooms: 4
- Bathrooms: 4
- Full bathrooms: 2
- 1/2 bathrooms: 2
- Main level bathrooms: 1
- Main level bedrooms: 1
Rooms
- Room types: Living Room, Primary Bedroom, Bedroom 2, Bedroom 3, Bedroom 4, Kitchen, Laundry, Bathroom 2, Primary Bathroom, Half Bath
Basement
- Area: 210
Heating
- Forced Air, Natural Gas
Cooling
- Central Air, Electric
Appliances
- Included: Disposal, Oven, Dryer, Oven/Range - Gas, Stainless Steel Appliance(s), Washer, Water Heater, Gas Water Heater
- Laundry: Main Level, Laundry Room
Features
- Ceiling Fan(s), Dining Area, Eat-in Kitchen, Kitchen Island, Pantry, Bathroom - Tub Shower, Upgraded Countertops, Walk-In Closet(s)
- Flooring: Carpet
- Windows: Insulated Windows, Bay/Bow, Replacement
- Basement: Full,Walk-Out Access
- Has fireplace: No
Interior area
- Total structure area: 2,092
- Total interior livable area: 2,092 sqft
- Finished area above ground: 1,882
- Finished area below ground: 210
Property
Parking
- Total spaces: 3
- Parking features: Built In, Garage Faces Rear, Garage Door Opener, Driveway, Attached, On Street, Parking Lot
- Attached garage spaces: 1
- Uncovered spaces: 2
Accessibility
- Accessibility features: None
Features
- Levels: Three
- Stories: 3
- Patio & porch: Deck
- Pool features: None
Lot
- Size: 1,198 Square Feet
- Features: Level
Details
- Additional structures: Above Grade, Below Grade
- Parcel number: 54000IJ0065A0C0003
- Zoning: RESIDENTIAL
- Special conditions: Standard
Construction
Type & style
- Home type: Townhouse
- Architectural style: Contemporary
- Property subtype: Townhouse
Materials
- Stick Built, Vinyl Siding, Stone
- Foundation: Block, Permanent
- Roof: Shingle,Asphalt
Condition
- Excellent
- New construction: No
- Year built: 2007
Utilities & green energy
- Sewer: Public Sewer
- Water: Public
Community & HOA
Community
- Security: Smoke Detector(s), Security System
- Condo and coop fee: $200 monthly
- Subdivision: Chambers Hill Commons
HOA
- Has HOA: No
- Services included: Water, Insurance, Maintenance Structure, Maintenance Grounds, Snow Removal, Trash
- HOA name: Chambers Hill Commons
Location
- Region: York
- Municipality: YORK TWP
Financial & listing details
- Price per square foot: $115/sqft
- Tax assessed value: $133,083
- Annual tax amount: $4,501
- Date on market: 5/10/2024
- Listing agreement: Exclusive Right To Sell
- Listing terms: FHA,Conventional,VA Loan,Cash
- Inclusions: Refrigerator, Oven / Range, B-i Microwave, B-i Dishwasher, Washer, Dryer
- Ownership: Fee Simple
Price history
| Date | Event | Price |
|---|---|---|
| 6/13/2024 | Sold | $239,900$115/sqft |
Source:  Bright MLS #PAYK2060726 Report a problem Bright MLS #PAYK2060726 Report a problem | ||
| 5/15/2024 | Pending sale | $239,900$115/sqft |
Source: Bright MLS #PAYK2060726 Report a problem | ||
| 5/10/2024 | Listed for sale | $239,900+74.5%$115/sqft |
Source: Bright MLS #PAYK2060726 Report a problem | ||
| 5/2/2011 | Sold | $137,500-30%$66/sqft |
Source: Public Record Report a problem | ||
| 7/19/2007 | Sold | $196,560$94/sqft |
Source: Public Record Report a problem | ||
Public tax history
| Year | Property taxes | Tax assessment |
|---|---|---|
| 2026 | $4,568 +0% | $133,083 |
| 2025 | $4,568 +0.4% | $133,083 |
| 2024 | $4,551 | $133,083 |
| 2023 | $4,551 +9.7% | $133,083 |
| 2022 | $4,148 -2.9% | $133,083 |
| 2021 | $4,271 +3% | $133,083 |
| 2020 | $4,148 +0.3% | $133,083 |
| 2019 | $4,135 +0.7% | $133,083 |
| 2018 | $4,107 +385.2% | $133,083 |
| 2017 | $846 | $133,083 |
| 2016 | -- | $133,083 |
| 2015 | -- | $133,083 |
| 2014 | -- | $133,083 |
| 2013 | -- | $133,083 |
| 2012 | -- | $133,083 -8.1% |
| 2011 | -- | $144,760 |
| 2010 | -- | $144,760 |
| 2009 | -- | $144,760 |
| 2008 | -- | $144,760 +500.7% |
| 2007 | -- | $24,100 |
Find assessor info on the county website
Neighborhood: 17402
Nearby homes
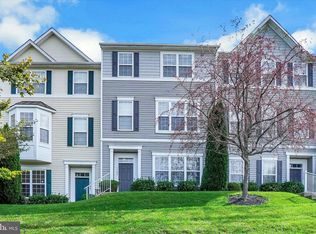
- $229,5004 bd4 ba1.6k sqft1104 Blue Bird Ln #2, York, PA 17402Sold
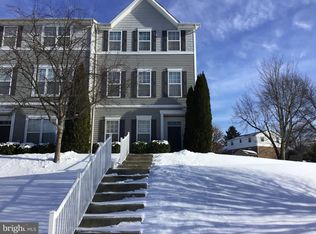
- $250,0003 bd3 ba1.6k sqft1100 Blue Bird Ln, York, PA 17402Sold
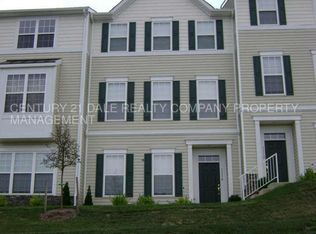
- $248,6003 bd3 ba1.6k sqft1116 Blue Bird Ln, York, PA 17402Off Market
- $249,9004 bd4 ba1.6k sqft1120 Blue Bird Ln, York, PA 17402Sold

- $381,7004 bd2 ba2.4k sqft741 Satellite Dr, York, PA 17402Off Market
- $249,9004 bd4 ba2k sqft1000 Harmony Hill Ln #11, York, PA 17402Sold
- $320,2003 bd2 ba1.6k sqft731 Satellite Dr, York, PA 17402Off Market
- $254,0003 bd4 ba2k sqft1012 Harmony Hill Ln, York, PA 17402Sold
Nearby schools
GreatSchools rating
- 6/10Ore Valley El SchoolGrades: K-3Distance: 1.9 mi
- 6/10Dallastown Area Middle SchoolGrades: 7-8Distance: 4.4 mi
- 7/10Dallastown Area Senior High SchoolGrades: 9-12Distance: 4.4 mi
Schools provided by the listing agent
- High: Dallastown Area
- District: Dallastown Area
Source: Bright MLS. This data may not be complete. We recommend contacting the local school district to confirm school assignments for this home.
Sell for more on Zillow
Get a Zillow Showcase℠ listing at no additional cost and you could sell for .
$260,100
2% more
+$5,202
With Zillow Showcase(estimated)
$265,302
Sell for more on Zillow
Get a Zillow Showcase℠ listing at no additional cost and you could sell for .
$260,100
2% more
+$5,202
With Zillow Showcase(estimated)
$265,302
- Pennsylvania
- York County
- York
- 17402
- 1108 Blue Bird Ln
