Skip main navigation
Sold for $163,000
  • $163,000

    1108 CASTLEMAY CIRCLE #1075, DUNEDIN, FL 34698

    2beds
    730sqft
    Villa
    Built in 1986
    -- sqft lot
    $162,700 Zestimate®
    $223/sqft
    $1,940 Estimated rent

    Home value

    $162,700

    $150,000 - $177,000

    $1,940/mo

    Zestimate® history
    Loading
    Loading...

    Owner options

    List your home for rent

    $1,940/mo

    Rent Zestimate®

    Find your next renter with Zillow Rental Manager. Plus, with online applications, you can quickly screen prospective tenants – for free.

    Learn more

    $1,940/mo

    Rent Zestimate®

    Refinance and save

    $1,814/mo

    Est. payment

    Refinancing to a lower rate could help reduce your monthly payments and save thousands over the life of the loan.

    See today's rates

    $1,814/mo

    Est. payment

    Explore your selling options

    Work with a Zillow partner agent

    Leverage their expertise and Zillow's premium Showcase listings to get your home seen by more buyers.

    Get started

    List with your own agent

    Get your home in front of millions of buyers by listing it on Zillow.

    Learn how to do it

    Sell it yourself

    Take full control of how buyers see your home on Zillow by listing For Sale by Owner (FSBO).

    List your home

    What's special

    Enclosed porch at rearOpen-concept floorplanCommunity poolsNearby guest parking availableTennis and pickleball courts
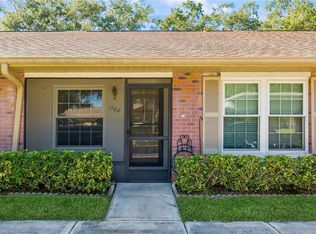
    Welcome to Scotsdale Villas, a desirable 55+ community nestled in the heart of Dunedin, offering low-maintenance living and an unbeatable coastal location. Known for its laid-back lifestyle and small-town charm, Dunedin offers locally owned restaurants, waterfront dining, craft breweries, boutiques, art galleries, and year-round festivals and community events. Historic Downtown Dunedin, the Toronto Blue Jays spring training stadium, Dunedin Community Center, shopping, grocery stores, medical facilities, and everyday conveniences are all just minutes away. Outdoor enthusiasts will love being close to the Pinellas Trail for biking and walking, along with nearby parks, golf courses, and scenic waterfront areas. The Dunedin Causeway provides a direct route to Honeymoon Island State Park, where you can spend the day swimming, kayaking, fishing, or watching breathtaking Gulf Coast sunsets. This charming single-story villa offers 2 bedrooms and 2 bathrooms of thoughtfully designed living space. An assigned carport is located just steps from the front door, with nearby guest parking available. Stepping inside, the open-concept floorplan features a comfortable living area and a functional kitchen with a peninsula offering cabinetry on both sides for additional storage. The owner’s suite includes a private ensuite bathroom, a spacious closet, and An enclosed porch at rear and a screened porch at the front of the villa provide multiple places to relax and enjoy the beautiful Florida weather. The rear porch also includes a storage closet for added convenience. Enjoy a low-maintenance lifestyle with no flood insurance required. The HOA fee includes cable TV, internet, water, sewer, trash, exterior and grounds maintenance, and access to the community amenities. Residents enjoy two community pools, a clubhouse, tennis and pickleball courts, and shuffleboard. Scotsdale Park is also nearby, featuring walking trails, a scenic lake, playground, and pavilion. Whether you are searching for a full-time residence or an easy Florida retreat, this villa offers a wonderful opportunity to enjoy everything that makes Dunedin one of Tampa Bay’s most sought-after coastal communities. Schedule your showing today!

    Zillow last checked:

    Listing updated:

    Listed by:

    Mimi DeSetto 727-417-5194,

    COASTAL PROPERTIES GROUP INTERNATIONAL 727-493-1555,

    Heather Cheek 727-331-1991,

    COASTAL PROPERTIES GROUP INTERNATIONAL

    Bought with:

    Ternell Phillips, 3572038

    CHARLES RUTENBERG REALTY INC

    Source: Stellar MLS,MLS#: TB8527615MLS LogoOriginating MLS: Suncoast Tampa

    Facts & features

    Interior

    Bedrooms & bathrooms
    • Bedrooms: 2
    • Bathrooms: 2
    • Full bathrooms: 2
    Primary bedroom
    • Features: Built-in Closet
    • Level: First
    • Area: 154 Square Feet
    • Dimensions: 14x11
    Bedroom 2
    • Features: Built-in Closet
    • Level: First
    • Area: 110 Square Feet
    • Dimensions: 11x10
    Kitchen
    • Level: First
    • Area: 110 Square Feet
    • Dimensions: 11x10
    Living room
    • Level: First
    • Area: 209 Square Feet
    • Dimensions: 19x11
    Heating
    • Central
    Cooling
    • Central Air
    Appliances
    • Included: Dishwasher, Disposal, Dryer, Microwave, Range, Refrigerator, Washer
    • Laundry: In Kitchen
    Features
    • Ceiling Fan(s), Living Room/Dining Room Combo, Open Floorplan
    • Flooring: Carpet, Tile
    • Has fireplace: No
    Interior area
    • Total structure area: 730
    • Total interior livable area: 730 sqft

    Property

    Parking
    • Total spaces: 1
    • Parking features: Carport
    • Carport spaces: 1
    Features
    • Levels: One
    • Stories: 1
    • Exterior features: Other
    Details
    • Parcel number: 352815792680031075
    • Special conditions: None

    Construction

    Type & style
    • Home type: SingleFamily
    • Property subtype: Villa
    • Attached to another structure: Yes
    Materials
    • Block
    • Foundation: Slab
    • Roof: Shingle
    Condition
    • New construction: No
    • Year built: 1986

    Utilities & green energy

    • Sewer: Public Sewer
    • Water: Public
    • Utilities for property: Cable Available, Electricity Available, Sewer Available, Water Available

    Community & HOA

    Community
    • Features: Buyer Approval Required, Community Mailbox, Park, Playground, Pool, Tennis Court(s)
    • Pet fee: $0 monthly
    • Senior community: Yes
    • Subdivision: SCOTSDALE VILLA CONDO
    HOA
    • Has HOA: Yes
    • Amenities included: Maintenance
    • Services included: Cable TV, Maintenance Structure, Maintenance Grounds, Pest Control, Pool Maintenance, Sewer, Trash, Water
    • HOA fee: $610 monthly
    • HOA name: Dunedin Scottsdale Villa III Condo Association
    • HOA phone: 813-565-7340
    Location
    • Region: Dunedin

    Financial & listing details

    • Price per square foot: $223/sqft
    • Tax assessed value: $168,078
    • Annual tax amount: $588
    • Date on market: 7/16/2026
    • Cumulative days on market: 4 days
    • Listing terms: Cash,Conventional
    • Ownership: Fee Simple
    • Total actual rent: 0
    • Electric utility on property: Yes
    • Road surface type: Paved

    Price history

    DateEventPrice
    8/19/2026Sold$163,000-1.2%$223/sqft
    Source: Stellar MLS #TB8527615 Report a problem
    8/11/2026Listed for sale$165,000$226/sqft
    Source: Stellar MLS #TB8527615 Report a problem
    7/20/2026Contingent$165,000$226/sqft
    Source: Stellar MLS #TB8527615 Report a problem
    7/16/2026Listed for sale$165,000+127.6%$226/sqft
    Source: Stellar MLS #TB8527615 Report a problem
    4/4/2014Sold$72,500$99/sqft
    Source: Stellar MLS #U7595367 Report a problem
    1/19/2014Price change$72,500-3.3%$99/sqft
    Source: Coldwell Banker Residential Real Estate - Clearwater #U7595367 Report a problem
    9/23/2013Price change$75,000+7.1%$103/sqft
    Source: Coldwell Banker Residential Real Estate - Clearwater #U7595367 Report a problem
    9/21/2013Listed for sale$70,000+55.6%$96/sqft
    Source: COLDWELL BANKER RESIDENTIAL #U7595367 Report a problem
    10/6/2011Sold$45,000-24.9%$62/sqft
    Source: Public Record Report a problem
    7/16/2011Price change$59,900-29.4%$82/sqft
    Source: RE/MAX REALTEC GROUP INC. #U7492985 Report a problem
    7/15/2011Price change$84,900+41.7%$116/sqft
    Source: Remax Realtec Group #7492985 Report a problem
    5/19/2011Price change$59,900-7.7%$82/sqft
    Source: RE/MAX REALTEC GROUP INC. #U7492985 Report a problem
    3/12/2011Price change$64,900-23.6%$89/sqft
    Source: RE/MAX REALTEC GROUP INC. #7492985 Report a problem
    12/10/2010Listed for sale$84,900-15.1%$116/sqft
    Source: RE/MAX REALTEC GROUP INC. #7492985 Report a problem
    5/1/2007Sold$100,000+122.7%$137/sqft
    Source: Public Record Report a problem
    2/26/1999Sold$44,900$62/sqft
    Source: Public Record Report a problem

    Public tax history

    YearProperty taxesTax assessment
    2025$589 +6%$73,646 +2.9%
    2024$556 +0.3%$71,570 +3%
    2023$554 +1.6%$69,485 +3%
    2022$545 -2.7%$67,461 +3%
    2021$561 -0.4%$65,496 +1.4%
    2020$563 +0.5%$64,592 +2.3%
    2019$560 $63,140 +1.9%
    2018$560 +0.4%$61,963 +2.1%
    2017$558 -0.7%$60,689 +2.1%
    2016$562 -2.1%$59,441 +0.7%
    2015$574 -41.9%$59,028 +7.7%
    2014$987 +13.2%$54,798 +21.1%
    2013$872 +15.2%$45,237 +17.8%
    2012$757 $38,407 -19.3%
    2011-- $47,583 -17.3%
    2010-- $57,510 -5.3%
    2009-- $60,756 -26.8%
    2008$717 $83,000 -16.2%
    2007-- $99,000 +63.1%
    2005-- $60,700 +6.5%
    2004$355 +3.9%$57,000 +5.9%
    2003$342 +10.8%$53,800 +18.5%
    2002$308 $45,400 +15.8%
    2001$308 -4.9%$39,200 -2%
    2000$324 $40,000
    Find assessor info on the county website

    Neighborhood: 34698

    Nearby schools

    GreatSchools rating
    Get a cash offer in 3 minutes
    Find out how much your home could sell for in as little as 3 minutes with a no-obligation cash offer.
    Estimated market value
    $162,700
    Get a cash offer in 3 minutes
    Find out how much your home could sell for in as little as 3 minutes with a no-obligation cash offer.
    Estimated market value
    $162,700