The covered front porch invites you right in,. to take a look at the updates that have been completed in this 3 bedroom one and 3/4 bath home. With beautiful custom kitchen cabinets, beautiful granite counters, newer stainless appliances. Upgraded flooring throughout, plenty of space for the family with the enclosed patio area that is a great flex space. The living room main feature is the fireplace with pellet stove insert, which can take a chill off in the winter. Two bedrooms and the shared bath that has also been updated and the main bedroom with closet organizer and an up to date bathroom you are sure to like the custom shower. The louvered patio cover you can open or close- garden area, storage shed. The two car garage and extra parking space that comes with a corner lot can't be beat. The roof is 5 years old and there is a newer heat pump. This place just needs someone who can add a special touch to the exterior, that is all that is left to do. Call me 9280660-3320 or someone on my team to see this property, Chris VanMeenan-928-640-0910, Michelle Adams 928-660-3165 or Christine Johnson 928-660-8824
For sale
$325,000
1108 Grandview St, Page, AZ 86040
3beds
1,753sqft
Single Family Residence
Built in 1977
8,712 Square Feet Lot
$319,500 Zestimate®
$185/sqft
$-- HOA
What's special
Two car garageExtra parking spaceGarden areaCorner lotCovered front porchBeautiful granite countersBeautiful custom kitchen cabinets
- 80 days
- 95
- 3
Zillow last checked:
Listing updated:
Listed by:
Holly Helme (928)660-3320,
Majestic View Properties, LLC
Source: Page MLS,MLS#: 1606512
Facts & features
Interior
Bedrooms & bathrooms
- Bedrooms: 3
- Bathrooms: 2
- Full bathrooms: 1
- 3/4 bathrooms: 1
Heating
- Electric, Heat Pump, Pellet Stove
Cooling
- Heat Pump, Roof Unit
Appliances
- Included: Dishwasher, Disposal, Microwave, Refrigerator, Washer/Dryer, Water Heater, Electric Water Heater, Oven/Range- Electric
- Laundry: Washer Hookup
Features
- Ceiling Fan(s), Fireplace, Walk-In Closet(s)
- Flooring: Laminate, Vinyl, Flooring-Tile
- Windows: Skylight(s), Window Coverings
- Has fireplace: Yes
- Fireplace features: Pellet Stove
Interior area
- Total structure area: 1,753
- Total interior livable area: 1,753 sqft
Property
Parking
- Total spaces: 2
- Parking features: Attached, Shelves
- Attached garage spaces: 2
Features
- Levels: One
- Patio & porch: Patio- Covered
- Exterior features: Rain Gutters, Lawn, Garden
- Fencing: Partial
Lot
- Size: 8,712 Square Feet
- Features: Corner Lot, Curb & Gutter, Landscaped, Sidewalks, Sprinklers- Automatic
Details
- Additional structures: RV/Boat Storage, Shed(s)
- Parcel number: 80051010
- Zoning description: Residential
Construction
Type & style
- Home type: SingleFamily
- Architectural style: Rambler
- Property subtype: Single Family Residence
Materials
- Lap Siding, Masonite
- Foundation: Crawl Space, Stem Wall
- Roof: Asphalt,Shingle
Condition
- Year built: 1977
Utilities & green energy
- Electric: Power Source: City/Municipal
- Sewer: Sewer: Hooked-up
- Water: Water Source: City/Municipal
Community & HOA
Community
- Subdivision: Canyon Estates
Location
- Region: Page
Financial & listing details
- Price per square foot: $185/sqft
- Tax assessed value: $267,785
- Annual tax amount: $1,143
- Date on market: 7/18/2026
Estimated market value
$319,500
$304,000 - $335,000
$2,547/mo
Price history
| Date | Event | Price |
|---|---|---|
| 7/18/2026 | Listed for sale | $325,000+198.2%$185/sqft |
Source: Page MLS #1606512 Report a problem | ||
| 2/15/1996 | Sold | $109,000-5.2%$62/sqft |
Source: Public Record Report a problem | ||
| 10/26/1995 | Sold | $115,000$66/sqft |
Source: Public Record Report a problem | ||
| 5/31/1994 | Sold | $115,000$66/sqft |
Source: Public Record Report a problem | ||
Public tax history
| Year | Property taxes | Tax assessment |
|---|---|---|
| 2026 | $1,257 +2.7% | $26,779 +4.9% |
| 2025 | $1,224 +7.1% | $25,519 -7.3% |
| 2024 | $1,143 +4.7% | $27,524 +15.9% |
| 2023 | $1,092 -14.4% | $23,751 +11% |
| 2022 | $1,276 +30.9% | $21,404 +13.7% |
| 2021 | $974 +1.5% | $18,829 +8.5% |
| 2020 | $960 +0.6% | $17,361 -0.6% |
| 2019 | $954 | $17,473 +6.9% |
| 2018 | $954 +5.4% | $16,341 +6.4% |
| 2017 | $905 -0.2% | $15,355 -5.3% |
| 2016 | $907 | $16,218 +2.4% |
| 2015 | $907 -2.2% | $15,842 +3.4% |
| 2014 | $928 | $15,327 |
| 2013 | -- | -- |
| 2012 | -- | -- |
| 2011 | -- | -- |
| 2010 | $606 +4.1% | -- |
| 2009 | $582 +0.2% | -- |
| 2008 | $581 | -- |
| 2007 | -- | -- |
| 2006 | $644 | -- |
| 2005 | -- | -- |
| 2004 | -- | -- |
| 2003 | -- | -- |
| 2002 | -- | -- |
| 2001 | -- | -- |
Find assessor info on the county website
Monthly payment
Est. payment
Payment breakdown
Explore the cost of this home by adjusting the details. Changes won't be saved.Climate risks
Neighborhood: 86040
Nearby schools
Schools provided by the listing agent
- Elementary: Page
- Middle: Page
- High: Page
Source: Page MLS. This data may not be complete. We recommend contacting the local school district to confirm school assignments for this home.
Similar homes
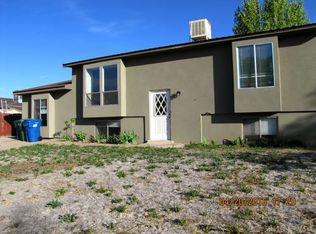
- $337,0004 bd2 ba2.2k sqft1024 Grandview St, Page, AZ 86040For Sale
 MLS ID #1606492, Holly Helme, Majestic View Properties, LLC. Page MLS
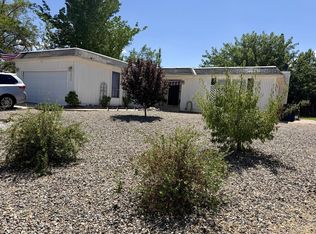
 - $275,0004 bd2 ba1.8k sqft1036 Grandview St, Page, AZ 86040For Sale
 MLS ID #1606523, Gracie Burton, Burton Brokerage, Inc.. Page MLS
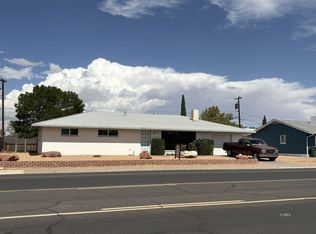
 - $310,0003 bd2 ba1.5k sqft413 S Navajo Dr, Page, AZ 86040For Sale
 MLS ID #1606547, Holly Helme, Majestic View Properties, LLC. Page MLS
 - $250,0003 bd2 ba1.5k sqft7 11th Ave, Page, AZ 86040For Sale
 MLS ID #1606530, Nicole Wood, Atsah-Eagle Realty. Page MLS
 - $399,0003 bd2 ba1.3k sqft473 W Stonecliff Dr, Page, AZ 86040For Sale
 MLS ID #206026, Jared A English, Congress Realty. NAZMLS
