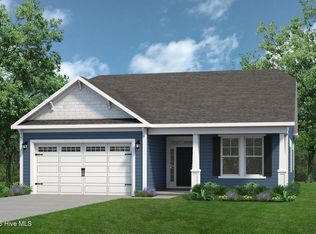
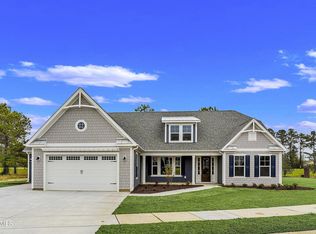
Welcome to the Longboard- a stunning coastal inspired home that gives true meaning to open concept living with a large kitchen, dining and great room combined. It's definitely a show stopper. The fabulous eat in kitchen offers a large island for seating, entertaining and cooking. Enter your spacious foyer with 2 spacious bedrooms and a full bath to your right. After a long day just step outside of one of two large sliding doors onto your large covered porch. The perfect spot for relaxing after a long day. The Longboard needs to be toured so you can fully appreciate the open concept floorplan.
Pending
$557,855
1108 Halter Place NW, Calabash, NC 28467
4beds
2,788sqft
Single Family Residence
Built in 2026
7,840 Square Feet Lot
$557,400 Zestimate®
$200/sqft
$230/mo HOA
What's special
- 52 days |
- 2 |
- 0 |
Zillow last checked:
Listing updated:
Listed by:
Sandra M Finch 919-272-5271,
Today Homes Realty NC, LLC,
Gregg S Russ 843-446-6278,
Today Homes Realty NC, LLC
Source: Hive MLS,MLS#: 100574762 Originating MLS: Brunswick County Association of Realtors
Originating MLS: Brunswick County Association of RealtorsFacts & features
Interior
Bedrooms & bathrooms
- Bedrooms: 4
- Bathrooms: 3
- Full bathrooms: 3
Rooms
- Room types: Master Bedroom, Great Room, Dining Room, Bedroom 2, Bedroom 3, Bedroom 4, Media Room
Primary bedroom
- Level: Main
- Dimensions: 15.1 x 16.1
Bedroom 2
- Level: Main
- Dimensions: 13.2 x 11.2
Bedroom 3
- Level: Main
- Dimensions: 13.1 x 11.1
Bedroom 4
- Level: Second
- Dimensions: 13 x 19.33
Dining room
- Level: Main
- Dimensions: 12 x 20.1
Great room
- Level: Main
- Dimensions: 12 x 20.1
Kitchen
- Level: Main
- Dimensions: 24 x 10.2
Media room
- Level: Second
- Dimensions: 15.9 x 18.9
Heating
- Heat Pump, Electric, Zoned
Cooling
- Zoned, Heat Pump
Appliances
- Laundry: Dryer Hookup, Washer Hookup, Laundry Room
Features
- Master Downstairs, Walk-in Closet(s), Tray Ceiling(s), High Ceilings, Entrance Foyer, Kitchen Island, Pantry, Walk-in Shower, Walk-In Closet(s)
- Flooring: LVT/LVP, Carpet
- Basement: None
- Attic: Pull Down Stairs
Interior area
- Total structure area: 2,788
- Total interior livable area: 2,788 sqft
Property
Parking
- Total spaces: 2
- Parking features: Garage Faces Front, Attached, Concrete, Garage Door Opener, Garage
- Attached garage spaces: 2
Features
- Levels: Two
- Patio & porch: Covered, Porch, Rear Porch
- Fencing: None
- Has view: Yes
- View description: See Remarks
- Frontage type: See Remarks
Lot
- Size: 7,840 Square Feet
Details
- Parcel number: 224md002
- Zoning: Co-R-7500
- Special conditions: Standard
Construction
Type & style
- Home type: SingleFamily
- Property subtype: Single Family Residence
Materials
- Vinyl Siding, Wood Frame
- Foundation: Slab
- Roof: Architectural Shingle
Condition
- New construction: Yes
- Year built: 2026
Utilities & green energy
- Sewer: Public Sewer
- Water: Public
- Utilities for property: Sewer Connected, Underground Utilities, Water Connected
Community & HOA
Community
- Security: Smoke Detector(s)
- Subdivision: Coastal Club of the Carolinas
HOA
- Has HOA: Yes
- Amenities included: Clubhouse, Comm Garden, Pool, Dog Park, Fitness Center, Maintenance Common Areas, Maintenance Roads, Pickleball, Sidewalks, Water
- HOA fee: $2,760 annually
- HOA name: Kuester Management Group
- HOA phone: 888-600-5044
Location
- Region: Calabash
Financial & listing details
- Price per square foot: $200/sqft
- Date on market: 5/18/2026
- Cumulative days on market: 52 days
- Listing agreement: Exclusive Right To Sell
- Listing terms: Cash,Conventional,FHA,USDA Loan,VA Loan
- Road surface type: Paved
Sandra M Finch
Sandra M Finch
(919) 272-5271
By pressing Contact Agent, you agree that the real estate professional identified above may call/text you about your search, which may involve use of automated means and pre-recorded/artificial voices. You don't need to consent as a condition of buying any property, goods, or services. Message/data rates may apply. You also agree to our Terms of Use. Zillow does not endorse any real estate professionals. We may share information about your recent and future site activity with your agent to help them understand what you're looking for in a home.
Estimated market value
$557,400
$530,000 - $585,000
$2,710/mo
Price history
| Date | Event | Price |
|---|---|---|
| 5/19/2026 | Pending sale | $557,855$200/sqft |
Source:  Hive MLS #100574762 Report a problem Hive MLS #100574762 Report a problem | ||
| 5/18/2026 | Listed for sale | $557,855$200/sqft |
Source: Hive MLS #100574762 Report a problem | ||
Public tax history
Tax history is unavailable.
Monthly payment
Est. payment$--/mo
Payment breakdown
Explore the cost of this home by adjusting the details. Changes won't be saved.All calculations are estimates and provided by Zillow, Inc. for informational purposes only. Actual amounts may vary.
HOA fees may include property taxes on listings classified as Co-Ops. Contact the listing agent and/or owner for fee details.
Mortgage interest rates are dependent on a number of factors, including credit score, down payment, and repayment length. Interest rate data provided by Zillow Group Marketplace, Inc. as of 1/1/1970 from various mortgage lenders with which we have lead or other similar arrangements; the Estimated Payment is an average of those rates.
See how much you could borrow to make a competitive offer.
Climate risks
Neighborhood: 28467
Nearby schools
GreatSchools rating
- 4/10Jessie Mae Monroe ElementaryGrades: PK-5Distance: 4.4 mi
- 4/10Shallotte MiddleGrades: 6-8Distance: 13.4 mi
- 4/10West Brunswick HighGrades: 9-12Distance: 12.5 mi
Schools provided by the listing agent
- Elementary: Jessie Mae Monroe Elementary
- Middle: Shallotte Middle
- High: West Brunswick
Source: Hive MLS. This data may not be complete. We recommend contacting the local school district to confirm school assignments for this home.




- North Carolina
- Brunswick County
- Calabash
- 28467
- 1108 Halter Place NW
Nearby cities
Nearby zip codes
Other Calabash Topics
