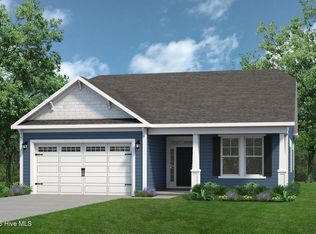
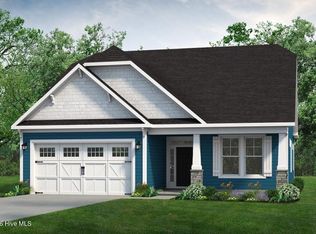
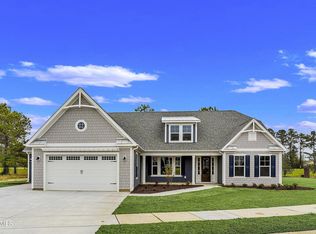

The Redbud model welcomes you with its stunning coastal-inspired design and luxurious first-floor living that immediately captures your attention. As you step onto the inviting covered front porch, you're greeted by a grand foyer and a wide hallway that seamlessly lead into the heart of the home--the spacious and open great room. This is where the blend of comfort and elegance comes to life, creating the perfect space for both relaxing and entertaining. To the left of the foyer, you'll find two generously sized bedrooms and a full bathroom, offering plenty of space for family members or guests. A hidden laundry room is conveniently tucked away, ensuring all the essentials are within easy reach without disrupting the flow of the home.
At the center of the home, the gourmet kitchen boasts a large island, providing ample seating and counter space. It's perfect for preparing meals and hosting dinner parties, ensuring that everyone can gather together comfortably. For quieter, more intimate meals, the extended breakfast area is an ideal spot.
Surrounded by picturesque views of the backyard, it offers a serene place to enjoy your mornings. And when you're ready to unwind, the sliding glass doors open onto a large covered porch, where you can take in the beauty of those peaceful Coastal Carolina evenings. The Redbud is a home designed for those who appreciate a balance of luxury and comfort, making it a perfect retreat to enjoy coastal living at its finest. Amenities to be built.
Pending
$425,807
1128 Halter Place NW, Calabash, NC 28467
3beds
3,694sqft
Single Family Residence
Built in 2026
6,534 Square Feet Lot
$425,300 Zestimate®
$115/sqft
$226/mo HOA
What's special
- 51 days |
- 2 |
- 0 |
Zillow last checked:
Listing updated:
Listed by:
Sandra M Finch 919-272-5271,
Today Homes Realty NC, LLC,
Gregg S Russ 843-446-6278,
Today Homes Realty NC, LLC
Source: Hive MLS,MLS#: 100574798 Originating MLS: Brunswick County Association of Realtors
Originating MLS: Brunswick County Association of RealtorsFacts & features
Interior
Bedrooms & bathrooms
- Bedrooms: 3
- Bathrooms: 2
- Full bathrooms: 2
Rooms
- Room types: Master Bedroom, Great Room, Dining Room, Office, Bedroom 2, Bedroom 4
Primary bedroom
- Level: Main
- Dimensions: 13.33 x 15
Bedroom 2
- Level: Main
- Dimensions: 12.33 x 10.33
Bedroom 4
- Level: Main
- Dimensions: 12.33 x 10.67
Dining room
- Level: Main
- Dimensions: 11.17 x 14.33
Great room
- Level: Main
- Dimensions: 17 x 17.33
Kitchen
- Level: Main
- Dimensions: 10.83 x 14
Office
- Level: Main
- Dimensions: 12.33 x 10.33
Heating
- Heat Pump, Electric, Zoned
Cooling
- Heat Pump
Features
- Master Downstairs, Walk-in Closet(s), Tray Ceiling(s), High Ceilings, Entrance Foyer, Kitchen Island, Pantry, Walk-in Shower, Walk-In Closet(s)
- Flooring: LVT/LVP, Carpet, Tile, Vinyl
Interior area
- Total structure area: 1,847
- Total interior livable area: 3,694 sqft
Property
Parking
- Total spaces: 2
- Parking features: Garage Faces Front, Attached, Concrete, Garage Door Opener
- Attached garage spaces: 2
Features
- Levels: One
- Patio & porch: Covered, Porch
- Fencing: None
- Has view: Yes
- View description: See Remarks
- Frontage type: See Remarks
Lot
- Size: 6,534 Square Feet
Details
- Parcel number: 224md007
- Zoning: Co-R-7500
- Special conditions: Standard
Construction
Type & style
- Home type: SingleFamily
- Property subtype: Single Family Residence
Materials
- Concrete, Vinyl Siding, Wood Frame
- Foundation: Slab
- Roof: Architectural Shingle
Condition
- New construction: Yes
- Year built: 2026
Utilities & green energy
- Sewer: Public Sewer
- Water: Public
- Utilities for property: Sewer Connected, Water Available, Water Connected
Community & HOA
Community
- Security: Smoke Detector(s)
- Subdivision: Coastal Club of the Carolinas
HOA
- Has HOA: Yes
- Amenities included: Clubhouse, Comm Garden, Pool, Dog Park, Fitness Center, Maintenance Common Areas, Maintenance Roads, Park, Pickleball, Picnic Area, Sidewalks, Trail(s), Cable TV
- HOA fee: $2,712 annually
- HOA name: Kuester Management Group
- HOA phone: 888-600-5044
Location
- Region: Calabash
Financial & listing details
- Price per square foot: $115/sqft
- Date on market: 5/18/2026
- Cumulative days on market: 51 days
- Listing agreement: Exclusive Right To Sell
- Listing terms: Cash,Conventional,FHA,USDA Loan,VA Loan
- Road surface type: Paved
Estimated market value
$425,300
$404,000 - $447,000
$3,569/mo
Price history
| Date | Event | Price |
|---|---|---|
| 5/19/2026 | Pending sale | $425,807$115/sqft |
Source:  Hive MLS #100574798 Report a problem Hive MLS #100574798 Report a problem | ||
| 5/18/2026 | Listed for sale | $425,807$115/sqft |
Source: Hive MLS #100574798 Report a problem | ||
Public tax history
Tax history is unavailable.
Monthly payment
Est. payment$--/mo
Payment breakdown
Explore the cost of this home by adjusting the details. Changes won't be saved.All calculations are estimates and provided by Zillow, Inc. for informational purposes only. Actual amounts may vary.
HOA fees may include property taxes on listings classified as Co-Ops. Contact the listing agent and/or owner for fee details.
Mortgage interest rates are dependent on a number of factors, including credit score, down payment, and repayment length. Interest rate data provided by Zillow Group Marketplace, Inc. as of 1/1/1970 from various mortgage lenders with which we have lead or other similar arrangements; the Estimated Payment is an average of those rates.
See how much you could borrow to make a competitive offer.
Climate risks
Neighborhood: 28467
Nearby schools
GreatSchools rating
- 4/10Jessie Mae Monroe ElementaryGrades: PK-5Distance: 4.3 mi
- 4/10Shallotte MiddleGrades: 6-8Distance: 13.4 mi
- 4/10West Brunswick HighGrades: 9-12Distance: 12.5 mi
Schools provided by the listing agent
- Elementary: Jessie Mae Monroe Elementary
- Middle: Shallotte Middle
- High: West Brunswick
Source: Hive MLS. This data may not be complete. We recommend contacting the local school district to confirm school assignments for this home.

A local agent can set up tours, give advice and negotiate with sellers.
A local lender can help you make sure your offer is ready when you are.



- North Carolina
- Brunswick County
- Calabash
- 28467
- 1128 Halter Place NW
Nearby cities
Nearby zip codes
Other Calabash Topics
