Experience divine living in the Longboard model at Coastal Club. This stunning home boasts over 2,000 square feet of luxurious living space, featuring three spacious bedrooms and two modern bathrooms. Enter through the elegant covered front porch, covered rear porch, or two-car garage and step into the Longboard's breathtaking open floor plan. Entertain guests effortlessly in the expansive and connected kitchen, dining, and great room area. Add your own personal touch and choose from a gourmet kitchen island, cozy fireplace, or extended rear porch for the ultimate relaxation and fun. Escape from the ordinary and indulge in the Longboard's exquisite design and perfect balance of comfort and sophistication. Ready to explore your dream home possibilities? Just beyond the great room, discover a world of tranquility with 2 large bedrooms, a full bathroom, and a laundry room fit for anyone's routines. But wait, there's more! The stunning owner's suite is ready to elevate your every day with an extra large bedroom, a walk-in closet, and a deluxe owner's bathroom featuring your choice of seated shower or deep soaking tub. And the best part? This gem is fully customizable to suit your every desire.
Pending
$490,000
1141 Halter Pl., Calabash, NC 28467
4beds
2,788sqft
Single Family Residence
Built in 2026
6,534 Square Feet Lot
$-- Zestimate®
$176/sqft
$230/mo HOA
What's special
- 5 days
- 2
- 0
Zillow last checked:
Listing updated:
Listed by:
Greggory Russ 843-446-6278,
Today Homes Realty SC, LLC,
Lori S Lowrie 843-655-1872,
Today Homes Realty SC, LLC
Source: CCAR,MLS#: 2623495 Originating MLS: Coastal Carolinas Association of Realtors
Originating MLS: Coastal Carolinas Association of RealtorsFacts & features
Interior
Bedrooms & bathrooms
- Bedrooms: 4
- Bathrooms: 3
- Full bathrooms: 3
Rooms
- Room types: Bathroom, Den, Foyer, Loft, Utility Room
Primary bedroom
- Features: Tray Ceiling(s), Walk-In Closet(s)
- Level: First
- Dimensions: 15'1x16'1
Bedroom 1
- Level: First
- Dimensions: 13'2x11'2
Bedroom 2
- Level: First
- Dimensions: 13'1x11'1
Bedroom 3
- Level: Second
- Dimensions: 15'x14'
Primary bathroom
- Features: Dual Sinks, Separate Shower
Dining room
- Features: Family/Dining Room, Kitchen/Dining Combo
- Dimensions: 12'x20'1
Great room
- Dimensions: 12'x20'1
Kitchen
- Features: Breakfast Bar, Dishwasher, Kitchen Exhaust Fan, Kitchen Island, Pantry, Stainless Steel Appliances, Solid Surface Counters
- Dimensions: 24'x10'2
Other
- Features: Bedroom on Main Level, Entrance Foyer, Library, Loft, Utility Room
Heating
- Central, Electric
Cooling
- Central Air
Appliances
- Included: Cooktop, Double Oven, Dishwasher, Disposal, Microwave, Range Hood
- Laundry: Washer Hookup
Features
- Attic, Tray Ceiling(s), Dual Sinks, Pull Down Attic Stairs, Permanent Attic Stairs, Separate Shower, Walk-In Closet(s), Breakfast Bar, Bedroom on Main Level, Entrance Foyer, Kitchen Island, Loft, Stainless Steel Appliances, Solid Surface Counters
- Flooring: Carpet, Luxury Vinyl, Luxury VinylPlank
- Attic: Pull Down Stairs,Permanent Stairs
Interior area
- Total structure area: 3,606
- Total interior livable area: 2,788 sqft
Property
Parking
- Total spaces: 4
- Parking features: Attached, Garage, Two Car Garage, Garage Door Opener
- Attached garage spaces: 2
Features
- Levels: Two
- Stories: 2
- Patio & porch: Rear Porch, Front Porch
- Exterior features: Porch
- Pool features: Community, Outdoor Pool
Lot
- Size: 6,534 Square Feet
- Features: Outside City Limits, Rectangular, Rectangular Lot
Details
- Additional parcels included: ,
- Parcel number: 224MD060
- Zoning: Res.
- Special conditions: None
Construction
Type & style
- Home type: SingleFamily
- Architectural style: Traditional
- Property subtype: Single Family Residence
Materials
- Brick Veneer, Vinyl Siding, Wood Frame
- Foundation: Slab
Condition
- Never Occupied
- New construction: Yes
- Year built: 2026
Details
- Builder model: Longboard A
- Builder name: Chesapeak Homes
- Warranty included: Yes
Utilities & green energy
- Water: Public
- Utilities for property: Cable Available, Electricity Available, Other, Phone Available, Sewer Available, Underground Utilities, Water Available
Community & HOA
Community
- Features: Clubhouse, Golf Carts OK, Recreation Area, Long Term Rental Allowed, Pool
- Security: Smoke Detector(s)
- Subdivision: Coastal Club - Beach Bungalow
HOA
- Has HOA: Yes
- Amenities included: Clubhouse, Owner Allowed Golf Cart, Owner Allowed Motorcycle, Pet Restrictions, Tenant Allowed Golf Cart, Tenant Allowed Motorcycle
- Services included: Association Management, Common Areas, Pool(s), Recreation Facilities
- HOA fee: $230 monthly
Location
- Region: Calabash
Financial & listing details
- Price per square foot: $176/sqft
- Date on market: 9/23/2026
- Listing terms: Cash,Conventional,FHA,VA Loan
- Electric utility on property: Yes
Estimated market value
Not available
Estimated sales range
Not available
Not available
Price history
| Date | Event | Price |
|---|---|---|
| 9/23/2026 | Pending sale | $490,000$176/sqft |
Source:  CCAR #2623495 Report a problem CCAR #2623495 Report a problem | ||
Public tax history
Tax history is unavailable.
Monthly payment
Est. payment
Payment breakdown
Explore the cost of this home by adjusting the details. Changes won't be saved.Climate risks
Neighborhood: 28467
Nearby schools
Schools provided by the listing agent
- Elementary: Jesse Mae Monroe Elementary School
- Middle: Shallotte Middle School
- High: West Brunswick High School
Source: CCAR. This data may not be complete. We recommend contacting the local school district to confirm school assignments for this home.


Similar homes
- $495,0005 bd4 ba3.5k sqft2148 Stonecrest Drive NW, Calabash, NC 28467For Sale
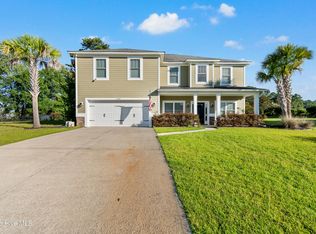
 MLS ID #100601826, Tori M. Sellers, Intracoastal Realty Corporation. Hive MLS
 - $505,0004 bd4 ba2.7k sqft2079 Saybrooke Lane NW, Calabash, NC 28467For Sale
 MLS ID #100592842, Patricia M Earp, Realty ONE Group Dockside North. Hive MLS
 - from $462,9003 bd2 ba2.3k sqftThe Seashore Multigen Plan, Coastal Club of the Carolinas, Calabash, NC 28467New Construction
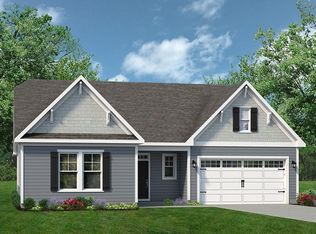 Chesapeake Homes
 - $515,0004 bd3 ba2.6k sqft707 E Chatman Drive NW, Calabash, NC 28467For Sale
 MLS ID #100596880, Steve S Wells, Coldwell Banker Sea Coast Advantage. Hive MLS
 - $489,0004 bd2 ba1.9k sqft752 Wild Oak Lane NW, Calabash, NC 28467For SaleMLS ID #100599757, Kathy S Stamp, Starheel Properties, Inc.. Hive MLS
- $535,4904 bd4 ba2.4k sqft1630 Myrica Trail, Calabash, NC 28467New Construction
 MLS ID #2621509, Lori S Lowrie, Today Homes Realty SC, LLC. CCAR
 - $380,0004 bd4 ba2.5k sqft765 Tartans Glen Street NW, Calabash, NC 28467For SaleMLS ID #100581147, Christina Elise Parker, Trelora Realty Inc.. Hive MLS
- $449,9003 bd2 ba2k sqft1141 Halter Place NW #147, Calabash, NC 28467New ConstructionMLS ID #100604645, Christopher Connelly, Today Homes Realty NC, LLC. Hive MLS
- $499,9003 bd3 ba2.4k sqft1238 Halter Place, Calabash, NC 28467New ConstructionHive MLS
- $424,9004 bd2 ba1.4k sqft1185 Halter Place NW, Calabash, NC 28467New ConstructionMLS ID #100604911, Lori Lowrie, Today Homes Realty NC, LLC. Hive MLS
- $550,0004 bd2 ba3.7k sqft1030 Calabash Road NW, Calabash, NC 28467For SaleMLS ID #100540353, Burt B Elmore, Northrop Realty. Hive MLS
- $584,9004 bd4 ba3.3k sqft1610 Myrica Trail, Calabash, NC 28467New ConstructionMLS ID #2618859, Lori S Lowrie, Today Homes Realty SC, LLC. CCAR
- $567,4803 bd3 ba2.3k sqft1603 Myrica Trail, Calabash, NC 28467New ConstructionMLS ID #2621535, Lori S Lowrie, Today Homes Realty SC, LLC. CCAR
