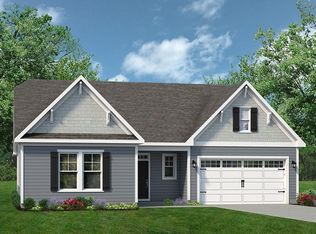
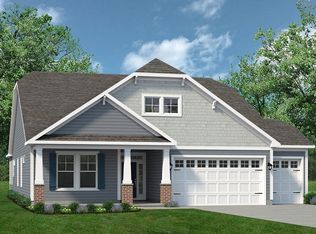
The Longboard offers thoughtfully designed single-level living with 2,495 square feet of comfortable living space. The spacious great room flows seamlessly into the kitchen and dining area, creating an open and inviting gathering space for everyday living and entertaining. Covered front and rear porches extend the living space outdoors, while the open-concept design creates a bright and welcoming feel throughout the home. The kitchen provides generous workspace and storage and serves as the heart of the home's main living area. The private primary suite offers a spacious retreat with a large bedroom, walk-in closet, and well-appointed bath. Two additional bedrooms with walk-in closets provide plenty of space for guests, a home office, or hobbies. A spacious laundry room and two-car garage add everyday convenience. With three bedrooms, two baths, and everything conveniently located on one level, the Longboard combines generous living space, functionality, and thoughtful design in a home that's easy to enjoy.
New construction
Price cut: $5.7K (9/23)
$449,900
1141 Halter Place NW #147, Calabash, NC 28467
3beds
2,030sqft
Single Family Residence
Built in 2026
6,600 Square Feet Lot
$445,800 Zestimate®
$222/sqft
$230/mo HOA
What's special
- 14 days
- 22
- 2
Likely to sell faster than
Zillow last checked:
Listing updated:
Listed by:
Christopher Connelly 770-314-7437,
Today Homes Realty NC, LLC,
Lori Lowrie 843-655-1872,
Today Homes Realty NC, LLC
Source: Hive MLS,MLS#: 100604645 Originating MLS: Brunswick County Association of Realtors
Originating MLS: Brunswick County Association of RealtorsFacts & features
Interior
Bedrooms & bathrooms
- Bedrooms: 3
- Bathrooms: 2
- Full bathrooms: 2
Rooms
- Room types: Master Bedroom, Bathroom 1, Bedroom 2, Bedroom 3, Great Room, Dining Room, Laundry
Primary bedroom
- Level: Main
- Dimensions: 1.08 x 15.08
Bedroom 2
- Level: Main
- Dimensions: 13.17 x 11.17
Bedroom 3
- Level: Main
- Dimensions: 13.08 x 11.08
Bathroom 1
- Level: Main
- Dimensions: 10 x 8
Dining room
- Dimensions: 20.08 x 12
Great room
- Level: Main
- Dimensions: 20.08 x 12
Kitchen
- Level: Main
- Dimensions: 24 x 10.17
Laundry
- Dimensions: 8 x 6
Heating
- Heat Pump, Electric, Zoned
Cooling
- Heat Pump
Appliances
- Included: Electric Oven, Electric Cooktop, Built-In Microwave, Range, Disposal, Dishwasher
- Laundry: Dryer Hookup, Washer Hookup
Features
- Master Downstairs, Walk-in Closet(s), High Ceilings, Entrance Foyer, Kitchen Island, Pantry, Walk-in Shower, Walk-In Closet(s)
- Flooring: LVT/LVP, Carpet
- Basement: None
- Attic: Pull Down Stairs
- Has fireplace: No
Interior area
- Total structure area: 2,030
- Total interior livable area: 2,030 sqft
Property
Parking
- Total spaces: 2
- Parking features: Garage Faces Front, Attached, Concrete, Garage Door Opener, Garage
- Attached garage spaces: 2
Features
- Levels: One
- Patio & porch: Covered, Porch
- Exterior features: Cluster Mailboxes
- Pool features: None
- Fencing: None
- Has view: Yes
- View description: See Remarks
- Waterfront features: None
- Frontage type: See Remarks
Lot
- Size: 6,600 Square Feet
- Dimensions: 55 x 120 x 55 x 120
- Features: Interior Lot, Level, Landscaped
Details
- Parcel number: 224md060
- Zoning: Co-R-7500
- Special conditions: Standard
Construction
Type & style
- Home type: SingleFamily
- Property subtype: Single Family Residence
Materials
- Vinyl Siding, Wood Frame
- Foundation: Slab
- Roof: Architectural Shingle
Condition
- New Construction
- New construction: Yes
- Year built: 2026
Details
- Warranty included: Yes
Utilities & green energy
- Sewer: Public Sewer
- Water: Public
- Utilities for property: Cable Available, Sewer Connected, Underground Utilities, Water Connected
Green energy
- Green verification: None
Community & HOA
Community
- Subdivision: Coastal Club of the Carolinas
HOA
- Has HOA: Yes
- Amenities included: Clubhouse, Comm Garden, Pool, Dog Park, Fitness Center, Maintenance Common Areas, Maintenance Roads, Pickleball, Picnic Area, Sidewalks, Trail(s), Cable TV
- HOA fee: $2,760 annually
- HOA name: Kuester Management Group
- HOA phone: 888-600-5044
Location
- Region: Calabash
Financial & listing details
- Price per square foot: $222/sqft
- Tax assessed value: $48,000
- Annual tax amount: $187
- Date on market: 9/23/2026
- Cumulative days on market: 14 days
- Listing agreement: Exclusive Right To Sell
- Listing terms: Cash,Conventional,FHA,USDA Loan,VA Loan
- Road surface type: Paved
Estimated market value
$445,800
$424,000 - $468,000
Not available
Price history
| Date | Event | Price |
|---|---|---|
| 9/23/2026 | Listed for sale | $449,900$222/sqft |
Source:  Hive MLS #100604645 Report a problem Hive MLS #100604645 Report a problem | ||
| 9/23/2026 | Contingent | $449,900$222/sqft |
Source: Hive MLS #100604645 Report a problem | ||
| 9/23/2026 | Price change | $449,900-1.3%$222/sqft |
Source: Hive MLS #100604645 Report a problem | ||
| 9/18/2026 | Listed for sale | $455,618$224/sqft |
Source: Hive MLS #100604645 Report a problem | ||
Public tax history
Tax history is unavailable.
Monthly payment
Est. payment
Payment breakdown
Explore the cost of this home by adjusting the details. Changes won't be saved.Climate risks
Neighborhood: 28467
Nearby schools
Schools provided by the listing agent
- Elementary: Jessie Mae Monroe Elementary
- Middle: Shallotte Middle
- High: West Brunswick
Source: Hive MLS. This data may not be complete. We recommend contacting the local school district to confirm school assignments for this home.


Similar homes
- from $462,9003 bd2 ba2.3k sqftThe Seashore Multigen Plan, Coastal Club of the Carolinas, Calabash, NC 28467New Construction
 Chesapeake Homes
 - $424,9004 bd2 ba1.4k sqft1185 Halter Place NW, Calabash, NC 28467New Construction

 MLS ID #100604911, Lori Lowrie, Today Homes Realty NC, LLC. Hive MLS
 - from $439,9003 bd2 ba2.3k sqftThe Seashore Plan, Coastal Club of the Carolinas, Calabash, NC 28467New ConstructionChesapeake Homes
- from $454,9003 bd2 ba2.3k sqftThe Sand Dollar Plan, Coastal Club of the Carolinas, Calabash, NC 28467New Construction
 Chesapeake Homes
 - $425,0003 bd2 ba1.6k sqft714 Boundary Loop Rd. NW #714 Boundary Loop Road, Calabash, NC 28467New Construction
 MLS ID #2621098, The Davis Team, EXP Realty LLC. CCAR
 - $425,0003 bd2 ba1.6k sqft714 Boundary Loop Road NW, Calabash, NC 28467New ConstructionMLS ID #100599401, Tucker K Davis, eXp Realty. Hive MLS
- $388,0003 bd2 ba1.8k sqft2086 Castlebridge Court NW, Calabash, NC 28467For SaleMLS ID #100554987, Kathy S Stamp, Starheel Properties, Inc.. Hive MLS
- $380,0004 bd4 ba2.5k sqft765 Tartans Glen Street NW, Calabash, NC 28467For SaleMLS ID #100581147, Christina Elise Parker, Trelora Realty Inc.. Hive MLS
- $385,0003 bd2 ba1.9k sqft767 Heathers Glen Lane NW, Calabash, NC 28467For SaleMLS ID #100569889, Suzanne M Polino, ASAP Realty. Hive MLS
- $419,0004 bd2 ba1.8k sqft544 Briarwood Drive NW, Calabash, NC 28467For SaleMLS ID #100588711, Philip E Bishop, Realty ONE Group Dockside North. Hive MLS
- $399,9003 bd2 ba1.6k sqft690 Boundary Loop Road NW, Calabash, NC 28467For SaleMLS ID #100588795, David Enzor, Coldwell Banker Sea Coast Advantage. Hive MLS
- $489,0004 bd2 ba1.9k sqft752 Wild Oak Lane NW, Calabash, NC 28467For SaleMLS ID #100599757, Kathy S Stamp, Starheel Properties, Inc.. Hive MLS
- $505,0004 bd4 ba2.7k sqft2079 Saybrooke Lane NW, Calabash, NC 28467For SaleMLS ID #100592842, Patricia M Earp, Realty ONE Group Dockside North. Hive MLS
- $425,0003 bd2 ba2k sqft3811 Loblolly Ave., Little River, SC 29566For SaleMLS ID #2622597, Ryan Korros Team, RE/MAX Southern Shores. CCAR
- $359,0003 bd2 ba1.8k sqft2104 Jarvis Lane NW, Calabash, NC 28467For SaleMLS ID #100565577, Mandy L Pope, The Saltwater Agency. Hive MLS
- $389,9003 bd2 ba1.6k sqft1184 Halter Place NW, Calabash, NC 28467New ConstructionHive MLS
