Welcome to 634 W Chatman Dr., a spacious four-bedroom, three-and-a-half-bath home located in the Aberdeen at Spring Mill Plantation community in Calabash, North Carolina. Situated along a pond, this home offers a relaxing setting with scenic water views and inviting outdoor spaces to enjoy. The screened-in back porch with a tiled floor, provides a great place to unwind, enjoy your morning coffee, or take in the peaceful pond views, while the adjoining tiled patio offers additional space for outdoor dining, grilling, and entertaining. The large lot gives plenty of room and space to enjoy around the home Inside, the four-bedroom, three-and-a-half-bath floor plan offers plenty of room for everyday living, guests, and entertaining. The home also comes with a refrigerator and washer and dryer, adding convenience for the next owner. Residents of Aberdeen at Spring Mill Plantation have access to a community outdoor pool, providing an additional space to relax and enjoy the warmer months. Other extras include California closets in the primary bedroom closet. Pull out shelves in the kitchen for easy storage. There is 2 zone HVAC. 6 zone outdoor sprinkler system installed and gutter system and downspouts. Pull down shades in the screened porch. New in-sink-erator installed in kitchen. Located in Calabash, this home offers convenient access to local restaurants, shopping, golf, and the coastal attractions of both North Carolina and nearby South Carolina. With its spacious layout, pond setting, screened-in back porch, patio, included appliances, and community pool, 634 W Chatman Dr. offers an inviting opportunity to enjoy comfortable living in the Calabash area.
For sale
$445,000
634 W Chatman Dr., Calabash, NC 28467
4beds
2,314sqft
Single Family Residence
Built in 2011
9,583 Square Feet Lot
$429,800 Zestimate®
$192/sqft
$110/mo HOA
What's special
- 22 days
- 584
- 26
Likely to sell faster than
Zillow last checked:
Listing updated:
Listed by:
Blake Sloan Office:843-213-1346,
Sloan Realty Group,
Tim G Battaglia 919-961-8687,
Sloan Realty Group
Source: CCAR,MLS#: 2624221 Originating MLS: Coastal Carolinas Association of Realtors
Facts & features
Interior
Bedrooms & bathrooms
- Bedrooms: 4
- Bathrooms: 4
- Full bathrooms: 3
- 1/2 bathrooms: 1
Rooms
- Room types: Bathroom, Screened Porch, Utility Room
Heating
- Central, Electric
Cooling
- Central Air
Appliances
- Included: Cooktop, Dishwasher, Microwave, Range, Refrigerator, Dryer, Washer
- Laundry: Washer Hookup
Features
- Air Filtration, Tray Ceiling(s), Ceiling Fan(s), Dual Sinks, Main Level Primary, Other, Split Bedrooms, Separate Shower, Walk-In Closet(s), Bedroom on Main Level
- Flooring: Carpet, Tile, Wood
Interior area
- Total structure area: 2,314
- Total interior livable area: 2,314 sqft
Video & virtual tour
Property
Parking
- Total spaces: 4
- Parking features: Attached, Garage, Two Car Garage
- Attached garage spaces: 2
Features
- Levels: One
- Stories: 1
- Patio & porch: Rear Porch, Porch, Screened
- Exterior features: IrrigationSprinklers, Other, Porch
- Pool features: Community, Outdoor Pool
- Has view: Yes
- View description: Lake
- Has water view: Yes
- Water view: Lake
- Waterfront features: Pond
Lot
- Size: 9,583 Square Feet
- Features: Lake Front, Other, Pond on Lot
Details
- Additional parcels included: ,
- Parcel number: 240AD047
- Zoning: CO-R-7500
- Special conditions: None
Construction
Type & style
- Home type: SingleFamily
- Architectural style: Traditional
- Property subtype: Single Family Residence
Materials
- Brick Veneer, Vinyl Siding
Condition
- Resale
- Year built: 2011
Utilities & green energy
- Water: Public
- Utilities for property: Electricity Available, Other, Sewer Available, Water Available
Community & HOA
Community
- Features: Clubhouse, Other, Recreation Area, Pool
- Subdivision: Aberdeen at Spring Mill Plantation
HOA
- Has HOA: Yes
- Amenities included: Clubhouse, Other
- Services included: Pool(s)
- HOA fee: $110 monthly
Location
- Region: Calabash
Financial & listing details
- Price per square foot: $192/sqft
- Tax assessed value: $397,230
- Annual tax amount: $1,759
- Date on market: 9/29/2026
- Electric utility on property: Yes
Estimated market value
$429,800
$408,000 - $451,000
$2,749/mo
Price history
| Date | Event | Price |
|---|---|---|
| 10/1/2026 | Listed for sale | $445,000+96.2%$192/sqft |
Source:  CCAR #2624221 Report a problem | ||
| 11/30/2011 | Sold | $226,780$98/sqft |
Source: Public Record Report a problem | ||
Public tax history
| Year | Property taxes | Tax assessment |
|---|---|---|
| 2025 | $1,759 | $397,230 |
| 2024 | $1,759 | $397,230 |
| 2023 | $1,759 -1.3% | $397,230 +39.4% |
| 2022 | $1,782 +0% | $284,920 |
| 2021 | $1,782 +5.2% | $284,920 |
| 2020 | $1,694 | $284,920 |
| 2019 | $1,694 +14.4% | $284,920 +578.9% |
| 2018 | $1,480 +3.5% | $41,970 |
| 2017 | $1,430 | $41,970 |
| 2016 | $1,430 | $41,970 -83.5% |
| 2015 | $1,430 +1.4% | $253,710 -7.2% |
| 2014 | $1,410 | $273,480 |
| 2013 | -- | -- |
| 2012 | -- | -- |
| 2010 | -- | -- |
| 2009 | -- | -- |
| 2008 | -- | -- |
Find assessor info on the county website
Monthly payment
Est. payment
Payment breakdown
Explore the cost of this home by adjusting the details. Changes won't be saved.Climate risks
Neighborhood: 28467
Nearby schools
Schools provided by the listing agent
- Elementary: Jesse Mae Monroe Elementary School
- Middle: Shallotte Middle School
- High: West Brunswick High School
Source: CCAR. This data may not be complete. We recommend contacting the local school district to confirm school assignments for this home.
- $476,9003 bd3 ba2.2k sqft630 W Chatman Dr NW, Calabash, NC 28467Off Market

- $3403.4 acres693 Marbella Ct NW, Calabash, NC 28467Off Market
- $413,2003 bd2 ba2.2k sqft646 W Chatman Dr NW, Calabash, NC 28467Off Market
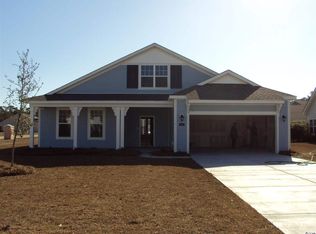
- $602,2004 bd4 ba2.9k sqft649 NW West Chatman Drive Nw Aberdeen At Spring Ml LOT 164, Calabash, NC 28467Off Market
Similar homes
- $475,0005 bd3 ba2.6k sqft749 Pickering Drive NW, Calabash, NC 28467For Sale
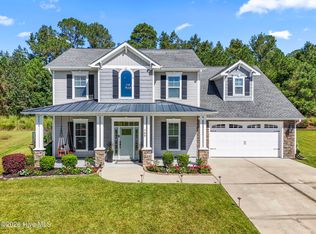
 MLS ID #100610341, Sabena T Dayton, Century 21 Palms Realty. Hive MLS
- $479,9004 bd4 ba2.5k sqft567 Dellcastle Court NW, Calabash, NC 28467For Sale
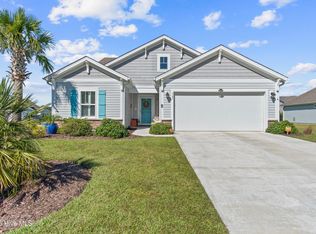 MLS ID #100607899, Christian S Kohler, Coldwell Banker Sloane Realty OIB. Hive MLS
- $419,0004 bd2 ba1.8k sqft544 Briarwood Drive NW, Calabash, NC 28467For Sale
 MLS ID #100588711, Philip E Bishop, Realty ONE Group Dockside North. Hive MLS
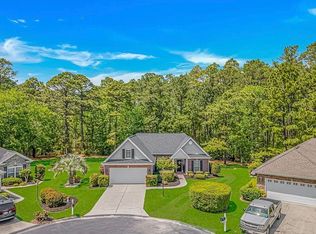
- $399,9004 bd2 ba1.8k sqft510 Aiken Ct NW, Calabash, NC 28467For Sale By Owner
- $505,0004 bd4 ba2.7k sqft2079 Saybrooke Lane NW, Calabash, NC 28467For SaleMLS ID #100592842, Patricia M Earp, Realty ONE Group Dockside North. Hive MLS
- $383,9003 bd2 ba1.7k sqft1053 Ridge Walk Way NW, Calabash, NC 28467For SaleMLS ID #100611992, Josh R Meetre, Century 21 Palms Realty. Hive MLS
- $385,0003 bd2 ba1.9k sqft767 Heathers Glen Lane NW, Calabash, NC 28467For SaleMLS ID #100569889, Suzanne M Polino, ASAP Realty. Hive MLS
- $499,9003 bd2 ba2k sqft495 Boundary Loop Road NW, Calabash, NC 28467New ConstructionMLS ID #100611789, David Enzor, Coldwell Banker Sea Coast Advantage. Hive MLS
- $399,9003 bd2 ba1.6k sqft690 Boundary Loop Road NW, Calabash, NC 28467For SaleMLS ID #100588795, David Enzor, Coldwell Banker Sea Coast Advantage. Hive MLS
- $485,9003 bd2 ba1.7k sqft788 Boundaryline Drive NW, Calabash, NC 28467For SaleMLS ID #100609925, David Enzor, Coldwell Banker Sea Coast Advantage. Hive MLS
- $388,0003 bd2 ba1.8k sqft2086 Castlebridge Court NW, Calabash, NC 28467For SaleMLS ID #100554987, Kathy S Stamp, Starheel Properties, Inc.. Hive MLS
- $359,0003 bd2 ba1.8k sqft2104 Jarvis Lane NW, Calabash, NC 28467For SaleMLS ID #100565577, Mandy L Pope, The Saltwater Agency. Hive MLS
- $399,0003 bd2 ba2.3k sqft647 Blackthorne Circle NW, Calabash, NC 28467For SaleMLS ID #100608744, Hamilton Realty Group, eXp Realty. Hive MLS
- $449,9003 bd2 ba2k sqft1141 Halter Place NW #147, Calabash, NC 28467New ConstructionMLS ID #100604645, Christopher Connelly, Today Homes Realty NC, LLC. Hive MLS
- $440,0003 bd2 ba1.6k sqft431 Sandlewood Drive NW, Calabash, NC 28467For SaleMLS ID #100599159, Amy Aldridge, RE/MAX Executive. Hive MLS
- $425,0003 bd2 ba1.6k sqft714 Boundary Loop Rd. NW #714 Boundary Loop Road, Calabash, NC 28467New Construction
 MLS ID #2621098, The Davis Team, EXP Realty LLC. CCAR
