Skip main navigation
Off market
  • $483,000

    630 W Chatman Drive NW, Calabash, NC 28467

    3beds
    2,253sqft
    Single Family Residence
    Built in 2011
    0.29 Acres Lot
    $483,000 Zestimate®
    $214/sqft
    $2,635 Estimated rent

    Home value

    $483,000

    $454,000 - $517,000

    $2,635/mo

    Zestimate® history
    Loading
    Loading...

    Owner options

    List your home for rent

    $2,635/mo

    Rent Zestimate®

    Find your next renter with Zillow Rental Manager. Plus, with online applications, you can quickly screen prospective tenants – for free.

    Learn more

    $2,635/mo

    Rent Zestimate®

    Refinance and save

    $4,223/mo

    Est. payment

    Refinancing to a lower rate could help reduce your monthly payments and save thousands over the life of the loan.

    See today's rates

    $4,223/mo

    Est. payment

    Explore your selling options

    Work with a Zillow partner agent

    Leverage their expertise and Zillow's premium Showcase listings to get your home seen by more buyers.

    Get started

    List with your own agent

    Get your home in front of millions of buyers by listing it on Zillow.

    Learn how to do it

    Sell it yourself

    Take full control of how buyers see your home on Zillow by listing For Sale by Owner (FSBO).

    List your home

    What's special

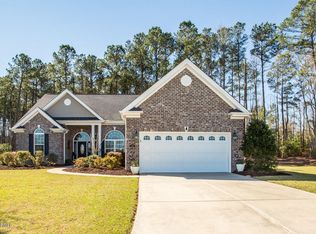
    This pristine home sits on the prettiest lot in the community! Nestled in at the end of a cul-de-sac and on a large pond, this setting would be tough to beat. The open and airy floor plan offers very comfortable living space with plenty of natural light and windows with a view. The formal dining room could easily be used as an office or sitting area as there is an additional dining area adjacent to the kitchen as well. The large, tiled screened porch is the perfect place to enjoy your morning coffee, spend time with company, or enjoy a cool beverage while taking in the relaxing view. You will not have any trouble placing furniture in the spacious master bedroom, adorned with bump-out. The two guest bedrooms are nicely sized as well and offer a Jack and Jill bathroom between them. If you are seeking solace or need an activity space, the bonus room above makes a terrific retreat or work area. A powder room is a wonderful convenience, as is the large laundry room. Spring Mill offers a well-appointed clubhouse including spacious outdoor pool, community clubhouse complete with owner's lounge, covered patio, exercise room, clubs and organizations and sidewalks. What are you waiting for? Schedule your showing and start living the good life!

    This property is off market, which means it's not currently listed for sale or rent on Zillow. This may be different from what's available on other websites or public sources.

    Zillow last checked:

    Listing updated:

    Listed by:

    Colleen Teifer 609-868-2393,

    Silver Coast Properties

    Bought with:

    A Non Member

    A Non Member

    Source: Hive MLS,MLS#: 100328014MLS LogoOriginating MLS: Brunswick County Association of Realtors

    Facts & features

    Interior

    Bedrooms & bathrooms
    • Bedrooms: 3
    • Bathrooms: 3
    • Full bathrooms: 2
    • 1/2 bathrooms: 1
    Rooms
    • Room types: Master Bedroom, Bedroom 1, Bedroom 2, Living Room, Dining Room, Kitchen, Laundry, Bonus Room, Breakfast Nook
    Primary bedroom
    • Level: First
    Bedroom 1
    • Level: First
    Bedroom 2
    • Level: First
    Bonus room
    • Level: Second
    Breakfast nook
    • Level: First
    Dining room
    • Level: First
    Kitchen
    • Level: First
    Laundry
    • Level: First
    Living room
    • Level: First
    Heating
    • Heat Pump, Zoned, Electric
    Cooling
    • Heat Pump, Zoned
    Appliances
    • Included: Electric Oven, Built-In Microwave, Refrigerator, Disposal, Dishwasher
    • Laundry: Laundry Room
    Features
    • Master Downstairs, Walk-in Closet(s), Tray Ceiling(s), High Ceilings, Entrance Foyer, Ceiling Fan(s), Blinds/Shades, Walk-In Closet(s)
    • Flooring: Carpet, Tile, Vinyl
    • Basement: None
    • Attic: Walk-In
    • Has fireplace: No
    Interior area
    • Total structure area: 2,253
    • Total interior livable area: 2,253 sqft

    Property

    Parking
    • Total spaces: 4
    • Parking features: Lighted, Off Street, On Site, Paved
    • Attached garage spaces: 2
    • Uncovered spaces: 2
    Accessibility
    • Accessibility features: None
    Features
    • Levels: Two
    • Stories: 2
    • Patio & porch: Covered, Patio, Screened
    • Exterior features: Irrigation System
    • Fencing: None
    • Has view: Yes
    • View description: Pond, Water
    • Has water view: Yes
    • Water view: Pond,Water
    • Waterfront features: Pond
    • Frontage type: Pond Front
    Lot
    • Size: 0.29 Acres
    • Dimensions: 47 x 118 x 158 (irr) x 173
    • Features: Cul-De-Sac
    Details
    • Parcel number: 240ad046
    • Zoning: R75
    • Special conditions: Standard
    • Horse amenities: None

    Construction

    Type & style
    • Home type: SingleFamily
    • Property subtype: Single Family Residence
    Materials
    • Brick Veneer, Vinyl Siding, Wood Frame
    • Foundation: Slab
    • Roof: Architectural Shingle
    Condition
    • New construction: No
    • Year built: 2011

    Utilities & green energy

    • Sewer: Public Sewer
    • Water: Public
    • Utilities for property: Sewer Available, Water Available
    Green energy
    • Green verification: None

    Community & HOA

    Community
    • Security: Smoke Detector(s)
    • Subdivision: Spring Mill
    HOA
    • Has HOA: Yes
    • Amenities included: Clubhouse, Pool, Fitness Center, Maintenance Common Areas, Management, Sidewalks, Street Lights, Taxes
    • HOA fee: $1,344 annually
    • HOA name: Kuester Mgmt.
    • HOA phone: 888-600-5044
    Location
    • Region: Calabash

    Financial & listing details

    • Price per square foot: $214/sqft
    • Tax assessed value: $271,710
    • Annual tax amount: $1,717
    • Date on market: 5/19/2022
    • Cumulative days on market: 8 days
    • Listing agreement: Exclusive Right To Sell
    • Listing terms: Cash,Conventional
    • Road surface type: Paved

    Price history

    DateEventPrice
    7/5/2022Sold$400,000-1.2%$178/sqft
    Source: Hive MLS #100328014 Report a problem
    5/26/2022Pending sale$404,900$180/sqft
    Source: Hive MLS #100328014 Report a problem
    5/19/2022Listed for sale$404,900$180/sqft
    Source: Hive MLS #100328014 Report a problem

    Public tax history

    Tax history is unavailable.

    Neighborhood: 28467

    Nearby schools

    GreatSchools rating
    Schools provided by the listing agent
    • Elementary: Jessie Mae Monroe Elementary
    • Middle: Shallotte Middle
    • High: West Brunswick

    Source: Hive MLS. This data may not be complete. We recommend contacting the local school district to confirm school assignments for this home.

    Get a cash offer in 3 minutes
    Find out how much your home could sell for in as little as 3 minutes with a no-obligation cash offer.
    Estimated market value
    $483,000
    Get a cash offer in 3 minutes
    Find out how much your home could sell for in as little as 3 minutes with a no-obligation cash offer.
    Estimated market value
    $483,000