New 3 bedroom, 2 bath , and flex room custom designed home located in Carolina Shores North. Upon entering the home you are welcomed by the grand foyer which features a shiplap ceiling with contrasting paint color, coat closet, bench and custom trim. There is an office/flex room off of the foyer/living area. The kitchen offers quartz countertops, stainless appliances, a slide in convection oven , dishwasher, microwave, stainless farm sink, white herringbone subway tile backsplash and a huge pantry with custom wood shelving. The dining area off the kitchen is beautifully finished with high wainscotting and heavy crown molding. Nice covered porch off the dining area that overlooks the fully sodded backyard. The living area comes with an electric fireplace with shiplap and custom built-in shelving. The master bedroom has heavy crown molding with trey ceiling and a large walk-in closet with custom wood shelving that leads to the laundry for easy access. The master bath comes with dual vanities, quartz countertops, and custom tile shower. The laundry room is fitted with custom built-ins and cabinets. The oversized garage offers more storage options and comes with an 8' X 18' insulated garage door. Huge floored attic area above the garage. Close to area shopping, restaurants, and medical facilities.
Pending
$499,900
495 Boundary Loop Road NW, Calabash, NC 28467
3beds
2,011sqft
Single Family Residence
Built in 2026
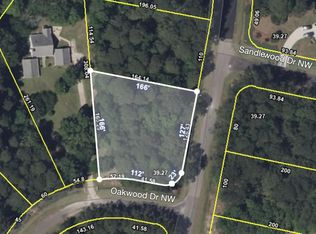
0.46 Acres Lot
$494,500 Zestimate®
$249/sqft
$44/mo HOA
What's special
Bench and custom trimCoat closetStainless farm sinkStainless appliancesSlide in convection oven
- 19 days
- 742
- 93
Likely to sell faster than
Zillow last checked:
Listing updated:
Listed by:
David Enzor 910-274-4039,
Coldwell Banker Sea Coast Advantage
Source: Hive MLS,MLS#: 100611789 Originating MLS: Brunswick County Association of Realtors
Facts & features
Interior
Bedrooms & bathrooms
- Bedrooms: 3
- Bathrooms: 2
- Full bathrooms: 2
Rooms
- Room types: Master Bedroom, Bedroom 2, Bedroom 3, Office, Laundry, Dining Room, Living Room
Heating
- Heat Pump, Electric
Cooling
- Heat Pump
Appliances
- Included: Built-In Microwave, Disposal, Dishwasher, Electric Range
- Laundry: Dryer Hookup, Washer Hookup, Laundry Room
Features
- Master Downstairs, Walk-in Closet(s), Tray Ceiling(s), High Ceilings, Kitchen Island, Ceiling Fan(s), Pantry, Walk-in Shower, Eat-in Kitchen, Walk-In Closet(s)
- Flooring: LVT/LVP, Tile
- Basement: None
- Attic: Partially Floored,Pull Down Stairs
- Has fireplace: Yes
Interior area
- Total structure area: 2,011
- Total interior livable area: 2,011 sqft
Property
Parking
- Total spaces: 2
- Parking features: Garage Faces Front, Garage Door Opener, Paved, Garage
- Attached garage spaces: 2
Accessibility
- Accessibility features: None
Features
- Levels: One
- Patio & porch: Covered, Porch, Rear Porch
- Exterior features: None
- Fencing: None
- View description: None
- Waterfront features: None
- Frontage type: See Remarks
Lot
- Size: 0.46 Acres
- Dimensions: 110 x 166 x 115 x 198
- Features: Open Lot
Details
- Parcel number: 240bb031
- Zoning: Co-R-7500
- Special conditions: Standard
Construction
Type & style
- Home type: SingleFamily
- Property subtype: Single Family Residence
- Attached to another structure: Yes
Materials
- Vinyl Siding, Fiber Cement, Wood Frame
- Foundation: Slab
- Roof: Architectural Shingle
Condition
- New Construction
- New construction: Yes
- Year built: 2026
Utilities & green energy
- Sewer: Public Sewer
- Water: Public
- Utilities for property: Sewer Connected, Water Connected
Green energy
- Green verification: None
Community & HOA
Community
- Subdivision: Carolina Shores North
HOA
- Has HOA: Yes
- Amenities included: Clubhouse, Pool, Maintenance Common Areas, Maintenance Roads, Management, Meeting Room, Picnic Area, Street Lights, Tennis Court(s)
- HOA fee: $525 annually
- HOA name: Carolina Shores North HOA
- HOA phone: 910-579-3693
Location
- Region: Calabash
Financial & listing details
- Price per square foot: $249/sqft
- Tax assessed value: $30,000
- Annual tax amount: $125
- Date on market: 10/22/2026
- Cumulative days on market: 19 days
- Listing agreement: Exclusive Right To Sell
- Listing terms: Cash,Conventional
- Road surface type: Paved
Estimated market value
$494,500
$470,000 - $519,000
$2,206/mo
Price history
| Date | Event | Price |
|---|---|---|
| 11/2/2026 | Pending sale | $499,900$249/sqft |
Source:  Hive MLS #100611789 Report a problem | ||
| 10/22/2026 | Listed for sale | $499,900+975.1%$249/sqft |
Source: Hive MLS #100611789 Report a problem | ||
| 11/10/2025 | Sold | $46,500$23/sqft |
Source: Public Record Report a problem | ||
Public tax history
| Year | Property taxes | Tax assessment |
|---|---|---|
| 2025 | $123 | $30,000 |
| 2024 | $123 | $30,000 |
| 2023 | $123 +25.1% | $30,000 +87.5% |
| 2022 | $98 +0.4% | $16,000 |
| 2021 | $98 +4.7% | $16,000 |
| 2020 | $93 | $16,000 |
| 2019 | $93 | $16,000 +166.7% |
| 2018 | -- | $6,000 |
| 2017 | $39 | $6,000 |
| 2016 | $39 | $6,000 |
| 2015 | $39 | $6,000 |
Find assessor info on the county website
Monthly payment
Est. payment
Payment breakdown
Explore the cost of this home by adjusting the details. Changes won't be saved.Climate risks
Neighborhood: 28467
Nearby schools
Schools provided by the listing agent
- Elementary: Jessie Mae Monroe Elementary
- Middle: Shallotte Middle
- High: West Brunswick
Source: Hive MLS. This data may not be complete. We recommend contacting the local school district to confirm school assignments for this home.


Similar homes
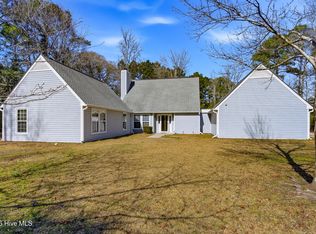
- $399,9003 bd2 ba1.6k sqft690 Boundary Loop Road NW, Calabash, NC 28467For Sale
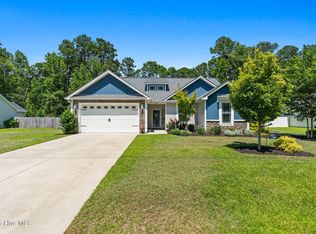
 MLS ID #100588795, David Enzor, Coldwell Banker Sea Coast Advantage. Hive MLS
- $421,8003 bd2 ba1.6k sqft431 Sandlewood Drive NW, Calabash, NC 28467For Sale
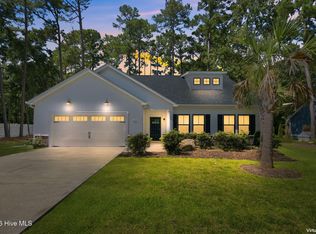 MLS ID #100599159, Living By the Coast Realty Group, Living by the Coast Realty Group LLC. Hive MLS
- $497,0003 bd2 ba2.7k sqft8915 Rosewood Court NW, Calabash, NC 28467For Sale
 MLS ID #100598225, Debbie L Kinlaw, CENTURY 21 Sunset Realty. Hive MLS
- $425,0003 bd2 ba1.6k sqft714 Boundary Loop Road NW, Calabash, NC 28467New Construction
 MLS ID #100599401, Tucker K Davis, eXp Realty. Hive MLS
- $425,0003 bd2 ba1.6k sqft714 Boundary Loop Rd. NW #714 Boundary Loop Road, Calabash, NC 28467New Construction
 MLS ID #2621098, The Davis Team, EXP Realty LLC. CCAR
- $519,0003 bd3 ba2.4k sqft73 Eagle Claw Drive, Carolina Shores, NC 28467For SaleMLS ID #100592623, Surf & Turf Properties, Keller Williams Innovate-OIB Mainland. Hive MLS
- $549,9004 bd3 ba2.3k sqft1200 Moultrie Drive NW, Calabash, NC 28467For SaleMLS ID #100598308, Sam D Wood, Berkshire Hathaway Home Services Myrtle Beach Real Estate LLC. Hive MLS
- $599,9003 bd3 ba2.2k sqft9406 Old Salem Way NW, Calabash, NC 28467New ConstructionMLS ID #100601450, Megan C Sauciuc, Keller Williams Innovate-OIB Mainland. Hive MLS
- $514,9002 bd2 ba1.3k sqft2113 Manor Parc Drive, Calabash, NC 28467For SaleMLS ID #100595552, Gina M Gore, Coldwell Banker Sea Coast Advantage. Hive MLS
- $626,4003 bd3 ba2.4k sqft9192 NW Oldfield Rd., Calabash, NC 28467For SaleMLS ID #2617219, John W Blanton, White Shoreline Realty. CCAR
- $525,0003 bd2 ba2.2k sqft1103 Sea Bourne Way, Sunset Beach, NC 28468For SaleMLS ID #100600303, Kim M Rivera, REAL Broker LLC. Hive MLS
- $499,9003 bd3 ba2k sqft8238 Old Georgetown Road SW, Sunset Beach, NC 28468New ConstructionMLS ID #100600986, Michael A Mill, Coldwell Banker Sea Coast Advantage. Hive MLS
- $449,0004 bd3 ba2.1k sqft8849 Nashville Drive NW, Calabash, NC 28467For SaleMLS ID #100608973, Mia K Bryans, Coldwell Banker Sea Coast Advantage. Hive MLS
- $515,0003 bd2 ba1.8k sqft308 Crooked Gulley Circle, Sunset Beach, NC 28468For SaleMLS ID #100567927, Rick R Kimbler, Weichert Realtors Southern-Coast. Hive MLS
- $705,0003 bd3 ba2.2k sqft233 S Middleton Drive NW, Calabash, NC 28467For SaleMLS ID #100608174, Patricia M Earp, Realty ONE Group Dockside North. Hive MLS
- $518,0005 bd4 ba2.8k sqft1068 Sea Bourne Way, Sunset Beach, NC 28468For SaleMLS ID #100591727, Bob Percesepe, BLUE CHIP REAL ESTATE. Hive MLS
- $514,9993 bd2 ba1.9k sqft333 Spinney Dr., Little River, SC 29566New ConstructionMLS ID #2618691, Brandon L Brookshire, Carolina Strand Realty. CCAR
- $739,0004 bd3 ba2.2k sqft9454 Old Salem Way, Calabash, NC 28467New ConstructionMLS ID #2618725, Tatiana V Sheffer, REMAX Southern Shores. CCAR
- $495,0003 bd4 ba2.2k sqft1907 Redfish Run SW, Supply, NC 28462For SaleMLS ID #100563119, Creekmore Realty Group, eXp Realty. Hive MLS
