This home is situated on an expansive ¾-acre homesite in one of the area's most desirable, well-established neighborhoods, this charming 3-bedroom, 2.5 bath ranch-style home offers the perfect combination of privacy, space, and convenience, just minutes from everything the coast has to offer... including the beach. As you make your way down the picturesque, tree-lined driveway, you'll immediately appreciate the peaceful setting and generous lot size, providing plenty of room to roam, entertain, or simply enjoy quiet coastal living. Inside, the home features an oversized living area highlighted by vaulted ceilings and a cozy fireplace, creating a warm and inviting gathering space. Recent upgrades give this home added value and peace of mind, including: New HVAC system (2024) New vinyl plank flooring, Fresh interior paint, New refrigerator and dishwasher (2024). The spacious primary suite is conveniently located on the main level, while an additional second-level master offers flexible living options ideal for guests or multi-generational needs. The eat-in kitchen boasts ample cabinet space, a breakfast bar, and a dedicated breakfast nook with direct access to the screened-in back porch, the perfect spot for morning coffee or relaxing afternoons enjoying Carolina breezes. Car enthusiasts and hobbyists will love the extended two-car garage, offering plenty of room for vehicles, storage, and recreational equipment. Located in the sought-after Carolina Shores North community, residents enjoy amenities including a community pool, tennis courts, and a gathering facility. If you're looking for space, privacy, and neighborhood amenities, all just minutes from dining, golf, shopping, and the sandy shores of the Carolina coast, this home checks all the boxes.
Sold for $345,000
$345,000
474 Oakwood Drive NW, Calabash, NC 28467
3beds
1,728sqft
Single Family Residence
Built in 1987
0.78 Acres Lot
$345,100 Zestimate®
$200/sqft
$2,193 Estimated rent
Home value
$345,100
$328,000 - $362,000
$2,193/mo
Zestimate® history
Owner options
List your home for rent
$2,193/mo
Rent Zestimate®
Find your next renter with Zillow Rental Manager. Plus, with online applications, you can quickly screen prospective tenants – for free.
$2,193/mo
Rent Zestimate®
Refinance and save
$2,567/mo
Est. payment
Refinancing to a lower rate could help reduce your monthly payments and save thousands over the life of the loan.
$2,567/mo
Est. payment
Explore your selling options
Work with a Zillow partner agent
Leverage their expertise and Zillow's premium Showcase listings to get your home seen by more buyers.
Get startedList with your own agent
Get your home in front of millions of buyers by listing it on Zillow.
Learn how to do itSell it yourself
Take full control of how buyers see your home on Zillow by listing For Sale by Owner (FSBO).
List your homeWhat's special
Zillow last checked:
Listing updated:
Listed by:
Robert A. Hayner 843-241-1414,
Realty ONE Group Dockside North
Bought with:
Enzor & Associates
Coldwell Banker Sea Coast Advantage
Source: Hive MLS,MLS#: 100555864 Originating MLS: Brunswick County Association of Realtors
Originating MLS: Brunswick County Association of RealtorsFacts & features
Interior
Bedrooms & bathrooms
- Bedrooms: 3
- Bathrooms: 3
- Full bathrooms: 2
- 1/2 bathrooms: 1
Rooms
- Room types: Living Room, Master Bedroom, Bedroom 2, Bedroom 3, Dining Room, Other, Laundry, Bathroom 1, Bathroom 2, Bathroom 3
Primary bedroom
- Level: First
Bedroom 2
- Level: First
Bedroom 3
- Level: Second
Bathroom 1
- Level: First
Bathroom 2
- Level: Second
Bathroom 3
- Level: First
Dining room
- Level: First
Laundry
- Level: First
Living room
- Level: First
Other
- Level: First
Heating
- Heat Pump, Electric
Cooling
- Central Air, Heat Pump
Appliances
- Included: Vented Exhaust Fan, Electric Oven, Refrigerator, Disposal, Dishwasher, Electric Range
- Laundry: Dryer Hookup, Washer Hookup, Laundry Room
Features
- Master Downstairs, Ceiling Fan(s), Blinds/Shades
- Flooring: LVT/LVP
- Basement: None
- Attic: Pull Down Stairs
Interior area
- Total structure area: 1,728
- Total interior livable area: 1,728 sqft
Property
Parking
- Total spaces: 2
- Parking features: Gravel
- Has attached garage: Yes
Features
- Levels: Two
- Patio & porch: Enclosed, Porch
- Exterior features: None
- Pool features: None
- Fencing: None
- Has view: Yes
- View description: See Remarks
- Frontage type: See Remarks
Lot
- Size: 0.78 Acres
- Dimensions: 55 x 373 x 150 x 261
- Features: Interior Lot
Details
- Parcel number: 240bb029
- Zoning: Co-R-7500
- Special conditions: Standard
Construction
Type & style
- Home type: SingleFamily
- Architectural style: Patio
- Property subtype: Single Family Residence
Materials
- Vinyl Siding, Wood Frame
- Foundation: Slab
- Roof: Shingle
Condition
- New construction: No
- Year built: 1987
Utilities & green energy
- Sewer: County Sewer
- Water: County Water, Well
- Utilities for property: Sewer Connected, Water Connected
Community & HOA
Community
- Security: Smoke Detector(s)
- Subdivision: Carolina Shores North
HOA
- Has HOA: Yes
- Amenities included: Pool, Park, Playground, Street Lights
- HOA fee: $535 annually
- HOA name: Carolina Shores North
- HOA phone: 910-579-3693
Location
- Region: Calabash
Financial & listing details
- Price per square foot: $200/sqft
- Tax assessed value: $215,800
- Annual tax amount: $938
- Date on market: 2/20/2026
- Cumulative days on market: 13 days
- Listing agreement: Exclusive Right To Sell
- Listing terms: Cash,Conventional,FHA,VA Loan
- Road surface type: Paved
Price history
| Date | Event | Price |
|---|---|---|
| 5/1/2026 | Sold | $345,000-0.3%$200/sqft |
Source:  Hive MLS #100555864 Report a problem Hive MLS #100555864 Report a problem | ||
| 3/4/2026 | Pending sale | $345,900$200/sqft |
Source: Hive MLS #100555864 Report a problem | ||
| 2/20/2026 | Listed for sale | $345,900+11.6%$200/sqft |
Source: Hive MLS #100555864 Report a problem | ||
| 2/14/2023 | Sold | $310,000-4.6%$179/sqft |
Source: Hive MLS #100352516 Report a problem | ||
| 10/24/2022 | Pending sale | $324,900$188/sqft |
Source:  CCAR #2222129 Report a problem CCAR #2222129 Report a problem | ||
| 10/5/2022 | Listed for sale | $324,900$188/sqft |
Source: CCAR #2222129 Report a problem | ||
Public tax history
| Year | Property taxes | Tax assessment |
|---|---|---|
| 2025 | $938 | $215,800 |
| 2024 | $938 | $215,800 |
| 2023 | $938 +7% | $215,800 +54.6% |
| 2022 | $877 +0% | $139,580 |
| 2021 | $877 +5.3% | $139,580 |
| 2020 | $833 | $139,580 |
| 2019 | $833 +9.5% | $139,580 +6.4% |
| 2018 | $761 +3.4% | $131,160 +993% |
| 2017 | $736 | $12,000 |
| 2016 | $736 | $12,000 -90.9% |
| 2015 | $736 -1.8% | $131,160 -10.7% |
| 2014 | $750 | $146,830 |
| 2013 | -- | -- |
| 2012 | -- | -- |
| 2011 | -- | -- |
| 2010 | -- | -- |
| 2009 | -- | -- |
| 2008 | -- | -- |
| 2007 | -- | -- |
| 2006 | -- | -- |
| 2005 | -- | -- |
| 2004 | -- | -- |
| 2003 | -- | -- |
| 2002 | -- | -- |
| 2001 | -- | -- |
| 2000 | -- | -- |
Find assessor info on the county website
Neighborhood: 28467
Nearby homes
- $30,0001 Acres476 Oakwood Dr NW, Calabash, NC 28467Off Market
- $46,5001 Acres495 Boundary Loop Rd NW, Calabash, NC 28467Sold
- $445,0000.5 Acres483 Boundary Loop Rd NW, Calabash, NC 28467Sold
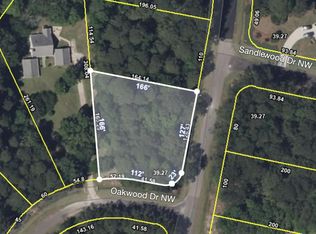
- $30,0001 Acres478 Oakwood Dr NW, Calabash, NC 28467Off Market
- $392,5003 bd2 ba1.9k sqft555 Boundary Loop Rd NW, Calabash, NC 28467Sold
- $445,0003 bd2 ba1.8k sqft470 Oakwood Dr NW, Calabash, NC 28467Sold
- $326,2003 bd2 ba1.7k sqft512 Briarwood Dr NW, Calabash, NC 28467Off Market
- $6,000-- sqft516 Briarwood Dr NW, Calabash, NC 28467Off Market
Nearby schools
GreatSchools rating
- 4/10Jessie Mae Monroe ElementaryGrades: PK-5Distance: 4.1 mi
- 4/10Shallotte MiddleGrades: 6-8Distance: 12.9 mi
- 4/10West Brunswick HighGrades: 9-12Distance: 12.1 mi
Schools provided by the listing agent
- Elementary: Jessie Mae Monroe Elementary
- Middle: Shallotte Middle
- High: West Brunswick
Source: Hive MLS. This data may not be complete. We recommend contacting the local school district to confirm school assignments for this home.
Get a cash offer in 3 minutes
Find out how much your home could sell for in as little as 3 minutes with a no-obligation cash offer.
Estimated market value
$345,100
Get a cash offer in 3 minutes
Find out how much your home could sell for in as little as 3 minutes with a no-obligation cash offer.
Estimated market value
$345,100
- North Carolina
- Brunswick County
- Calabash
- 28467
- 474 Oakwood Drive NW
Nearby cities
Nearby zip codes
Other Calabash Topics
