This gorgeous new construction home is ALMOST complete! Estimated completion is May 8th. 3 bedrooms, 2 bathrooms and 1,889 sqft of coastal craftsman charm in Calabash! Step into the open & airy living room with a coffered ceiling & shiplap accent wall, and wainscoting in the dining space providing a stunning craftsman touch. This dreamy kitchen includes stainless steel appliances (36'' ZLINE propane stove, dishwasher, microwave, fridge, & BEVERAGE COOLER), custom cabinetry, soft close hardware, quartz countertops with overhang on the island to accommodate room for seating, farmhouse sink, garbage disposal, and a walk in pantry with custom wooden shelving. The primary suite has TWO walk in closets with custom wooden shelving, as well as the following bathroom features: quartz countertops, chrome faucets, chrome hardware, tiled shower walls, and a frameless glass shower door. Flooring is LVP throughout, and tile in the bathrooms. This home is topped off with a two car garage, EPOXY coating on the garage floor, fiber cement siding with brick feature wall, and professional landscaping. Short driving distance to the sandy shores of Sunset Beach and plenty of shopping & dining options in Calabash and Little River!! Carolina Shores North amenities include an outdoor pool, community center, playground, tennis, and picnic area. Property is within Carolina Bays Parkway vicinity. Flood Zone X. Property taxes reflect land value only. New photos to be uploaded after construction is complete - landscaping, appliances, and range hood have been virtually altered in current photos. Furniture & decor is property of staging company and does not convey.
Sold for $445,000
Zestimate®
$445,000
470 Oakwood Drive NW, Calabash, NC 28467
3beds
1,889sqft
Single Family Residence
Built in 2026
0.5 Acres Lot
$445,000 Zestimate®
$236/sqft
$2,296 Estimated rent
Home value
$445,000
$423,000 - $467,000
$2,296/mo
Zestimate® history
Owner options
List your home for rent
$2,296/mo
Rent Zestimate®
Find your next renter with Zillow Rental Manager. Plus, with online applications, you can quickly screen prospective tenants – for free.
$2,296/mo
Rent Zestimate®
Refinance and save
$3,151/mo
Est. payment
Refinancing to a lower rate could help reduce your monthly payments and save thousands over the life of the loan.
$3,151/mo
Est. payment
Explore your selling options
Work with a Zillow partner agent
Leverage their expertise and Zillow's premium Showcase listings to get your home seen by more buyers.
Get startedList with your own agent
Get your home in front of millions of buyers by listing it on Zillow.
Learn how to do itSell it yourself
Take full control of how buyers see your home on Zillow by listing For Sale by Owner (FSBO).
List your homeWhat's special
Chrome faucetsDreamy kitchenCoffered ceilingTiled shower wallsFrameless glass shower doorTwo car garageChrome hardware
Zillow last checked:
Listing updated:
Listed by:
Megan C Sauciuc 704-681-0889,
Keller Williams Innovate-OIB Mainland
Bought with:
Sophie E Hughes, 335162
Keller Williams Innovate-OIB Mainland
Source: Hive MLS,MLS#: 100566497 Originating MLS: Brunswick County Association of Realtors
Originating MLS: Brunswick County Association of RealtorsFacts & features
Interior
Bedrooms & bathrooms
- Bedrooms: 3
- Bathrooms: 2
- Full bathrooms: 2
Rooms
- Room types: Master Bedroom, Bedroom 2, Bedroom 3, Living Room, Dining Room, Laundry
Heating
- Heat Pump, Electric
Cooling
- Heat Pump
Features
- Master Downstairs, Walk-in Closet(s), Kitchen Island, Ceiling Fan(s), Pantry, Walk-In Closet(s), See Remarks
Interior area
- Total structure area: 1,889
- Total interior livable area: 1,889 sqft
Property
Parking
- Total spaces: 2
- Parking features: Garage Faces Front, Attached, Concrete, Off Street, Garage
- Attached garage spaces: 2
Features
- Levels: One
- Patio & porch: Covered, Deck, Front Porch
- Fencing: None
- Has view: Yes
- View description: See Remarks
- Frontage type: See Remarks
Lot
- Size: 0.5 Acres
- Dimensions: 93.77 x 162.29 x 164.14 x 126.43 x 39.27
Details
- Parcel number: 240bb030
- Zoning: R75
- Special conditions: Standard
Construction
Type & style
- Home type: SingleFamily
- Property subtype: Single Family Residence
Materials
- Brick, Fiber Cement, Wood Frame
- Foundation: Slab
- Roof: Architectural Shingle
Condition
- New construction: Yes
- Year built: 2026
Utilities & green energy
- Utilities for property: Sewer Connected, Water Available
Community & HOA
Community
- Subdivision: Carolina Shores North
HOA
- Has HOA: Yes
- HOA fee: $525 annually
- HOA name: Carolina Shores North HOA
- HOA phone: 910-579-3693
Location
- Region: Calabash
Financial & listing details
- Price per square foot: $236/sqft
- Tax assessed value: $240,030
- Date on market: 5/2/2026
- Cumulative days on market: 8 days
- Listing agreement: Exclusive Right To Sell
- Listing terms: Cash,Conventional,FHA,USDA Loan,VA Loan
- Road surface type: Paved
Price history
| Date | Event | Price |
|---|---|---|
| 6/22/2026 | Sold | $445,000-2.4%$236/sqft |
Source:  Hive MLS #100566497 Report a problem Hive MLS #100566497 Report a problem | ||
| 5/6/2026 | Contingent | $455,900$241/sqft |
Source: Hive MLS #100566497 Report a problem | ||
| 5/2/2026 | Listed for sale | $455,900$241/sqft |
Source: Hive MLS #100566497 Report a problem | ||
| 4/13/2026 | Contingent | $455,900$241/sqft |
Source: Hive MLS #100566497 Report a problem | ||
| 4/11/2026 | Listed for sale | $455,900$241/sqft |
Source: Hive MLS #100566497 Report a problem | ||
Public tax history
Tax history is unavailable.
Neighborhood: 28467
Nearby homes
- $445,0000.5 Acres483 Boundary Loop Rd NW, Calabash, NC 28467Sold
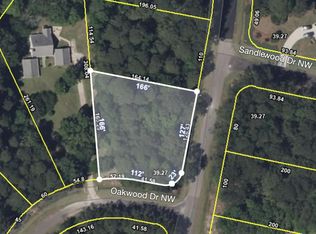
- $30,0001 Acres473 Oakwood Dr NW, Carolina Shores, NC 28467Off Market
- $--0.46 AcresBoundary Loop Rd NW, Calabash, NC 28467Off Market
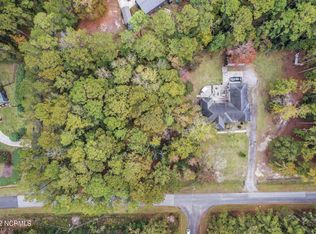
- $46,5001 Acres495 Boundary Loop Rd NW, Calabash, NC 28467Sold
- $30,0001 Acres490 Boundary Loop Rd NW, Calabash, NC 28467Off Market
- $394,0003 bd2 ba2k sqft476 Boundary Loop Rd NW, Calabash, NC 28467Off Market
- $345,0003 bd3 ba1.7k sqft474 Oakwood Dr NW, Calabash, NC 28467Sold
- $30,0001 Acres476 Oakwood Dr NW, Calabash, NC 28467Off Market
Nearby schools
GreatSchools rating
- 4/10Jessie Mae Monroe ElementaryGrades: PK-5Distance: 4.1 mi
- 4/10Shallotte MiddleGrades: 6-8Distance: 12.9 mi
- 4/10West Brunswick HighGrades: 9-12Distance: 12.1 mi
Schools provided by the listing agent
- Elementary: Jessie Mae Monroe Elementary
- Middle: Shallotte Middle
- High: West Brunswick
Source: Hive MLS. This data may not be complete. We recommend contacting the local school district to confirm school assignments for this home.
Get a cash offer in 3 minutes
Find out how much your home could sell for in as little as 3 minutes with a no-obligation cash offer.
Estimated market value
$445,000
Get a cash offer in 3 minutes
Find out how much your home could sell for in as little as 3 minutes with a no-obligation cash offer.
Estimated market value
$445,000
- North Carolina
- Brunswick County
- Calabash
- 28467
- 470 Oakwood Drive NW
Nearby cities
Nearby zip codes
Other Calabash Topics
