Discover this beautifully designed single-story ranch home, perfectly positioned on an oversized lot with no front-facing neighbors—just peaceful green space and rare privacy. Thoughtfully upgraded and move-in ready, this home even includes a private sauna for the ultimate in relaxation.
Inside, the flexible floor plan offers 4 spacious bedrooms, 3 full baths, and 2 large living areas ideal for entertaining or unwinding. Need extra space for work or hobbies? You'll love the two dedicated home offices, both of which can easily function as flex rooms. Vaulted ceilings and expansive windows bring in abundant natural light, creating a bright and airy atmosphere throughout.
At the heart of the home is a beautifully updated kitchen featuring a large center island, glass-front cabinetry, a gas cooktop, and tranquil views of the backyard. The private primary suite is tucked away at the rear of the home and boasts a spa-inspired bath and impressive walk-in closet. A separate guest wing houses the additional bedrooms, a kids’ playroom, and thoughtful privacy for all.
Step outside to a covered patio and extended concrete slab, perfect for outdoor dining or lounging—then head into your very own sauna to recharge. The home also offers a spacious laundry room, mudroom, plentiful storage, and a backyard shed for extra convenience.
Situated just around the corner from The Ridge’s pool, fitness center, and clubhouse, and zoned to highly sought-after Argyle ISD, this home checks every box. Schedule your private showing today!
Sold
Price Unknown
1108 Heritage Trl, Northlake, TX 76226
4beds
2,957sqft
Single Family Residence
Built in 2021
7,797 Square Feet Lot
$-- Zestimate®
$--/sqft
$-- Estimated rent
Home value
Not available
Estimated sales range
Not available
Not available
Zestimate® history
Owner options
List your home for rent
Find your next renter with Zillow Rental Manager. Plus, with online applications, you can quickly screen prospective tenants – for free.
Refinance and save
$371/mo
Est. payment
Refinancing to a lower rate could help reduce your monthly payments and save thousands over the life of the loan.
$371/mo
Est. payment
Explore your selling options
Work with a Zillow partner agent
Leverage their expertise and Zillow's premium Showcase listings to get your home seen by more buyers.
Get startedList with your own agent
Get your home in front of millions of buyers by listing it on Zillow.
Learn how to do itSell it yourself
Take full control of how buyers see your home on Zillow by listing For Sale by Owner (FSBO).
List your homeWhat's special
Expansive windowsSpacious bedroomsFlexible floor planCovered patioRare privacyImpressive walk-in closetVaulted ceilings
Zillow last checked:
Listing updated:
Listed by:
Katherine Allen 0653673 469-298-8307,
Keller Williams Realty-FM 972-874-1905,
Brian Carr 0638849 469-596-0012,
Keller Williams Realty-FM
Bought with:
Sesha Gorantla
Sun Star Realty
Source: NTREIS,MLS#: 21003645
Facts & features
Interior
Bedrooms & bathrooms
- Bedrooms: 4
- Bathrooms: 3
- Full bathrooms: 3
Primary bedroom
- Features: Ceiling Fan(s), En Suite Bathroom, Walk-In Closet(s)
- Level: First
- Dimensions: 16 x 15
Bedroom
- Features: Ceiling Fan(s)
- Level: First
- Dimensions: 11 x 17
Bedroom
- Features: Ceiling Fan(s)
- Level: First
- Dimensions: 11 x 11
Bedroom
- Features: Ceiling Fan(s)
- Level: First
- Dimensions: 11 x 11
Primary bathroom
- Features: Built-in Features, Dual Sinks, Solid Surface Counters, Separate Shower
- Level: First
- Dimensions: 12 x 9
Bonus room
- Level: First
- Dimensions: 16 x 11
Dining room
- Level: First
- Dimensions: 10 x 16
Other
- Features: Built-in Features, Solid Surface Counters, Separate Shower
- Level: First
- Dimensions: 5 x 9
Other
- Features: Built-in Features, Double Vanity, Solid Surface Counters, Separate Shower
- Level: First
- Dimensions: 6 x 10
Kitchen
- Features: Built-in Features, Eat-in Kitchen, Kitchen Island, Pantry, Solid Surface Counters
- Level: First
- Dimensions: 13 x 16
Laundry
- Features: Built-in Features
- Level: First
- Dimensions: 7 x 10
Living room
- Features: Ceiling Fan(s), Fireplace
- Level: First
- Dimensions: 19 x 18
Office
- Level: First
- Dimensions: 11 x 14
Office
- Features: Ceiling Fan(s)
- Level: First
- Dimensions: 11 x 14
Heating
- Central, Electric
Cooling
- Central Air, Ceiling Fan(s)
Appliances
- Included: Convection Oven, Dishwasher, Electric Oven, Gas Cooktop, Disposal, Microwave
Features
- Decorative/Designer Lighting Fixtures, Double Vanity, Eat-in Kitchen, Granite Counters, High Speed Internet, In-Law Floorplan, Kitchen Island, Open Floorplan, Pantry, Vaulted Ceiling(s), Walk-In Closet(s)
- Flooring: Carpet, Ceramic Tile, Luxury Vinyl Plank
- Windows: Window Coverings
- Has basement: No
- Number of fireplaces: 1
- Fireplace features: Gas Log
Interior area
- Total interior livable area: 2,957 sqft
Property
Parking
- Total spaces: 2
- Parking features: Garage Faces Front
- Attached garage spaces: 2
Features
- Levels: One
- Stories: 1
- Patio & porch: Covered
- Exterior features: Lighting, Other, Private Yard, Rain Gutters
- Pool features: None, Community
- Fencing: Wood
Lot
- Size: 7,797 Square Feet
- Features: Back Yard, Backs to Greenbelt/Park, Lawn, Landscaped, Level, Subdivision, Sprinkler System
Details
- Parcel number: R774712
Construction
Type & style
- Home type: SingleFamily
- Architectural style: Traditional,Detached
- Property subtype: Single Family Residence
Materials
- Brick
- Foundation: Slab
- Roof: Composition
Condition
- Year built: 2021
Utilities & green energy
- Sewer: Public Sewer
- Water: Public
- Utilities for property: Sewer Available, Water Available
Community & HOA
Community
- Features: Clubhouse, Fitness Center, Playground, Pickleball, Pool
- Security: Smoke Detector(s)
- Subdivision: Ridge Northlake Ph 1
HOA
- Has HOA: Yes
- Services included: All Facilities, Association Management, Maintenance Grounds
- HOA fee: $371 quarterly
- HOA name: The Ridge At Northlake
- HOA phone: 940-271-0035
Location
- Region: Northlake
Financial & listing details
- Tax assessed value: $571,000
- Annual tax amount: $13,955
- Date on market: 7/17/2025
- Cumulative days on market: 110 days
- Listing terms: Cash,Conventional,FHA,VA Loan
Price history
| Date | Event | Price |
|---|---|---|
| 9/4/2025 | Sold | -- |
Source: NTREIS #21003645 Report a problem | ||
| 8/7/2025 | Pending sale | $585,000$198/sqft |
Source: NTREIS #21003645 Report a problem | ||
| 8/2/2025 | Contingent | $585,000$198/sqft |
Source: NTREIS #21003645 Report a problem | ||
| 7/17/2025 | Listed for sale | $585,000-0.7%$198/sqft |
Source: NTREIS #21003645 Report a problem | ||
| 7/15/2025 | Listing removed | $589,000$199/sqft |
Source: NTREIS #20892864 Report a problem | ||
| 6/25/2025 | Price change | $589,000-1.7%$199/sqft |
Source: NTREIS #20892864 Report a problem | ||
| 5/20/2025 | Price change | $599,000-1.8%$203/sqft |
Source: NTREIS #20892864 Report a problem | ||
| 5/9/2025 | Price change | $610,000-1.6%$206/sqft |
Source: NTREIS #20892864 Report a problem | ||
| 5/7/2025 | Price change | $620,000-0.8%$210/sqft |
Source: NTREIS #20892864 Report a problem | ||
| 4/28/2025 | Price change | $625,000-1.1%$211/sqft |
Source: NTREIS #20892864 Report a problem | ||
| 4/26/2025 | Price change | $631,9990%$214/sqft |
Source: NTREIS #20892864 Report a problem | ||
| 4/22/2025 | Price change | $632,000-1.3%$214/sqft |
Source: NTREIS #20892864 Report a problem | ||
| 4/15/2025 | Price change | $640,000-1.5%$216/sqft |
Source: NTREIS #20892864 Report a problem | ||
| 4/10/2025 | Listed for sale | $650,000$220/sqft |
Source: NTREIS #20892864 Report a problem | ||
Public tax history
| Year | Property taxes | Tax assessment |
|---|---|---|
| 2024 | $12,871 +18.5% | $550,550 +10% |
| 2023 | $10,861 -5.4% | $500,500 +10% |
| 2022 | $11,485 +413.3% | $455,000 +233.5% |
| 2021 | $2,238 | $136,452 +33.3% |
| 2020 | -- | $102,339 |
Find assessor info on the county website
Neighborhood: 76226
Nearby homes
- $600,3044 bd4 ba3k sqft917 Heritage Trce, Northlake, TX 76226Off Market
- $599,0005 bd4 ba3.4k sqft1112 Heritage Trl, Northlake, TX 76226Pending

- $740,1645 bd3 ba4k sqft1104 Heritage Trl, Northlake, TX 76226Off Market
- $--4 bd4 ba3.3k sqft1116 Heritage Trl, Northlake, TX 76226Sold
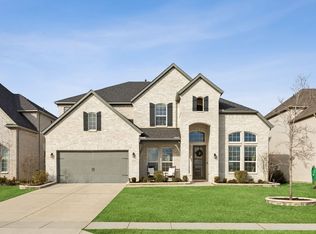
- $646,8004 bd3 ba3.3k sqft1109 Diamond Leaf Rd, Northlake, TX 76226Off Market
- $706,7004 bd3 ba3.9k sqft1100 Heritage Trl, Northlake, TX 76226Off Market
- $803,3004 bd4 ba3.6k sqft1105 Diamond Leaf Rd, Northlake, TX 76226Off Market
- $742,2004 bd3 ba4.1k sqft1113 Diamond Leaf Rd, Northlake, TX 76226Off Market
Nearby schools
GreatSchools rating
- 10/10Argyle Intermediate SchoolGrades: 6Distance: 2.4 mi
- 9/10Argyle High SchoolGrades: 9-12Distance: 3.8 mi
- 8/10Argyle Middle SchoolGrades: 7-8Distance: 2.8 mi
Schools provided by the listing agent
- Elementary: Jane Ruestmann
- Middle: Argyle
- High: Argyle
- District: Argyle ISD
Source: NTREIS. This data may not be complete. We recommend contacting the local school district to confirm school assignments for this home.
- Texas
- Denton County
- Argyle
- 76226
- 1108 Heritage Trl
