APPRAISED AT $630K...walk into instant equity!! Welcome to your sunlit sanctuary! Step into this inviting home with its light and bright open floorpan that effortlessly combines modern living with airy spaciousness. You’ll be greeted by an abundance of natural light streaming through large windows in the living room. Seamless flow to the left-facing chef’s kitchen creates a sense of connectivity, perfect for entertaining guests or simply enjoying family time. A large laundry room with built-in mud bench ensures convenience and organization for your busy household. Tucked away in a quiet and serene part of the home, the primary suite comes complete with double vanities, soaker tub, stand-up shower and enormous walk-in closet. This home features a thoughtfully placed first-floor guest room at the front of the house, creating a peaceful and private space for guests. Additional bedrooms can be found on the second floor and are thoughtfully placed on both sides of the expansive media room. The backyard and covered patio are perfect for family moments or simply soaking up the sun. With every room bathed in natural light this home should be the first you see!
Pending
Price cut: $20K (7/18)
$599,000
1112 Heritage Trl, Northlake, TX 76226
5beds
3,436sqft
Single Family Residence
Built in 2022
7,797 Square Feet Lot
$591,700 Zestimate®
$174/sqft
$124/mo HOA
What's special
Soaker tubSunlit sanctuaryExpansive media roomEnormous walk-in closetStand-up shower
- 65 days
- 309
- 19
Zillow last checked:
Listing updated:
Listed by:
Heather Moseley 0798416,
Texas Dream Realtors 512-522-0206
Source: NTREIS,MLS#: 21312635
Facts & features
Interior
Bedrooms & bathrooms
- Bedrooms: 5
- Bathrooms: 4
- Full bathrooms: 4
Primary bedroom
- Features: Ceiling Fan(s), Dual Sinks, En Suite Bathroom, Garden Tub/Roman Tub, Separate Shower, Walk-In Closet(s)
- Level: First
- Dimensions: 0 x 0
Bedroom
- Features: Ceiling Fan(s)
- Level: First
- Dimensions: 0 x 0
Bedroom
- Features: Ceiling Fan(s), Walk-In Closet(s)
- Level: Second
- Dimensions: 0 x 0
Bedroom
- Features: Ceiling Fan(s), Walk-In Closet(s)
- Level: Second
- Dimensions: 0 x 0
Bedroom
- Features: Ceiling Fan(s), Walk-In Closet(s)
- Level: Second
- Dimensions: 0 x 0
Game room
- Features: Ceiling Fan(s)
- Level: Second
- Dimensions: 0 x 0
Kitchen
- Features: Eat-in Kitchen, Kitchen Island, Pantry, Walk-In Pantry
- Level: First
- Dimensions: 0 x 0
Laundry
- Level: First
- Dimensions: 0 x 0
Living room
- Features: Ceiling Fan(s), Fireplace
- Level: First
- Dimensions: 0 x 0
Mud room
- Features: Built-in Features
- Level: First
- Dimensions: 0 x 0
Office
- Features: Ceiling Fan(s)
- Level: First
- Dimensions: 0 x 0
Heating
- Central, Natural Gas
Cooling
- Central Air, Ceiling Fan(s), Electric
Appliances
- Included: Dishwasher, Electric Oven, Gas Cooktop, Disposal, Gas Water Heater, Microwave, Refrigerator, Tankless Water Heater
- Laundry: Washer Hookup, Electric Dryer Hookup, Laundry in Utility Room
Features
- Cathedral Ceiling(s), Double Vanity, Eat-in Kitchen, High Speed Internet, Kitchen Island, Loft, Open Floorplan, Pantry, Cable TV, Walk-In Closet(s)
- Flooring: Carpet, Engineered Hardwood, Tile
- Has basement: No
- Number of fireplaces: 1
- Fireplace features: Decorative, Family Room, Gas, Glass Doors, Gas Log, Gas Starter, Stone, Ventless
Interior area
- Total interior livable area: 3,436 sqft
Video & virtual tour
Property
Parking
- Total spaces: 3
- Parking features: Additional Parking, Concrete, Door-Multi, Garage Faces Front, Garage, Garage Door Opener, On Street, Tandem
- Attached garage spaces: 3
Features
- Levels: Two
- Stories: 2
- Patio & porch: Rear Porch, Patio, Covered
- Exterior features: Rain Gutters
- Pool features: None
- Fencing: Back Yard,Fenced,Full,Gate,Stone,Wood
Lot
- Size: 7,797 Square Feet
- Features: Back Yard, Backs to Greenbelt/Park, Greenbelt, Lawn, Landscaped, Sprinkler System
- Residential vegetation: Grassed
Details
- Parcel number: R774701
Construction
Type & style
- Home type: SingleFamily
- Architectural style: Traditional,Detached
- Property subtype: Single Family Residence
Materials
- Brick, Wood Siding
- Foundation: Slab
- Roof: Composition
Condition
- Year built: 2022
Utilities & green energy
- Sewer: Public Sewer
- Water: Public
- Utilities for property: Sewer Available, Underground Utilities, Water Available, Cable Available
Community & HOA
Community
- Features: Community Mailbox, Curbs, Sidewalks
- Security: Carbon Monoxide Detector(s), Smoke Detector(s)
- Subdivision: The Ridge At Northlake
HOA
- Has HOA: Yes
- Services included: All Facilities, Maintenance Grounds
- HOA fee: $1,484 annually
- HOA name: The Ridge At Northlake Hoa
- HOA phone: 940-271-0035
Location
- Region: Northlake
Financial & listing details
- Price per square foot: $174/sqft
- Tax assessed value: $633,841
- Annual tax amount: $2,217
- Date on market: 6/25/2026
- Cumulative days on market: 54 days
- Listing terms: Cash,Conventional,FHA,VA Loan
- Exclusions: Both outdoor grills, fire pit, and blue velvet curtains in living room.
Estimated market value
$591,700
$562,000 - $621,000
$4,512/mo
Price history
| Date | Event | Price |
|---|---|---|
| 8/13/2026 | Pending sale | $599,000$174/sqft |
Source: NTREIS #21312635 Report a problem | ||
| 8/3/2026 | Contingent | $599,000$174/sqft |
Source: NTREIS #21312635 Report a problem | ||
| 7/18/2026 | Price change | $599,000-3.2%$174/sqft |
Source: NTREIS #21312635 Report a problem | ||
| 7/10/2026 | Price change | $619,000-1.6%$180/sqft |
Source: NTREIS #21312635 Report a problem | ||
| 6/28/2026 | Price change | $629,000-3.1%$183/sqft |
Source: NTREIS #21312635 Report a problem | ||
| 6/25/2026 | Listed for sale | $649,000-3.9%$189/sqft |
Source: NTREIS #21312635 Report a problem | ||
| 6/25/2024 | Listing removed | $675,000$196/sqft |
Source: NTREIS #20435698 Report a problem | ||
| 3/26/2024 | Listing removed | -- |
Source: NTREIS #20435698 Report a problem | ||
| 2/16/2024 | Price change | $675,000-2.2%$196/sqft |
Source: NTREIS #20435698 Report a problem | ||
| 11/29/2023 | Listed for sale | $690,000$201/sqft |
Source: NTREIS #20435698 Report a problem | ||
| 10/3/2023 | Listing removed | -- |
Source: NTREIS #20435698 Report a problem | ||
| 9/21/2023 | Listed for sale | $690,000$201/sqft |
Source: NTREIS #20435698 Report a problem | ||
Public tax history
| Year | Property taxes | Tax assessment |
|---|---|---|
| 2025 | -- | $633,841 -2.2% |
| 2024 | -- | $647,948 -1.6% |
| 2023 | $14,724 +564% | $658,242 +704% |
| 2022 | $2,217 -0.9% | $81,871 -40% |
| 2021 | $2,238 | $136,452 +33.3% |
| 2020 | -- | $102,339 |
Find assessor info on the county website
Monthly payment
Est. payment
Payment breakdown
Explore the cost of this home by adjusting the details. Changes won't be saved.Climate risks
Neighborhood: 76226
Nearby schools
Schools provided by the listing agent
- Elementary: Argyle West
- Middle: Argyle
- High: Argyle
- District: Argyle ISD
Source: NTREIS. This data may not be complete. We recommend contacting the local school district to confirm school assignments for this home.
Similar homes
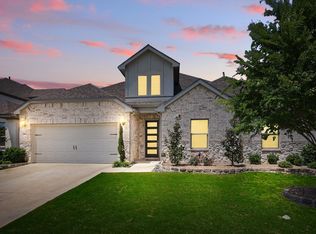
- $598,0005 bd4 ba3.2k sqft1120 8th St, Argyle, TX 76226For Sale
 MLS ID #21352766, Brandon Larson. NTREIS
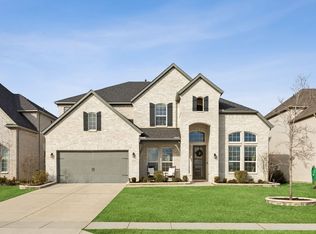
 - $579,9004 bd3 ba2.9k sqft2801 Bedford Rd, Northlake, TX 76226For Sale
 MLS ID #21241008, Chuck Macheca. NTREIS
 - $557,0004 bd3 ba2.9k sqft2825 Bedford Rd, Northlake, TX 76226For Sale
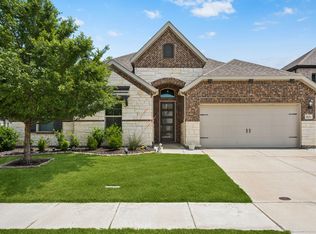 MLS ID #21259064, Frankie Arthur. NTREIS
 - $599,9004 bd3 ba2.8k sqft1505 14th St, Northlake, TX 76226For Sale
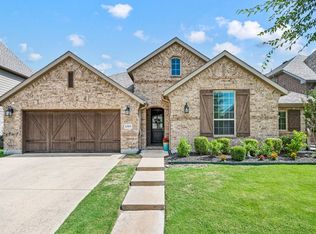 MLS ID #21295830, Kate McCoy. NTREIS
