Step inside this stunning 4 bedroom, 4 bathroom home, ideally situated in the coveted neighborhood of The Ridge within the highly sought after school district of Argyle ISD. This south-facing property boasts a perfect balance of modern design, comfort, and exceptional curb appeal. As you enter, you’re greeted by an open-concept floor plan with soaring ceilings, abundant natural light, custom window treatments and elegant finishes throughout. The expansive living room, anchored by a cozy fireplace, seamlessly flows into the kitchen, which features high-end stainless steel appliances, custom cabinetry, and a large island with seating.The spacious primary bedroom is a true retreat, offering a tranquil space to unwind, complete with a luxurious en-suite bathroom featuring a soaking tub, a separate glass-enclosed shower, dual vanities, and a walk-in closet. Walk upstairs to three additional generously sized bedrooms, media room and a game room that will provide ample space for entertaining. This home offers unparalleled privacy and serene views, thanks to its unique location with no houses directly across the street. This rare feature enhances your sense of space, providing a more open and airy atmosphere while still being centrally located in the neighborhood.
Sold
Price Unknown
1116 Heritage Trl, Northlake, TX 76226
4beds
3,367sqft
Single Family Residence
Built in 2022
7,797 Square Feet Lot
$633,200 Zestimate®
$--/sqft
$4,217 Estimated rent
Home value
$633,200
$595,000 - $678,000
$4,217/mo
Zestimate® history
Owner options
List your home for rent
$4,217/mo
Rent Zestimate®
Find your next renter with Zillow Rental Manager. Plus, with online applications, you can quickly screen prospective tenants – for free.
$4,217/mo
Rent Zestimate®
Refinance and save
$371/mo
Est. payment
Refinancing to a lower rate could help reduce your monthly payments and save thousands over the life of the loan.
$371/mo
Est. payment
Explore your selling options
Work with a Zillow partner agent
Leverage their expertise and Zillow's premium Showcase listings to get your home seen by more buyers.
Get startedList with your own agent
Get your home in front of millions of buyers by listing it on Zillow.
Learn how to do itSell it yourself
Take full control of how buyers see your home on Zillow by listing For Sale by Owner (FSBO).
List your homeWhat's special
Cozy fireplaceElegant finishesOpen-concept floor planAbundant natural lightCustom window treatmentsLuxurious en-suite bathroomSoaking tub
Zillow last checked:
Listing updated:
Listed by:
Liz Andino 0678951 214-870-9940,
House Brokerage 817-718-2202
Bought with:
Lily Moore
Lily Moore Realty
Shelby Whigham, 0824957
Lily Moore Realty
Source: NTREIS,MLS#: 20816524
Facts & features
Interior
Bedrooms & bathrooms
- Bedrooms: 4
- Bathrooms: 4
- Full bathrooms: 3
- 1/2 bathrooms: 1
Primary bedroom
- Level: First
- Dimensions: 12 x 15
Bedroom
- Level: Second
- Dimensions: 12 x 13
Bedroom
- Level: Second
- Dimensions: 11 x 13
Bedroom
- Level: Second
- Dimensions: 11 x 13
Breakfast room nook
- Level: First
- Dimensions: 9 x 10
Dining room
- Level: First
- Dimensions: 10 x 13
Game room
- Level: Second
- Dimensions: 16 x 13
Kitchen
- Features: Built-in Features, Kitchen Island, Pantry, Solid Surface Counters, Walk-In Pantry
- Level: First
- Dimensions: 15 x 11
Living room
- Level: First
- Dimensions: 15 x 17
Media room
- Level: Second
- Dimensions: 12 x 12
Office
- Level: First
- Dimensions: 11 x 11
Heating
- Central
Cooling
- Central Air, Ceiling Fan(s), Electric
Appliances
- Included: Dishwasher, Electric Oven, Gas Cooktop, Disposal, Microwave
- Laundry: Laundry in Utility Room
Features
- Double Vanity, Eat-in Kitchen, High Speed Internet, Kitchen Island, Open Floorplan, Smart Home, Cable TV, Vaulted Ceiling(s), Walk-In Closet(s), Wired for Sound
- Flooring: Carpet, Ceramic Tile, Wood
- Windows: Window Coverings
- Has basement: No
- Number of fireplaces: 1
- Fireplace features: Gas Log
Interior area
- Total interior livable area: 3,367 sqft
Property
Parking
- Total spaces: 3
- Parking features: Door-Single, Garage Faces Front, Garage, Garage Door Opener, Tandem
- Attached garage spaces: 3
Features
- Levels: Two
- Stories: 2
- Patio & porch: Covered
- Pool features: None, Community
- Fencing: Wood
Lot
- Size: 7,797 Square Feet
- Features: Interior Lot, Landscaped, Subdivision, Sprinkler System
Details
- Parcel number: R774705
Construction
Type & style
- Home type: SingleFamily
- Architectural style: Detached
- Property subtype: Single Family Residence
Materials
- Brick
- Foundation: Slab
- Roof: Composition
Condition
- Year built: 2022
Utilities & green energy
- Sewer: Public Sewer
- Water: Public
- Utilities for property: Sewer Available, Underground Utilities, Water Available, Cable Available
Community & HOA
Community
- Features: Clubhouse, Fitness Center, Playground, Park, Pool, Trails/Paths, Community Mailbox, Sidewalks
- Subdivision: The Ridge at Northlake
HOA
- Has HOA: Yes
- Services included: All Facilities
- HOA fee: $371 quarterly
- HOA name: The Ridge at Northlake
- HOA phone: 940-271-0035
Location
- Region: Northlake
Financial & listing details
- Tax assessed value: $631,234
- Annual tax amount: $16,056
- Date on market: 1/15/2025
- Cumulative days on market: 55 days
- Listing terms: Cash,Conventional,FHA,Texas Vet,VA Loan
- Exclusions: Mounted tvs, washer/dryer, refrigerator
Price history
| Date | Event | Price |
|---|---|---|
| 5/1/2025 | Sold | -- |
Source: NTREIS #20816524 Report a problem | ||
| 3/11/2025 | Pending sale | $679,000$202/sqft |
Source: NTREIS #20816524 Report a problem | ||
| 3/4/2025 | Contingent | $679,000$202/sqft |
Source: NTREIS #20816524 Report a problem | ||
| 1/15/2025 | Listed for sale | $679,000-1.5%$202/sqft |
Source: NTREIS #20816524 Report a problem | ||
| 2/27/2023 | Sold | -- |
Source: NTREIS #20221714 Report a problem | ||
| 1/19/2023 | Contingent | $689,000$205/sqft |
Source: NTREIS #20221714 Report a problem | ||
| 12/27/2022 | Listed for sale | $689,000$205/sqft |
Source: NTREIS #20221714 Report a problem | ||
Public tax history
| Year | Property taxes | Tax assessment |
|---|---|---|
| 2025 | $13,873 -7.6% | $631,234 -0.3% |
| 2024 | $15,017 -5.9% | $633,433 -1.4% |
| 2023 | $15,951 +619.3% | $642,684 +685% |
| 2022 | $2,217 -0.9% | $81,871 -40% |
| 2021 | $2,238 | $136,452 +33.3% |
| 2020 | -- | $102,339 |
Find assessor info on the county website
Neighborhood: 76226
Nearby homes
- $729,2004 bd3 ba3.9k sqft1120 Heritage Trl, Northlake, TX 76226Off Market
- $600,3044 bd4 ba3k sqft917 Heritage Trce, Northlake, TX 76226Off Market
- $599,0005 bd4 ba3.4k sqft1112 Heritage Trl, Northlake, TX 76226Pending

- $--4 bd3 ba2.9k sqft1108 Heritage Trl, Northlake, TX 76226Sold
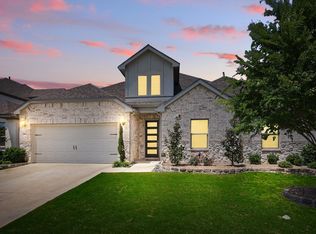
- $594,7004 bd3 ba3.5k sqft1124 Heritage Trl, Northlake, TX 76226Off Market
- $735,4004 bd3 ba3.9k sqft1117 Diamond Leaf Rd, Northlake, TX 76226Off Market
- $746,6004 bd3 ba4.1k sqft1113 Diamond Leaf Rd, Northlake, TX 76226Off Market
- $756,1004 bd3 ba4.1k sqft1121 Diamond Leaf Rd, Northlake, TX 76226Off Market
Nearby schools
GreatSchools rating
- 10/10Argyle Intermediate SchoolGrades: 6Distance: 2.4 mi
- 9/10Argyle High SchoolGrades: 9-12Distance: 3.9 mi
- 8/10Argyle Middle SchoolGrades: 7-8Distance: 2.8 mi
Schools provided by the listing agent
- Elementary: Jane Ruestmann
- Middle: Argyle
- High: Argyle
- District: Argyle ISD
Source: NTREIS. This data may not be complete. We recommend contacting the local school district to confirm school assignments for this home.
Get a cash offer in 3 minutes
Find out how much your home could sell for in as little as 3 minutes with a no-obligation cash offer.
Estimated market value
$633,200
Get a cash offer in 3 minutes
Find out how much your home could sell for in as little as 3 minutes with a no-obligation cash offer.
Estimated market value
$633,200
- Texas
- Denton County
- Argyle
- 76226
- 1116 Heritage Trl
