This home offers a wonderful opportunity to create your own vision while enjoying several distinctive features. The formal living room features a beautiful fireplace, a vaulted ceiling, and a sliding glass door leading to the deck. The dining area also has a convenient sliding glass door to the deck, creating an easy flow for indoor-outdoor living. The kitchen boasts a refrigerator, microwave, and a double oven for all your cooking needs. The dining area and living room provide easy access to the deck, offering a perfect setting for relaxation, entertainment, and gatherings while enjoying views of the bay and city lights. Upstairs, the en-suite primary bathroom features a sliding door to a private balcony for enjoying the view. The home also has a ground-floor hall ½ bath, and an electric chair lift connects the ground floor to the first floor for added convenience. Conveniently located near the 580, 92, and 880 freeways, Hayward downtown, and BART. The home needs some TLC and is priced accordingly, offering an excellent opportunity for buyers who want to update and personalize a property with appealing features, views, and a convenient Bay Area location.
Pending
Price cut: $50K (10/2)
$499,888
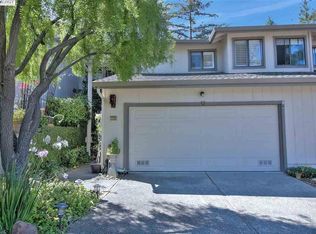
1108 Holmes Way, Hayward, CA 94541
2beds
1,797sqft
Residential, Townhouse
Built in 1979
1,678 Square Feet Lot
$497,100 Zestimate®
$278/sqft
$725/mo HOA
What's special
Beautiful fireplaceEn-suite primary bathroomVaulted ceiling
- 34 days
- 954
- 58
Zillow last checked:
Listing updated:
Listed by:
Charles Mortimer DRE #01084657 charles.mortimer@cmdirect.comcastbiz.net,
Exp Realty Of California, Inc
Source: Bay East AOR,MLS#: 41148052
Facts & features
Interior
Bedrooms & bathrooms
- Bedrooms: 2
- Bathrooms: 3
- Full bathrooms: 2
- Partial bathrooms: 1
Rooms
- Room types: 0.5 Bath, 2 Bedrooms, 2 Baths
Bathroom
- Features: Shower Over Tub, Stall Shower
Kitchen
- Features: Dishwasher, Double Oven, Electric Range/Cooktop, Disposal, Microwave, Refrigerator
Heating
- Forced Air
Cooling
- Ceiling Fan(s)
Appliances
- Included: Dishwasher, Double Oven, Electric Range, Microwave, Refrigerator, Gas Water Heater
- Laundry: Hookups Only, Laundry Closet
Features
- Flooring: Laminate, Tile, Carpet
- Number of fireplaces: 1
- Fireplace features: Living Room
Interior area
- Total structure area: 1,797
- Total interior livable area: 1,797 sqft
Property
Parking
- Total spaces: 2
- Parking features: Attached, Garage Door Opener
- Garage spaces: 2
Accessibility
- Accessibility features: Stair Lift
Features
- Levels: Two
- Stories: 2
- Patio & porch: Deck
- Pool features: In Ground, Community
- Has spa: Yes
- Spa features: Heated
- Has view: Yes
- View description: City Lights, Downtown
Lot
- Size: 1,678 Square Feet
- Features: Sloped Down
Details
- Parcel number: 4451012
- Special conditions: Successor Trustee Sale
Construction
Type & style
- Home type: Townhouse
- Architectural style: Contemporary
- Property subtype: Residential, Townhouse
Materials
- Wood Siding
- Roof: Composition
Condition
- Existing
- New construction: No
- Year built: 1979
Utilities & green energy
- Electric: No Solar
- Sewer: Public Sewer
- Water: Public
Community & HOA
Community
- Subdivision: Hayward
HOA
- Has HOA: Yes
- Amenities included: Pool, Spa/Hot Tub
- Services included: Common Area Maint, Maintenance Structure, Insurance, Management Fee, Reserve Fund
- HOA fee: $725 monthly
- HOA name: NOT LISTED
- HOA phone: 925-417-7100
Location
- Region: Hayward
Financial & listing details
- Price per square foot: $278/sqft
- Tax assessed value: $269,159
- Price range: $499.9K - $499.9K
- Date on market: 9/11/2026
- Listing agreement: Excl Right
- Listing terms: Cash,Conventional
Estimated market value
$497,100
$472,000 - $522,000
$3,471/mo
Price history
| Date | Event | Price |
|---|---|---|
| 10/3/2026 | Pending sale | $499,888$278/sqft |
Source:  Bay East AOR #41148052 Report a problem Bay East AOR #41148052 Report a problem | ||
| 10/2/2026 | Price change | $499,888-9.1%$278/sqft |
Source: eXp Realty #41148052 Report a problem | ||
| 9/18/2026 | Price change | $549,888-6.6%$306/sqft |
Source: Bay East AOR #41148052 Report a problem | ||
| 9/11/2026 | Listed for sale | $588,888$328/sqft |
Source: Bay East AOR #41148052 Report a problem | ||
Public tax history
| Year | Property taxes | Tax assessment |
|---|---|---|
| 2026 | -- | $269,159 +2% |
| 2025 | $3,391 +1% | $263,882 +2% |
| 2024 | $3,359 +1.5% | $258,709 +2% |
| 2023 | $3,309 +1.9% | $253,637 +2% |
| 2022 | $3,246 +0.9% | $248,664 +2% |
| 2021 | $3,219 +1.1% | $243,789 +1% |
| 2020 | $3,184 -0.5% | $241,289 +2.2% |
| 2019 | $3,201 +10.3% | $236,159 +3.8% |
| 2018 | $2,903 | $227,607 +2% |
| 2017 | $2,903 +6.6% | $223,145 +2% |
| 2016 | $2,724 +7% | $218,770 +1.5% |
| 2015 | $2,545 | $215,485 +2% |
| 2014 | $2,545 | $211,265 +0.5% |
| 2013 | -- | $210,312 +2% |
| 2012 | -- | $206,188 +2% |
| 2011 | -- | $202,146 +0.8% |
| 2010 | -- | $200,635 -0.2% |
| 2009 | -- | $201,113 +2% |
| 2008 | -- | $197,170 +2% |
| 2007 | -- | $193,305 +2% |
| 2006 | -- | $189,515 +2% |
| 2005 | -- | $185,800 +2% |
| 2004 | -- | $182,159 +1.9% |
| 2003 | -- | $178,821 +2% |
| 2002 | -- | $175,315 +2% |
| 2001 | $1,808 | $171,878 |
Find assessor info on the county website
Monthly payment
Est. payment
Payment breakdown
Explore the cost of this home by adjusting the details. Changes won't be saved.Climate risks
Neighborhood: Mission-Foothill


Similar homes
- $475,0002 bd2 ba900 sqftThe Park, Hayward, CA 94541For Sale
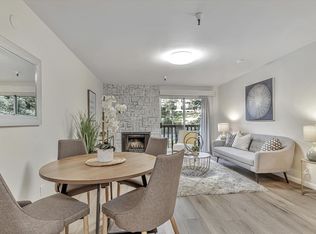 MLS ID #41146458, Jacqueline Martinez-Roberts. Bay East AOR
 - $419,0002 bd2 ba1.1k sqftNot Available, Hayward, CA 94541For Sale
 MLS ID #41147826, Ruby Usac. Bay East AOR
 - $549,9503 bd2 ba1.3k sqftMesa Verde, Hayward, CA 94546For Sale
 MLS ID #41146432, Jagrup Judge. Bay East AOR
 - $599,8883 bd2 ba1.2k sqft1315 A St APT 213, Hayward, CA 94541For Sale
 MLS ID #ML82057172, Lauren Bell. MLSListings Inc
Local buyer's agents are ready to help
