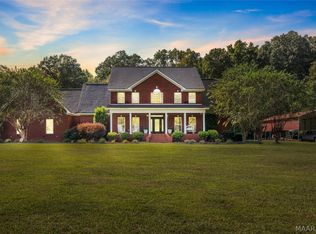
Discover this lovely and distinctive home nestled on just over 4.5 acres, offering generous living space, multiple large bedrooms and bathrooms and an impressive array of upscale features. The kitchen boats high-end appliances and Corian countertops, while beautifully appointed bathrooms feature premium finished, including Toto toilets. New Pella doors and double pane windows enhance energy efficiency and year-round comfort, while ceramic tile flooring offers both timeless appeal and easy maintenance.
Designed with flexibility and privacy in mind, the home features an upstairs suite ideal for guests or private living quarters, as well as a separate downstairs suite perfect for multigenerational living.
Outdoor living is equally impressive, with a large swimming pool and a newly resurfaced lighted tennis court providing recreation, relaxation and family enjoyment. With its spacious acreage, versatile living arrangements and outstanding amenities, this unique property offers a special combination of comfort, privacy and lifestyle.
For sale
$925,000
1108 Keith Way, Selma, AL 36701
7beds
6,426sqft
Single Family Residence
Built in 1978
4.26 Acres Lot
$-- Zestimate®
$144/sqft
$-- HOA
What's special
Spacious acreageNew pella doorsLarge swimming poolCorian countertopsToto toiletsHigh-end appliancesDouble pane windows
- 17 days
- 250
- 11
Likely to sell faster than
Zillow last checked:
Listing updated:
Listed by:
Kent Woodruff 334-872-0441,
Cornerstone Realty LLC.
Source: MAAR,MLS#: 591581 Originating MLS: Montgomery Area Association Of Realtors
Facts & features
Interior
Bedrooms & bathrooms
- Bedrooms: 7
- Bathrooms: 7
- Full bathrooms: 6
- 1/2 bathrooms: 1
Primary bedroom
- Description: Primary
- Level: First
Bedroom
- Level: First
Bedroom
- Level: First
Bedroom
- Level: First
Bedroom
- Level: First
Bathroom
- Level: First
Bathroom
- Description: Primary
- Level: First
Breakfast room nook
- Level: First
Dining room
- Level: First
Family room
- Level: First
Foyer
- Level: First
Half bath
- Level: First
Kitchen
- Level: First
Living room
- Level: First
Office
- Level: First
Heating
- Central, Gas, Multiple Heating Units
Cooling
- Central Air, Ceiling Fan(s), Electric, Multi Units
Appliances
- Included: Convection Oven, Double Oven, Dishwasher, Electric Cooktop, Electric Oven, Gas Cooktop, Disposal, Gas Oven, Gas Water Heater, Multiple Water Heaters, Microwave, Plumbed For Ice Maker, Refrigerator, Smooth Cooktop, Tankless Water Heater, Dryer, Washer
- Laundry: Washer Hookup, Dryer Hookup
Features
- Attic, Wet Bar, Bidet, Double Vanity, Garden Tub/Roman Tub, Jetted Tub, Linen Closet, Storage, Sauna, Separate Shower, Walk-In Closet(s), Workshop, Window Treatments, Breakfast Bar
- Flooring: Carpet, Marble, Tile
- Windows: Blinds, Double Pane Windows, Window Treatments
- Has fireplace: Yes
- Fireplace features: Gas Log, Multiple
Interior area
- Total interior livable area: 6,426 sqft
Property
Parking
- Total spaces: 3
- Parking features: Attached, Driveway, Garage
- Attached garage spaces: 3
Features
- Levels: Two
- Stories: 2
- Patio & porch: Covered, Deck, Enclosed, Patio, Porch
- Exterior features: Covered Patio, Deck, Fence, Porch, Patio, Storage, Tennis Court(s)
- Pool features: In Ground, Pool, Pool Equipment
- Fencing: Partial
Lot
- Size: 4.26 Acres
- Features: City Lot, Level, Mature Trees, Subdivision
- Topography: Level
Details
- Additional structures: Workshop
- Parcel number: 1108273000001.0000
Construction
Type & style
- Home type: SingleFamily
- Architectural style: Two Story
- Property subtype: Single Family Residence
Materials
- Brick, Wood Siding
- Foundation: Slab
Condition
- New construction: No
- Year built: 1978
Utilities & green energy
- Sewer: Public Sewer
- Water: Public
- Utilities for property: Cable Available, Electricity Available, Natural Gas Available, High Speed Internet Available
Green energy
- Energy efficient items: Windows
Community & HOA
Community
- Security: Security System
- Subdivision: Crescent Hill, Lansdowne, Castlewood, Hooper Dr
HOA
- Has HOA: Yes
- Services included: See Agent
Location
- Region: Selma
Financial & listing details
- Price per square foot: $144/sqft
- Tax assessed value: $542,100
- Annual tax amount: $3,067
- Date on market: 10/27/2026
- Cumulative days on market: 170 days
- Listing terms: Cash,Conventional,VA Loan
- Road surface type: Paved
Estimated market value
Not available
Estimated sales range
Not available
Not available
Price history
| Date | Event | Price |
|---|---|---|
| 10/27/2026 | Listed for sale | $925,000-7%$144/sqft |
Source:  MAAR #591581 Report a problem | ||
| 10/20/2026 | Listing removed | $995,000$155/sqft |
Source: MAAR #586771 Report a problem | ||
| 5/20/2026 | Listed for sale | $995,000-9.5%$155/sqft |
Source: MAAR #586771 Report a problem | ||
| 4/15/2026 | Listing removed | $1,100,000$171/sqft |
Source: MAAR #580853 Report a problem | ||
| 10/15/2025 | Listed for sale | $1,100,000+260.7%$171/sqft |
Source: MAAR #580853 Report a problem | ||
| 9/21/1995 | Sold | $305,000$47/sqft |
Source: Agent Provided Report a problem | ||
Public tax history
| Year | Property taxes | Tax assessment |
|---|---|---|
| 2024 | $3,067 | $54,220 |
| 2023 | $3,067 +3.9% | $54,220 +3.9% |
| 2022 | $2,951 +95.9% | $52,200 +2.2% |
| 2021 | $1,506 | $51,060 |
| 2020 | $1,506 +6.3% | $51,060 +6.1% |
| 2018 | $1,417 | $48,140 |
| 2017 | $1,417 | $48,140 |
| 2016 | $1,417 | $48,140 |
| 2015 | $1,417 +5.2% | $48,140 +5% |
| 2013 | $1,348 +0.8% | $45,860 +0.8% |
| 2010 | $1,337 | $45,500 |
Find assessor info on the county website
Monthly payment
Est. payment
Payment breakdown
Explore the cost of this home by adjusting the details. Changes won't be saved.Climate risks
Neighborhood: 36701
Nearby schools
Schools provided by the listing agent
- Elementary: Meadowview Elementary School
- Middle: R.B.Hudson Middle School,
- High: Selma High School
Source: MAAR. This data may not be complete. We recommend contacting the local school district to confirm school assignments for this home.