Experience the elegance and privacy of this exceptional, one-owner, custom-built estate, nestled on more than 42 acres of beautiful countryside. With over 4,000 square feet of living space, four bedrooms, four full bathrooms, and two half baths, this distinguished property pairs gracious interiors with expansive grounds.
Designed for both entertaining and comfortable everyday living, the home features a formal dining room, a spacious family room with a soaring vaulted ceiling, and a formal living room that could serve as an elegant private study. The main-level primary bedroom offers a peaceful retreat, while three additional bedrooms upstairs provide generous accommodations. Two full bathrooms and a half bath are located on each level, complemented by abundant storage throughout.
At the heart of the home, the spacious kitchen features double ovens, a large cooktop, a walk-in pantry, and an expansive island with bar seating. The adjoining breakfast room creates an inviting setting for casual dining and gathering.
A collection of inviting spaces extends the living experience outdoors. The grand covered front porch offers a timeless setting for rocking chairs and quiet relaxation. At the rear, a large covered porch, screened porch, and sunroom with a sunken hot tub provide settings for entertaining or unwinding. A two-car carport completes the home’s convenient amenities.
A gated entrance introduces the private grounds, where multiple pastures, a large barn, and acreage suited for cattle and hay production offer exceptional versatility. Apple, pear, and fig trees, along with blueberry bushes, enrich the landscape. Established deer and turkey populations and land ideal for dove hunting further enhance the estate’s recreational appeal.
An impressive blend of refined living, pastoral beauty, and privacy, this remarkable estate offers space to host, retreat, and enjoy a distinctive country lifestyle.
For sale
$574,900
651 Highway 219, Selma, AL 36701
4beds
4,095sqft
Single Family Residence
Built in 2001
42.22 Acres Lot
$-- Zestimate®
$140/sqft
$-- HOA
What's special
Formal dining roomAbundant storage throughoutFour bedrooms
- 17 days
- 760
- 107
Likely to sell faster than
Zillow last checked:
Listing updated:
Listed by:
Christopher Ingram 334-285-4646,
Realty Central
Source: MAAR,MLS#: 591230 Originating MLS: Montgomery Area Association Of Realtors
Facts & features
Interior
Bedrooms & bathrooms
- Bedrooms: 4
- Bathrooms: 6
- Full bathrooms: 4
- 1/2 bathrooms: 2
Primary bedroom
- Level: First
Bedroom
- Level: Second
Bedroom
- Level: Second
Bedroom
- Level: Second
Bathroom
- Level: First
Bathroom
- Level: First
Bathroom
- Level: Second
Breakfast room nook
- Level: First
Dining room
- Level: First
Family room
- Level: First
Foyer
- Level: First
Half bath
- Level: First
Half bath
- Level: Second
Kitchen
- Level: First
Laundry
- Level: First
Office
- Level: First
Heating
- Central, Electric, Multiple Heating Units
Cooling
- Central Air, Ceiling Fan(s), Electric, Multi Units
Appliances
- Included: Double Oven, Dishwasher, Electric Cooktop, Electric Oven, Electric Water Heater, Microwave, Plumbed For Ice Maker, Refrigerator, Range Hood
- Laundry: Washer Hookup, Dryer Hookup
Features
- Attic, Double Vanity, High Ceilings, Jetted Tub, Storage, Separate Shower, Vaulted Ceiling(s), Walk-In Closet(s), Workshop, Window Treatments, Breakfast Bar, Kitchen Island
- Flooring: Carpet, Tile, Wood
- Doors: Insulated Doors
- Windows: Double Pane Windows
- Number of fireplaces: 1
- Fireplace features: One
Interior area
- Total interior livable area: 4,095 sqft
Property
Parking
- Total spaces: 2
- Parking features: Attached, Garage
- Attached garage spaces: 2
Features
- Levels: Two
- Stories: 2
- Patio & porch: Covered, Patio, Porch, Screened
- Exterior features: Covered Patio, Hot Tub/Spa, Porch, Storage
- Pool features: None
- Has spa: Yes
Lot
- Size: 42.22 Acres
- Dimensions: 1401 x 1315 x 1400 x 1308
- Features: Outside City Limits, Level, Mature Trees, Wooded
- Topography: Level
- Residential vegetation: Wooded
Details
- Additional structures: Barn(s), Storage, Workshop
- Parcel number: 1103050000005.0040
Construction
Type & style
- Home type: SingleFamily
- Architectural style: Two Story
- Property subtype: Single Family Residence
Materials
- Brick, Vinyl Siding
- Roof: Ridge Vents
Condition
- New construction: No
- Year built: 2001
Utilities & green energy
- Sewer: Septic Tank
- Water: Public
- Utilities for property: Electricity Available
Green energy
- Energy efficient items: Doors, Windows
Community & HOA
Community
- Security: Security System, Fire Alarm
- Subdivision: Rural
HOA
- Has HOA: No
Location
- Region: Selma
Financial & listing details
- Price per square foot: $140/sqft
- Date on market: 10/13/2026
- Listing terms: Cash,Conventional,USDA Loan,VA Loan
- Road surface type: Paved
Estimated market value
Not available
Estimated sales range
Not available
Not available
Price history
| Date | Event | Price |
|---|---|---|
| 10/13/2026 | Listed for sale | $574,900$140/sqft |
Source:  MAAR #591230 Report a problem | ||
Public tax history
Tax history is unavailable.
Monthly payment
Est. payment
Payment breakdown
Explore the cost of this home by adjusting the details. Changes won't be saved.Climate risks
Neighborhood: 36701
Nearby schools
Schools provided by the listing agent
- Elementary: Valley Grande Elementary School
- Middle: William R Martin Middle School,
- High: Dallas County High School
Source: MAAR. This data may not be complete. We recommend contacting the local school district to confirm school assignments for this home.
- $317,300-- bd1 ba2.7k sqft651 State Highway 219, Valley Grande, AL 36701Off Market
- $46,500-- bd-- ba-- sqft651 State Highway 219, Valley Grande, AL 36701Off Market
- $58,200-- bd-- ba1.5k sqft628 State Highway 219, Selma, AL 36701Off Market
- $3,300-- bd-- ba-- sqft628 State Highway 219, Selma, AL 36701Off Market
Similar homes
- $439,9003 bd4 ba4k sqft1109 Keith Way, Selma, AL 36701For Sale
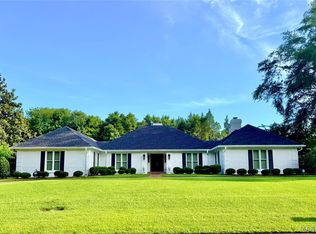 MLS ID #588481, Christopher Ingram, Realty Central. MAAR
- $485,0003 bd2 ba2.2k sqft413 Centreville St, Marion, AL 36756For Sale
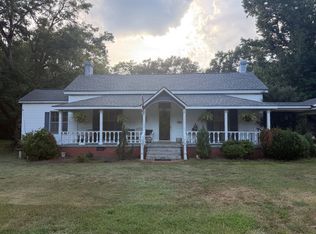 MLS ID #120408, J. Cooper Holmes. REALSTACK
- $445,0003 bd3 ba4.8k sqft416 Drayton Dr, Selma, AL 36701For Sale
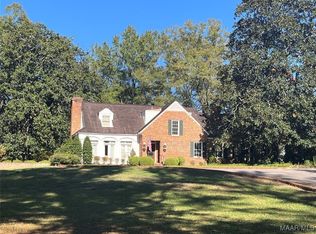 MLS ID #568149, Kent Woodruff, Cornerstone Realty LLC.. MAAR
- $339,9003 bd4 ba3.5k sqft9 E Chambliss Dr, Selma, AL 36701For Sale
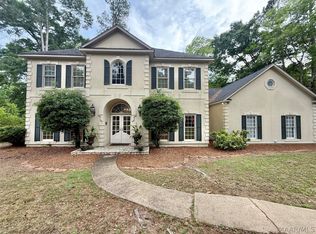 MLS ID #586399, Christopher Ingram, Realty Central. MAAR
