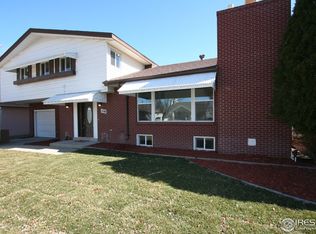
**Lender incentives through preferred lender for permanent or temp interest rate buy down offered! Reach out to agent for details.** Turn-key beauty awaits! This charming all-brick 3-bedroom, 1-bath rambler has been thoughtfully updated while preserving its timeless character. Inside, you'll find gleaming hardwood floors, classic built-ins, an updated kitchen and bath, and newer windows. Major updates include a new roof, new HVAC system, and new hot water heater along with new kitchen appliances and a new clothes washer and clothes dryer-all included. Outside, enjoy the large backyard with convenient alley access and a detached one-car garage. Ideally located just one block from the hospital and minutes from schools, restaurants, shopping, and I-76, this home combines classic charm, modern updates, and everyday convenience. Move-in ready and truly turn-key-this one is ready to welcome you home!
For sale
Price cut: $10K (9/30)
$289,000
1108 Lake St, Fort Morgan, CO 80701
3beds
1,111sqft
Single Family Residence
Built in 1954
7,000 Square Feet Lot
$285,600 Zestimate®
$260/sqft
$-- HOA
What's special
Classic built-insDetached one-car garageNew roofUpdated kitchenNew kitchen appliancesNewer windowsGleaming hardwood floors
- 46 days
- 209
- 17
Zillow last checked:
Listing updated:
Listed by:
Deborah Patridge 303-601-1330,
Patridge Realty
Source: IRES as distributed by MLS GRID,MLS#: 1067116
Facts & features
Interior
Bedrooms & bathrooms
- Bedrooms: 3
- Bathrooms: 1
- Full bathrooms: 1
- Main level bathrooms: 1
Primary bedroom
- Description: Wood
- Features: Shared Primary Bath
- Level: Main
- Area: 154 Square Feet
- Dimensions: 11 x 14
Bedroom 2
- Description: Wood
- Level: Main
- Area: 110 Square Feet
- Dimensions: 11 x 10
Bedroom 3
- Description: Wood
- Level: Main
- Area: 110 Square Feet
- Dimensions: 10 x 11
Dining room
- Description: Laminate
- Level: Main
- Area: 140 Square Feet
- Dimensions: 10 x 14
Kitchen
- Description: Laminate
- Level: Main
- Area: 168 Square Feet
- Dimensions: 12 x 14
Laundry
- Description: Laminate
- Level: Main
- Area: 48 Square Feet
- Dimensions: 6 x 8
Living room
- Description: Wood
- Level: Main
- Area: 216 Square Feet
- Dimensions: 12 x 18
Heating
- Forced Air
Cooling
- Central Air
Appliances
- Included: Electric Range, Refrigerator, Washer, Dryer, Microwave
- Laundry: Washer/Dryer Hookup
Features
- Eat-in Kitchen
- Flooring: Wood
- Windows: Window Coverings
- Basement: None
- Has fireplace: No
- Fireplace features: None
Interior area
- Total structure area: 1,111
- Total interior livable area: 1,111 sqft
- Finished area above ground: 1,111
Property
Parking
- Total spaces: 1
- Parking features: Detached, Oversized
- Garage spaces: 1
- Details: Detached
Accessibility
- Accessibility features: Level Lot, Level Drive, Accessible Doors, No Stairs, Main Floor Bath, Accessible Bedroom, Main Level Laundry
Features
- Levels: One
- Stories: 1
- Patio & porch: Patio
Lot
- Size: 7,000 Square Feet
- Features: Deciduous Trees, Level, Paved, Curbs, Gutters, Sidewalks
Details
- Parcel number: 122906104008
- Zoning: RES
- Special conditions: Private Owner
Construction
Type & style
- Home type: SingleFamily
- Architectural style: Cottage
- Property subtype: Single Family Residence
Materials
- Frame, Brick
- Roof: Composition
Condition
- New construction: No
- Year built: 1954
Utilities & green energy
- Electric: City of Fort Morgan
- Gas: City of Fort Morgan
- Sewer: Public Sewer
- Utilities for property: Natural Gas Available, Electricity Available, Cable Available
Community & HOA
Community
- Subdivision: Old Fort Add
HOA
- Has HOA: No
Location
- Region: Fort Morgan
Financial & listing details
- Price per square foot: $260/sqft
- Tax assessed value: $246,750
- Annual tax amount: $1,299
- Date on market: 8/24/2026
- Listing terms: Cash,Conventional,FHA,VA Loan,1031 Exchange
- Exclusions: Sellers Personal Property
- Electric utility on property: Yes
- Road surface type: Asphalt
Estimated market value
$285,600
$271,000 - $300,000
$1,520/mo
Price history
| Date | Event | Price |
|---|---|---|
| 9/30/2026 | Price change | $289,000-3.3%$260/sqft |
Source:  IRES as distributed by MLS GRID #1067116 Report a problem IRES as distributed by MLS GRID #1067116 Report a problem | ||
| 8/24/2026 | Listed for sale | $299,000+8.7%$269/sqft |
Source: IRES as distributed by MLS GRID #1067116 Report a problem | ||
| 11/22/2022 | Sold | $275,000-2.8%$248/sqft |
Source: IRES as distributed by MLS GRID #972359 Report a problem | ||
| 11/15/2022 | Pending sale | $282,900$255/sqft |
Source: IRES as distributed by MLS GRID #972359 Report a problem | ||
| 10/12/2022 | Price change | $282,900-2.4%$255/sqft |
Source: IRES as distributed by MLS GRID #972359 Report a problem | ||
| 8/2/2022 | Listed for sale | $289,900-3.4%$261/sqft |
Source: IRES as distributed by MLS GRID #972359 Report a problem | ||
| 7/29/2022 | Listing removed | -- |
Source: IRES as distributed by MLS GRID #967980 Report a problem | ||
| 6/9/2022 | Listed for sale | $300,000+112.8%$270/sqft |
Source: IRES as distributed by MLS GRID #967980 Report a problem | ||
| 12/27/2016 | Sold | $141,000$127/sqft |
Source: IRES as distributed by MLS GRID #800468 Report a problem | ||
Public tax history
| Year | Property taxes | Tax assessment |
|---|---|---|
| 2025 | $1,071 -1.4% | $15,420 -9.6% |
| 2024 | $1,085 -1.8% | $17,060 -3.6% |
| 2023 | $1,105 -2.9% | $17,690 +31.2% |
| 2022 | $1,138 +11.7% | $13,480 -2.8% |
| 2021 | $1,019 -0.2% | $13,870 +14.8% |
| 2020 | $1,020 +26.9% | $12,080 +28.8% |
| 2018 | $804 | $9,380 |
| 2017 | $804 -0.1% | $9,380 +5.5% |
| 2016 | $805 +4.5% | $8,890 |
| 2015 | $770 +1.5% | $8,890 +11.5% |
| 2014 | $759 +8.8% | $7,970 |
| 2013 | $697 +5.6% | $7,970 +1.3% |
| 2012 | $660 +150000% | $7,870 |
| 2011 | $0 | $7,870 -7.2% |
| 2010 | $705 | $8,480 |
Find assessor info on the county website
Monthly payment
Est. payment
Payment breakdown
Explore the cost of this home by adjusting the details. Changes won't be saved.Climate risks
Neighborhood: 80701
Nearby schools
Schools provided by the listing agent
- Elementary: Green Acres,Columbine
- Middle: Fort Morgan
- High: Fort Morgan
Source: IRES as distributed by MLS GRID. This data may not be complete. We recommend contacting the local school district to confirm school assignments for this home.
Similar homes
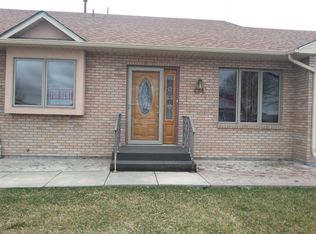
- $287,0003 bd2 ba1.5k sqft228 S Sherman Street, Fort Morgan, CO 80701For Sale
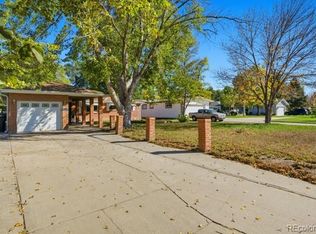
 MLS ID #8909200, Esai Garcia, Gala Group, LLC. REcolorado as distributed by MLS GRID
 - $305,0003 bd2 ba1.6k sqft520 Euclid Street, Fort Morgan, CO 80701For Sale
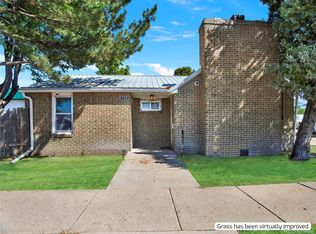 MLS ID #6931235, Brandy Mason, Strategic Real Estate and Development Services. REcolorado as distributed by MLS GRID
 - $255,0003 bd1 ba1.1k sqft814 Ensign St, Fort Morgan, CO 80701For Sale

 MLS ID #1063172, Donald E Neb, Plains Realty & Management LLC. IRES as distributed by MLS GRID
 - $--2 bd1 ba1.1k sqft230 Deuel St, Fort Morgan, CO 80701Auction
 ServiceLink Auction
 - $275,0004 bd2 ba1.4k sqft501 Circle Dr, Fort Morgan, CO 80701For SaleMLS ID #1062706, Annette Hayes, House2Home, LLC. IRES as distributed by MLS GRID
- $249,9003 bd1 ba851 sqft416 Cove Lane, Fort Morgan, CO 80701For SaleMLS ID #7661277, Mary Beth Bonacci, RE/MAX Alliance. REcolorado as distributed by MLS GRID
- $269,0002 bd2 ba1.1k sqft408 E Riverview Ave, Fort Morgan, CO 80701For SaleMLS ID #1067651, Mandy Weichel, Colorado Land Co. LLC. IRES as distributed by MLS GRID
- $280,0003 bd1 ba1.2k sqft612 Lincoln Street, Brush, CO 80723For SaleMLS ID #3103057, Miriaha Ogletree, Navigate Realty. REcolorado as distributed by MLS GRID
- $289,0003 bd2 ba1.4k sqft907 Edison St, Brush, CO 80723For SaleMLS ID #1070285, Jade McFadden, Colorado Land Co. LLC. IRES as distributed by MLS GRID
- $199,9002 bd1 ba1.1k sqft1006 Meeker St, Fort Morgan, CO 80701For SaleMLS ID #1056471, Michael Zwetzig, Zwetzig Realty Group, LLC. IRES as distributed by MLS GRID
- $275,0004 bd2 ba1k sqft18527 County Road 16, Fort Morgan, CO 80701For SaleMLS ID #1035631, Donald E Neb, Plains Realty & Management LLC. IRES as distributed by MLS GRID
- $179,9002 bd1 ba913 sqft821 Deuel St, Fort Morgan, CO 80701For SaleMLS ID #1064181, Kenneth Adam Walter, CENTURY 21 Cornerstone. IRES as distributed by MLS GRID
- $175,9002 bd1 ba816 sqft213 E 9th Ave, Fort Morgan, CO 80701For SaleMLS ID #1064180, Kenneth Adam Walter, CENTURY 21 Cornerstone. IRES as distributed by MLS GRID
- $179,9001 bd1 ba608 sqft1030 Meeker Street, Fort Morgan, CO 80701For SaleMLS ID #3642000, Michael Alexander, Century 21 Cornerstone. REcolorado as distributed by MLS GRID
- $339,9003 bd2 ba1.2k sqft1730 Osage Avenue, Fort Morgan, CO 80701New ConstructionMLS ID #9936926, Cody Wood, eXp Realty, LLC. REcolorado as distributed by MLS GRID
- $260,0004 bd2 ba1.5k sqft209 Larch Dr, Log Lane Village, CO 80705For SaleMLS ID #1063461, Mandy Weichel, Colorado Land Co. LLC. IRES as distributed by MLS GRID
- $265,0004 bd1 ba1.1k sqft1123 Eaton St, Brush, CO 80723For SaleMLS ID #1067598, Deborah D'Amico, Danford Realty. IRES as distributed by MLS GRID
