TRADITIONAL MEETS MODERN! Historic Style Bungalow with the Convenience of Energy Efficient Construction in Sanford's Historic District. Wide Front Porch Welcomes You to the Smartly Designed Bungalow. Entrance Foyer is the Perfect Spot to Drop Your Keys and Relax in this Low Maintenance Home. 10 Ft Ceilings Throughout this Light and Bright Home Makes it Live Large! Formal Dining Room w/Butlers Door. Kitchen/Living Room Combo Space Makes for Easy Entertaining. Gas FP in Living Room for those Cool Evenings. Brazilian Cherry Hardwood Floors. Kitchen Boasts Custom Cream Cabinetry with Chocolate Glaze, Corian Countertops with Integrated Sink, Walnut Desk Area, Lots of Storage, and Gas Range. Master Bedroom Suite w/Walk In Closet. Master Bathroom w/Dual Sink Vanity and Walk In Shower. Split Bedroom Floorplan - 2 Bedrooms and Full Bath at Front of Home. Screened Porch opens to Breezeway to 1+ Car Garage. Irrigation System. Brick Paver Walkways. ICF Construction, Double Pane Windows, 36 inch Doorways, Solid Wood Doors. Off Alley Parking. Bike and Golf Cart Friendly! Close Proximity to All Historic Downtown Sanford has to Offer! Come Discover the Small Town Living in the City!
Sold for $545,000
$545,000
1108 Palmetto Ave, Sanford, FL 32771
3beds
1,794sqft
SingleFamily
Built in 2007
5,850 Square Feet Lot
$531,500 Zestimate®
$304/sqft
$2,226 Estimated rent
Home value
$531,500
$478,000 - $590,000
$2,226/mo
Zestimate® history
Owner options
List your home for rent
$2,226/mo
Rent Zestimate®
Find your next renter with Zillow Rental Manager. Plus, with online applications, you can quickly screen prospective tenants – for free.
$2,226/mo
Rent Zestimate®
Refinance and save
$3,619/mo
Est. payment
Refinancing to a lower rate could help reduce your monthly payments and save thousands over the life of the loan.
$3,619/mo
Est. payment
Explore your selling options
Work with a Zillow partner agent
Leverage their expertise and Zillow's premium Showcase listings to get your home seen by more buyers.
Get startedList with your own agent
Get your home in front of millions of buyers by listing it on Zillow.
Learn how to do itSell it yourself
Take full control of how buyers see your home on Zillow by listing For Sale by Owner (FSBO).
List your homeWhat's special
Facts & features
Interior
Bedrooms & bathrooms
- Bedrooms: 3
- Bathrooms: 2
- Full bathrooms: 2
Heating
- Forced air, Heat pump, Gas
Cooling
- Central
Appliances
- Included: Dishwasher, Dryer, Garbage disposal, Microwave, Range / Oven, Refrigerator, Washer
Features
- Attic, Inside Utility, Smoke Alarm(S), Solid Surface Counters, Walk In Closet, Ceiling Fan(S), Washer/Dryer Hookup, Blinds/Shades
- Flooring: Tile, Hardwood
- Basement: None
- Has fireplace: Yes
Interior area
- Total interior livable area: 1,794 sqft
Property
Parking
- Total spaces: 2
- Parking features: Garage - Detached
Features
- Exterior features: Stucco, Cement / Concrete
Lot
- Size: 5,850 Square Feet
Details
- Parcel number: 2519305AG13020020
Construction
Type & style
- Home type: SingleFamily
Materials
- masonry
- Foundation: Footing
- Roof: Shake / Shingle
Condition
- Year built: 2007
Community & HOA
Location
- Region: Sanford
Financial & listing details
- Price per square foot: $304/sqft
- Tax assessed value: $453,526
- Annual tax amount: $3,730
- Ownership: Fee Simple
Price history
| Date | Event | Price |
|---|---|---|
| 3/4/2025 | Sold | $545,000+88%$304/sqft |
Source: Public Record Report a problem | ||
| 4/4/2017 | Sold | $289,900$162/sqft |
Source: Agent Provided Report a problem | ||
| 3/20/2017 | Pending sale | $289,900$162/sqft |
Source: RE/MAX TOWN CENTRE #O5489315 Report a problem | ||
| 3/20/2017 | Listed for sale | $289,900$162/sqft |
Source: RE/MAX TOWN CENTRE #O5489315 Report a problem | ||
| 2/12/2017 | Listing removed | $289,900$162/sqft |
Source: RE/MAX TOWN CENTRE #O5489315 Report a problem | ||
| 2/2/2017 | Listed for sale | $289,900+1556.6%$162/sqft |
Source: RE/MAX TOWN CENTRE #O5489315 Report a problem | ||
| 2/7/2006 | Sold | $17,500-87.9%$10/sqft |
Source: Public Record Report a problem | ||
| 5/13/2003 | Sold | $145,000+4.2%$81/sqft |
Source: Public Record Report a problem | ||
| 7/1/2002 | Sold | $139,200+143.8%$78/sqft |
Source: Public Record Report a problem | ||
| 8/18/1995 | Sold | $57,100$32/sqft |
Source: Public Record Report a problem | ||
Public tax history
| Year | Property taxes | Tax assessment |
|---|---|---|
| 2025 | $3,730 +5.9% | $249,010 +2.9% |
| 2024 | $3,522 +3% | $241,992 +3% |
| 2023 | $3,419 +3.1% | $234,944 +3% |
| 2022 | $3,317 +1.3% | $228,101 +3% |
| 2021 | $3,274 +1% | $221,457 +1.4% |
| 2020 | $3,241 +1.6% | $218,399 +2.3% |
| 2019 | $3,190 | $213,489 +1.9% |
| 2018 | $3,190 +1.2% | $209,508 +37.7% |
| 2017 | $3,152 +4.7% | $152,202 +5.8% |
| 2016 | $3,011 +8.6% | $143,891 +17.3% |
| 2015 | $2,774 | $122,687 +0.8% |
| 2014 | $2,774 +69.7% | $121,713 +1.5% |
| 2013 | $1,635 +6.8% | $119,914 +1.7% |
| 2012 | $1,530 -9.3% | $117,910 -5.7% |
| 2011 | $1,688 -20.3% | $125,017 -14.2% |
| 2010 | $2,118 -10.2% | $145,712 -9.5% |
| 2009 | $2,358 -37.3% | $160,966 -32.6% |
| 2008 | $3,763 +776.9% | $238,669 +937.7% |
| 2007 | $429 -5.2% | $23,000 |
| 2006 | $453 +29.6% | $23,000 +31.4% |
| 2005 | $349 +13.6% | $17,500 +16.7% |
| 2004 | $307 -80.5% | $15,000 -85.1% |
| 2003 | $1,580 +31.2% | $100,723 +77% |
| 2002 | $1,205 | $56,898 |
Find assessor info on the county website
Neighborhood: 32771
Nearby homes
- $545,0003 bd2 ba1.7k sqft1108 S Palmetto Ave, Sanford, FL 32771Sold
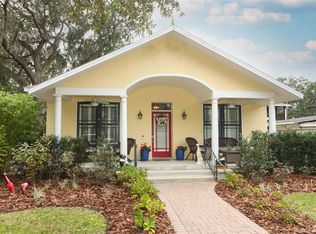
- $347,4004 bd2 ba2k sqft207 E 11th St, Sanford, FL 32771Off Market
- $549,0003 bd2 ba1.5k sqft1118 S Palmetto Ave, Sanford, FL 32771Sold
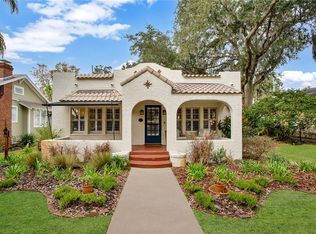
- $518,4005 bd3 ba2.4k sqft1101 Palmetto Ave, Sanford, FL 32771Off Market
- $392,2003 bd1 ba1.8k sqft1109 S Magnolia Ave, Sanford, FL 32771Off Market
- $341,9003 bd1 ba1.6k sqft1109 Magnolia Ave, Sanford, FL 32771Off Market
- $519,4004 bd2 ba2.4k sqft1120 Palmetto Ave, Sanford, FL 32771Off Market
- $--1 bd1 ba755 sqft1120 S Palmetto Ave #A, Sanford, FL 32771Off Market
Nearby schools
GreatSchools rating
- 7/10Hamilton Elementary SchoolGrades: PK-5Distance: 0.8 mi
- 6/10Markham Woods Middle SchoolGrades: 6-8Distance: 7.2 mi
- 5/10Seminole High SchoolGrades: 9-12Distance: 1.9 mi
Schools provided by the listing agent
- Middle: Markham Woods Middle
- High: Seminole High
Source: The MLS. This data may not be complete. We recommend contacting the local school district to confirm school assignments for this home.
Get a cash offer in 3 minutes
Find out how much your home could sell for in as little as 3 minutes with a no-obligation cash offer.
Estimated market value
$531,500
Get a cash offer in 3 minutes
Find out how much your home could sell for in as little as 3 minutes with a no-obligation cash offer.
Estimated market value
$531,500
- Florida
- Seminole County
- Sanford
- 32771
- 1108 Palmetto Ave
Nearby cities
Nearby zip codes
Other Sanford Topics
