This is Your Opportunity to Own an Amazing Home in Sanford's Historic District - One of the Few Spanish Revival Bungalows in the District this is Truly a One of a Kind Home. This Updated and Lovingly Maintained Bungalow Sits on an Oversized Lot. The Main Home is a Spacious 2 Bedroom/1 Bath Boasting Many Original Details - Original Oak and Heart Pine Floors, Renovated Original Double Hung Windows, Original Heavy Plaster Walls and Ceilings, Picture Molding, Archways and Tall Baseboards. The Spacious Living Room is Adorned with a Gas Log Fireplace Surrounded by Glass Front Built-In Cabinets. Warm Oak Floors Grace the Living Room and Dining Room. The Dining Room Can Easily Fit a Large Table for Entertaining Family and Friends. A Side Porch Entrance off the Dining Room Leads to the Driveway, Enhancing Convenience. The Kitchen, Professionally Designed with Charcoal-Stained Maple Cabinetry, Stainless Gas Range, Refrigerator, Dishwasher, and Microwave Hood, Reflects Both Modern Functionality and Classic Style. An Archway from the Dining Room Opens to the Kitchen, Allowing the Cook to be Part of any Social Gathering. The Well Planned Cabinetry Gives Plenty of Storage. The Nook off Kitchen Features Additional Storage Opportunities. Two Roomy Bedrooms with Heart Pine Floors and an Abundance of Windows Lets You Choose Which Will be the Primary. Updated Bathroom with Marble Tiled Floor and Shower Walls. Walk In Shower with Thermostatic Control with a Rain Shower Shower Head. Custom Vanity is Dresser with Sink and Board and Batten on the Walls. Laundry Closet is Located off Kitchen Hallway. Fenced Private Backyard Leads to Guest Cottage and Brick Patio with Room for 2 Entertaining Areas. Defined Flower Beds with Walking Paths Allow Guests to Meander. Guest Cottage (Built 2005) with Pine Floors and Three Walls of Windows Gives You Many Options. The Perfect Spot for a Home Office, Guest Accommodations or Even Utilize as Your Primary. Guest Cottage Bath with Period Tile and Clawfoot Tub. Storage Space on North Side of Cottage for All Your Lawn Tools. Irrigation on Well. Coveted Off Street Parking with Driveway. Updates Include: Plantation Shutters on Most Windows, HVAC(2015), Roof (2023), and Tankless Water Heaters for Main (Gas) and Cottage (Electric). Bike and Golf Cart Friendly Location. Seize This Opportunity to Experience Quintessential Living in a Home that Seamlessly Blends History with Modern Comforts. Don't Miss the Chance to Make this Extraordinary Residence Your Own!
Sold for $549,000
$549,000
1118 S PALMETTO AVENUE, SANFORD, FL 32771
3beds
1,590sqft
Single Family Residence
Built in 1925
7,488 Square Feet Lot
$549,400 Zestimate®
$345/sqft
$1,867 Estimated rent
Home value
$549,400
$522,000 - $577,000
$1,867/mo
Zestimate® history
Owner options
List your home for rent
$1,867/mo
Rent Zestimate®
Find your next renter with Zillow Rental Manager. Plus, with online applications, you can quickly screen prospective tenants – for free.
$1,867/mo
Rent Zestimate®
Refinance and save
$3,681/mo
Est. payment
Refinancing to a lower rate could help reduce your monthly payments and save thousands over the life of the loan.
$3,681/mo
Est. payment
Explore your selling options
Work with a Zillow partner agent
Leverage their expertise and Zillow's premium Showcase listings to get your home seen by more buyers.
Get startedList with your own agent
Get your home in front of millions of buyers by listing it on Zillow.
Learn how to do itSell it yourself
Take full control of how buyers see your home on Zillow by listing For Sale by Owner (FSBO).
List your homeWhat's special
Zillow last checked:
Listing updated:
Listed by:
Maria Shreve 407-474-9961,
RE/MAX TOWN CENTRE 407-996-3200
Bought with:
Janet Mansfield, 354683
CHARLES RUTENBERG REALTY ORLANDO
Source: Stellar MLS,MLS#: O6177635 Originating MLS: Orlando Regional
Originating MLS: Orlando Regional
Facts & features
Interior
Bedrooms & bathrooms
- Bedrooms: 3
- Bathrooms: 2
- Full bathrooms: 2
Rooms
- Room types: Utility Room
Primary bedroom
- Features: Ceiling Fan(s), Built-in Closet
- Level: First
- Dimensions: 14x11
Bedroom 2
- Features: Ceiling Fan(s), Built-in Closet
- Level: First
- Dimensions: 15x11
Dining room
- Level: First
- Dimensions: 15x12
Kitchen
- Level: First
- Dimensions: 10x8
Living room
- Features: Ceiling Fan(s)
- Level: First
- Dimensions: 17x13
Heating
- Central, Electric
Cooling
- Central Air
Appliances
- Included: Dishwasher, Disposal, Dryer, Gas Water Heater, Microwave, Range, Refrigerator, Tankless Water Heater, Washer
- Laundry: Inside, Laundry Closet
Features
- Ceiling Fan(s), Stone Counters
- Flooring: Ceramic Tile, Marble, Hardwood
- Windows: Blinds, Shades, Window Treatments
- Has fireplace: Yes
- Fireplace features: Gas, Living Room
Interior area
- Total structure area: 2,071
- Total interior livable area: 1,590 sqft
Property
Features
- Levels: One
- Stories: 1
- Patio & porch: Covered, Front Porch, Patio, Side Porch
- Exterior features: Awning(s), Irrigation System, Rain Gutters, Sidewalk, Storage
- Fencing: Fenced,Wood
Lot
- Size: 7,488 Square Feet
- Features: Historic District, City Lot, Oversized Lot, Sidewalk
- Residential vegetation: Mature Landscaping, Oak Trees
Details
- Additional structures: Guest House
- Parcel number: 2519305AG13020030
- Zoning: SR1
- Special conditions: None
Construction
Type & style
- Home type: SingleFamily
- Architectural style: Bungalow,Historical,Mediterranean
- Property subtype: Single Family Residence
Materials
- Stucco, Wood Frame
- Foundation: Crawlspace
- Roof: Membrane,Tile
Condition
- New construction: No
- Year built: 1925
Utilities & green energy
- Sewer: Public Sewer
- Water: Public
- Utilities for property: Cable Connected, Electricity Connected, Natural Gas Connected, Sewer Connected, Sprinkler Well, Street Lights
Community & HOA
Community
- Pet fee: $0 monthly
- Subdivision: SANFORD TOWN OF
HOA
- Has HOA: No
Location
- Region: Sanford
Financial & listing details
- Price per square foot: $345/sqft
- Tax assessed value: $435,214
- Annual tax amount: $6,158
- Date on market: 2/9/2024
- Cumulative days on market: 1 day
- Listing terms: Cash,Conventional,FHA,VA Loan
- Ownership: Fee Simple
- Total actual rent: 0
- Electric utility on property: Yes
- Road surface type: Paved, Asphalt
Price history
| Date | Event | Price |
|---|---|---|
| 4/12/2024 | Sold | $549,000-0.2%$345/sqft |
Source:  Stellar MLS #O6177635 Report a problem Stellar MLS #O6177635 Report a problem | ||
| 2/29/2024 | Pending sale | $549,900$346/sqft |
Source: Stellar MLS #O6177635 Report a problem | ||
| 2/20/2024 | Listing removed | -- |
Source: Stellar MLS #O6177635 Report a problem | ||
| 2/11/2024 | Pending sale | $549,900$346/sqft |
Source: Stellar MLS #O6177635 Report a problem | ||
| 2/9/2024 | Listed for sale | $549,900+10.3%$346/sqft |
Source: Stellar MLS #O6177635 Report a problem | ||
| 9/1/2022 | Sold | $498,500+4.9%$314/sqft |
Source: Public Record Report a problem | ||
| 7/19/2022 | Pending sale | $475,000$299/sqft |
Source: Stellar MLS #O6043407 Report a problem | ||
| 7/14/2022 | Listed for sale | $475,000+46.2%$299/sqft |
Source: Stellar MLS #O6043407 Report a problem | ||
| 3/24/2021 | Listing removed | -- |
Source: Owner Report a problem | ||
| 5/31/2018 | Listing removed | $325,000$204/sqft |
Source: Owner Report a problem | ||
| 5/31/2018 | Listed for sale | $325,000+3.2%$204/sqft |
Source: Owner Report a problem | ||
| 5/3/2018 | Sold | $315,000-3.1%$198/sqft |
Source: Public Record Report a problem | ||
| 3/4/2018 | Pending sale | $325,000$204/sqft |
Source: Owner Report a problem | ||
| 2/21/2018 | Listed for sale | $325,000+12.5%$204/sqft |
Source: Owner Report a problem | ||
| 7/30/2012 | Listing removed | $1,400$1/sqft |
Source: shreve&company LLC Report a problem | ||
| 7/9/2012 | Listed for rent | $1,400$1/sqft |
Source: shreve&company LLC Report a problem | ||
| 6/3/2011 | Listing removed | $1,400$1/sqft |
Source: shreve&company LLC Report a problem | ||
| 5/6/2011 | Price change | $1,400-6.7%$1/sqft |
Source: shreve&company LLC Report a problem | ||
| 1/23/2011 | Listed for rent | $1,500$1/sqft |
Source: shreve&company LLC Report a problem | ||
| 6/18/2009 | Listing removed | $289,000$182/sqft |
Source: Postlets #O4885618 Report a problem | ||
| 2/5/2009 | Price change | $289,000-3.3%$182/sqft |
Source: Postlets #O4885618 Report a problem | ||
| 1/13/2009 | Listed for sale | $299,000$188/sqft |
Source: Postlets #O4885618 Report a problem | ||
Public tax history
| Year | Property taxes | Tax assessment |
|---|---|---|
| 2025 | $7,105 +12.3% | $435,214 +8.5% |
| 2024 | $6,329 +2.8% | $400,943 +3% |
| 2023 | $6,159 +65.6% | $389,265 +55.3% |
| 2022 | $3,719 +1.3% | $250,599 +3% |
| 2021 | $3,672 +1% | $243,300 +1.4% |
| 2020 | $3,636 +1.5% | $239,941 +2.3% |
| 2019 | $3,581 | $234,546 +12.8% |
| 2018 | $3,581 -8.2% | $207,849 +55.5% |
| 2017 | $3,901 +121.9% | $133,692 +1.4% |
| 2016 | $1,758 -3% | $131,859 +1.4% |
| 2015 | $1,811 | $130,032 +0.8% |
| 2014 | $1,811 -25.1% | $129,000 +8.8% |
| 2013 | $2,419 +5% | $118,619 +1.8% |
| 2012 | $2,302 +37.6% | $116,553 -6.2% |
| 2011 | $1,674 -18% | $124,314 -12.4% |
| 2010 | $2,040 -16.2% | $141,844 -14% |
| 2009 | $2,434 +3.1% | $164,842 +0.1% |
| 2008 | $2,361 -6.2% | $164,677 +3% |
| 2007 | $2,516 -2.4% | $159,881 +2.5% |
| 2006 | $2,578 +65.3% | $155,981 +51.2% |
| 2005 | $1,560 +1.3% | $103,172 +3% |
| 2004 | $1,541 | $100,167 |
Find assessor info on the county website
Neighborhood: 32771
Nearby homes
- $545,0003 bd2 ba1.7k sqft1108 Palmetto Ave, Sanford, FL 32771Sold

- $545,0003 bd2 ba1.7k sqft1108 S Palmetto Ave, Sanford, FL 32771Sold
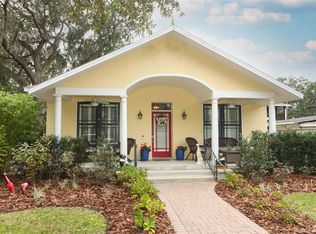
- $524,6005 bd3 ba2.4k sqft1101 Palmetto Ave, Sanford, FL 32771Off Market
- $510,2004 bd2 ba2.4k sqft1120 Palmetto Ave, Sanford, FL 32771Off Market
- $--1 bd1 ba755 sqft1120 S Palmetto Ave #A, Sanford, FL 32771Off Market
- $344,1004 bd2 ba2k sqft207 E 11th St, Sanford, FL 32771Off Market
- $290,0002 bd2 ba1.2k sqft1111 Magnolia Ave, Sanford, FL 32771Sold
- $300,9002 bd2 ba1.2k sqft1111 S Magnolia Ave, Sanford, FL 32771Off Market
Nearby schools
GreatSchools rating
- 7/10Hamilton Elementary SchoolGrades: PK-5Distance: 0.8 mi
- 6/10Markham Woods Middle SchoolGrades: 6-8Distance: 7.2 mi
- 5/10Seminole High SchoolGrades: 9-12Distance: 1.9 mi
Schools provided by the listing agent
- Elementary: Hamilton Elementary
- Middle: Markham Woods Middle
- High: Seminole High
Source: Stellar MLS. This data may not be complete. We recommend contacting the local school district to confirm school assignments for this home.
Get a cash offer in 3 minutes
Find out how much your home could sell for in as little as 3 minutes with a no-obligation cash offer.
Estimated market value
$549,400
Get a cash offer in 3 minutes
Find out how much your home could sell for in as little as 3 minutes with a no-obligation cash offer.
Estimated market value
$549,400
- Florida
- Seminole County
- Sanford
- 32771
- 1118 S PALMETTO AVENUE
Nearby cities
Nearby zip codes
Other Sanford Topics
